
Seller's Agent in 2024
Chris Smith
Keller Williams Realty New Orleans
(504) 231-2004
1 in this area
594 Total Sales
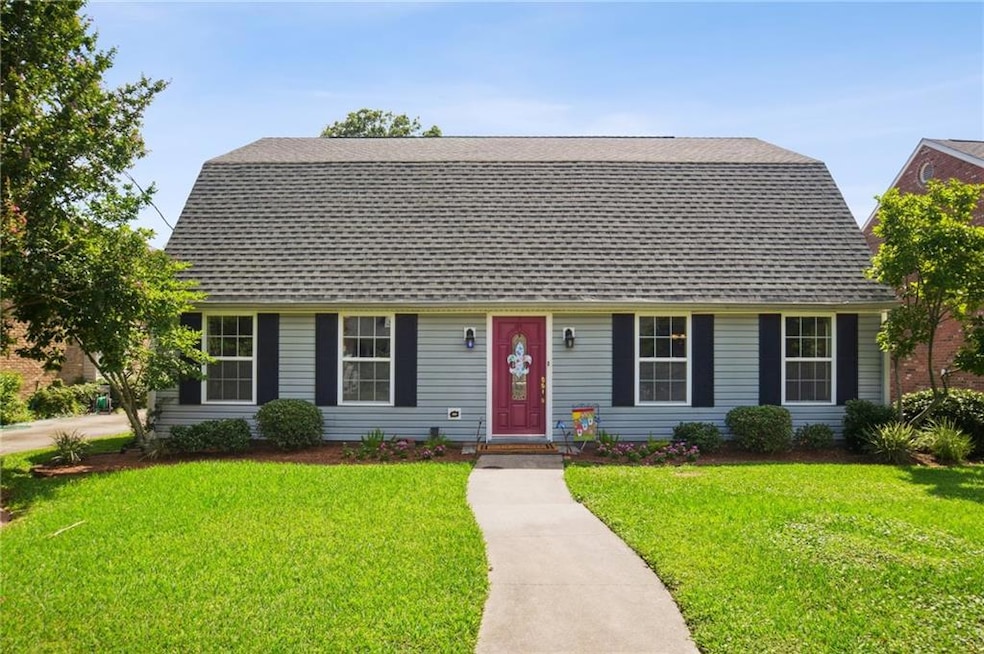
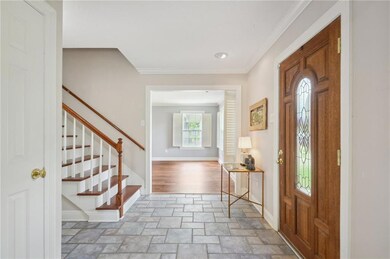
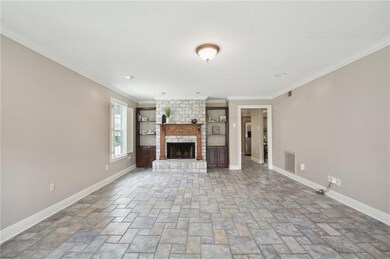
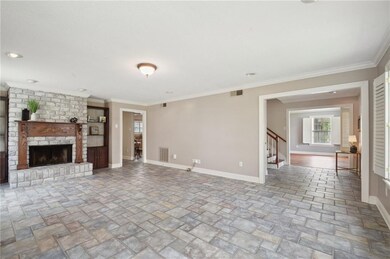
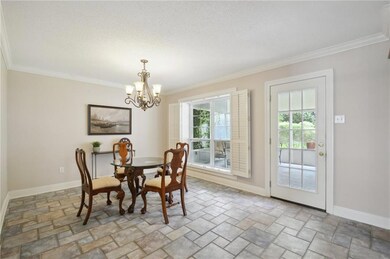

MOTIVATED Seller...READY to work with a BUYER!! This Home has NO Carpet. The VERY BEST Kenner/Lakefront Neighborhood. JUST 2 Blocks to the Lake!!
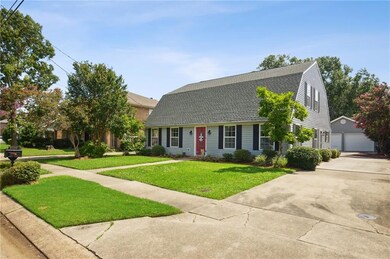
Situated on an oversized 60' wide by 130' deep lot with detached TWO Car Garage/Workshop. Home is in EXCELLENT MOVE-IN READY CONDITION. Roof was completely replaced in the Summer of 2022.
Interior of Home Features: Formal Living & Dining Room, Separate Den/Family room with Fireplace, UPDATED CHEF'S KITCHEN with Stone Counters, All Stainless Steel Appliances, ++ Informal Dining Room. Large Interior Laundry Center. Palatial Primary Suite with Separate his/her walk-in closets, & LUXE En-Suite Bath. Total of 3 Separate Bedrooms, 2 Full and 1 Half Bath. Attached Screened in Garden Room/4 Seasons Room & Large Fenced in Backyard.
Last Agent to Sell the Property
Keller Williams Realty New Orleans License #000009641 Listed on: 06/21/2024
We collect this data history from publicly available records. To have your information removed, we recommend requesting removal directly through your county’s website.
| Date | Event | Price | List to Sale | Price per Sq Ft | Prior Sale |
|---|---|---|---|---|---|
| 10/11/2024 10/11/24 | Sold | -- | -- | -- | |
| 09/18/2024 09/18/24 | Pending | -- | -- | -- | |
| 08/21/2024 08/21/24 | Price Changed | $449,000 | -4.3% | $168 / Sq Ft | |
| 06/21/2024 06/21/24 | For Sale | $469,000 | +25.1% | $175 / Sq Ft | |
| 05/12/2017 05/12/17 | Sold | -- | -- | -- | View Prior Sale |
| 04/12/2017 04/12/17 | Pending | -- | -- | -- | |
| 03/04/2017 03/04/17 | For Sale | $374,999 | -- | $148 / Sq Ft |
We collect this data history from publicly available records. To have your information removed, we recommend requesting removal directly through your county’s website.
| Year | Tax Paid | Tax Assessment Tax Assessment Total Assessment is a certain percentage of the fair market value that is determined by local assessors to be the total taxable value of land and additions on the property. | Land | Improvement |
|---|---|---|---|---|
| 2025 | $2,699 | $34,560 | $12,650 | $21,910 |
| 2024 | $50 | $34,560 | $12,650 | $21,910 |
| 2023 | $3,300 | $33,250 | $10,120 | $23,130 |
| 2022 | $3,240 | $33,250 | $10,120 | $23,130 |
| 2021 | $2,988 | $33,250 | $10,120 | $23,130 |
| 2020 | $2,959 | $33,250 | $10,120 | $23,130 |
| 2019 | $3,020 | $33,250 | $10,120 | $23,130 |
| 2018 | $2,182 | $33,250 | $10,120 | $23,130 |
| 2017 | $2,752 | $33,250 | $10,120 | $23,130 |
| 2016 | $2,209 | $26,690 | $10,140 | $16,550 |
| 2015 | $1,188 | $25,420 | $10,120 | $15,300 |
| 2014 | $1,188 | $25,420 | $10,120 | $15,300 |
Seller's Agent in 2024
Chris Smith
Keller Williams Realty New Orleans
(504) 231-2004
1 in this area
594 Total Sales
Buyer's Agent in 2024
Lesha Freeland
KELLER WILLIAMS REALTY 455-0100
(504) 455-0100
2 in this area
161 Total Sales
C
Seller's Agent in 2017
CHERYL DRENDEL
Watermark Realty, LLC
(504) 982-0349
1 in this area
36 Total Sales
Source: ROAM MLS
MLS Number: 2454906
APN: 0-92-0016494
Ask me questions while you tour the home.