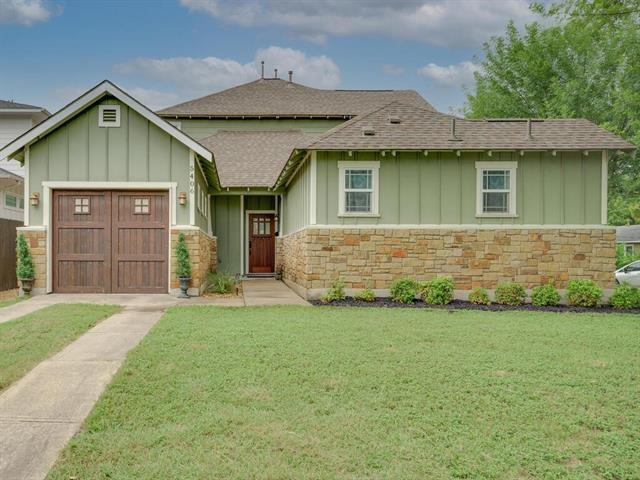
NOT LISTED FOR SALE

5406 Bennett Ave Unit 1 Austin, TX 78751

North Loop Neighborhood

Estimated Value: $464,000 - $723,000

3 Beds
2.5 Baths
1,552 Sq Ft
$394/Sq Ft Est. Value

Sale Details

Date Sold: August 20, 2021

Current estimated payment $3,869 / mo

4 Days on Market

Highlights

  • Open Floorplan
  • Wooded Lot
  • Main Floor Primary Bedroom
  • Ridgetop Elementary School Rated A
  • Wood Flooring
  • Corner Lot

About This Home

As of August 2021

This gorgeous central condo will check off every box on your "must-have" list. A welcoming ambiance flows throughout the well designed, entertainer's floor plan. Warm wood flooring is enhanced by the soft toned, neutral colored walls that span throughout the common areas on the main floor. With ample storage and countertop space, the kitchen is perfect for the budding chef who is looking to experiment with new dishes. The details in the kitchen are gorgeous with granite countertops, wood cabinetry and tile backsplash. The large breakfast bar divides the kitchen from the dining area and provides a sociable area for guests to hang out at. After a long day, there is no better place to relax than in the spacious living area. The oversized owner's suite is tucked at the rear of the home and is the only bedroom on the main floor, adding to its privacy. Feel like you are at the spa in the gorgeous ensuite bath with a dual vanity, large soaking tub and step-in shower. The 2 upstairs bedrooms are perfect for both overnight guests and children alike. Sip on your morning coffee on your private back patio while enjoying nothing but the sounds of nature, or enjoy the larger yard space with your furry friends around back. Walk to Kome Sushi, Sala & Betty, Jewboy Burgers, East Side Pies and Casey's New Orleans Snowballs. So close and convenient to all the happening places, while still providing easy freeway access for travel. A remarkable opportunity for owner occupiers and investors!

Last Agent to Sell the Property

Jennifer Henry

Compass RE Texas, LLC License #0601522 Listed on: 07/15/2021

Compass RE Texas, LLC

Last Buyer's Agent

Mona Hill

eXp Realty LLC License #0689759

eXp Realty LLC

Home Details

Home Type

  • Single Family

Year Built

  • Built in 2010

Lot Details

  • 7,362 Sq Ft Lot
  • East Facing Home
  • Wood Fence
  • Corner Lot
  • Wooded Lot
  • Private Yard

HOA Fees

  • $95 Monthly HOA Fees

Parking

  • 1 Car Attached Garage
  • Front Facing Garage
  • Single Garage Door
  • Garage Door Opener

Home Design

  • Slab Foundation
  • Frame Construction
  • Composition Roof
  • HardiePlank Type
  • Stone Veneer

Interior Spaces

  • 1,552 Sq Ft Home
  • 2-Story Property
  • Open Floorplan
  • High Ceiling
  • Ceiling Fan
  • Recessed Lighting
  • Blinds

Kitchen

  • Breakfast Bar
  • Free-Standing Gas Range
  • Microwave
  • Dishwasher
  • Stainless Steel Appliances
  • Granite Countertops
  • Disposal

Flooring

  • Wood
  • Carpet
  • Tile

Bedrooms and Bathrooms

  • 3 Bedrooms | 1 Primary Bedroom on Main
  • Walk-In Closet
  • Double Vanity

Laundry

  • Laundry Room
  • Laundry on main level
  • Washer and Electric Dryer Hookup

Home Security

  • Prewired Security
  • Fire and Smoke Detector

Outdoor Features

  • Covered Patio or Porch

Schools

  • Ridgetop Elementary School
  • Lamar Middle School
  • Mccallum High School

Utilities

  • Central Heating and Cooling System
  • Gas Water Heater

Community Details

  • Association fees include insurance
  • Morningside Condomin Association
  • Built by Patriot Builders
  • Morningside Add Subdivision
  • Mandatory home owners association
  • The community has rules related to deed restrictions

Listing and Financial Details

  • Legal Lot and Block 8-9 / 3
  • Assessor Parcel Number 02231215020000
  • 2% Total Tax Rate

Home Details

Home Type

Single Family

Year Built

Built in 2010

Lot Details

7,362 Sq Ft Lot

HOA Fees

$95 per month

Parking

1

Listing Details

  • Property Type: Residential
  • Property Sub Type: Single Family Residence
  • Unit Style: 1st Floor Entry
  • Restrictions: Deed Restrictions
  • Year Built: 2010
  • Additional Parcels: No
  • Direction Faces: East
  • Directions: From Airport, head East on 53 1/2 St, or from IH35 Southbound access, head West on 53 1/2 St. North on Bennett. Unit faces Bennett at corner of 55th St.
  • Disclosures: Seller Disclosure
  • Estimated Taxes: 8818.00
  • ETJ Extra Territorial Jurdn: No
  • FEMA Flood Plain: No
  • Fencing: Fenced, Privacy, Wood
  • Garage Spaces: 1.00
  • Green Energy Efficient: None
  • Green Sustainability: None
  • Guest Accommodation Description: None
  • Home Sale Contingency: No
  • Intermediary: Yes
  • Levels: Two
  • Living Area: 1552.00
  • Other Contingency Types: Financing
  • Other Structures: None
  • Special Listing Conditions: Standard
  • Special Features: None

Interior Features

  • Interior Amenities: Breakfast Bar, Ceiling Fan(s), Ceiling-High, Counter-Granite, Double Vanity, Electric Dryer Hookup, Interior Steps, Open Floorplan, Primary Bedroom on Main, Recessed Lighting, Walk-In Closet(s), Washer Hookup
  • Laundry Location: Laundry Room, Main Level
  • View: None
  • Flooring: Carpet, Tile, Wood
  • Fireplace Features: None
  • Num Dining: 1
  • Num Living: 1
  • Num Other Level Beds: 2
  • Accessibility Features: None
  • Appliances: Dishwasher, Disposal, Microwave, Free-Standing Gas Range, Stainless Steel Appliance(s), Water Heater-Gas
  • Main Level Bedrooms: 1
  • Property Condition: Resale
  • Security Features: Prewired, Smoke Detector(s)
  • Spa Features: None
  • Window Features: Blinds

Beds/Baths

  • Full Bathrooms: 2
  • Half Bathrooms: 1
  • Bathrooms: 3
  • Bedrooms: 3

Exterior Features

  • Exterior Features: Private Yard
  • Roof: Composition
  • Builder Name: Patriot Builders
  • Foundation: Slab
  • Patio And Porch Features: Covered, Patio
  • Pool Features: None
  • Private Pool: No
  • Waterfront Features: None
  • Waterfront: No

Garage/Parking

  • Total Covered Spaces: 1.00
  • Parking Features: Attached, Door-Single, Garage Door Opener, Garage Faces Front
  • Total Parking Spaces: 1.00

Utilities

  • Sewer: Public Sewer
  • Utilities: Electricity Available, Natural Gas Available, Sewer Available, Water Available
  • Heating: Central
  • Water Source: Public
  • Cooling: Central Air

Condo/Co-op/Association

  • HOA Fee Includes: Insurance
  • Association Fee Frequency: Monthly
  • Association Fee: 95.00

Association/Amenities

  • Association Name: Morningside Condomin
  • Requirement: Mandatory
  • Association: Yes
  • Community Features: Curbs, Sidewalks

Schools

  • School District: Austin ISD
  • Elementary School: Ridgetop
  • High School: McCallum
  • Middle/Junior School: Lamar (Austin ISD)

Lot Info

  • Lot Features: Corner Lot, Trees-Medium (20 Ft - 40 Ft)
  • Parcel Number: 02231215020000
  • Lot Size Acres: 0.1690
  • Lot Size Sq Ft: 7361.64
  • Subdivision Name: Morningside Add

Building Info

  • Construction Materials: Frame, HardiPlank Type, Stone Veneer
  • New Construction: No

Tax Info

  • Tax Block: 3
  • Tax Lot: 8-9
  • Tax Rate: 2.22670000000000
  • Tax Year: 2021
  • Tax Exemptions: Homestead

Ownership History

We collect this data history from publicly available records. To have your information removed, we recommend requesting removal directly through your county’s website.

Date Name Owned For Owner Type

Purchase Details

Listed on
Sep 1, 2017
Closed on
Dec 28, 2017
Sold by
Bought by
Seller's Agent
Patrick Birdsong
Realty of America, LLC
Buyer's Agent
Jennifer Henry
Compass RE Texas, LLC
List Price
$380,000
Current Estimated Value
$610,931

Home Financials for this Owner

Home Financials are based on the most recent Mortgage that was taken out on this home.
Avg. Annual Appreciation
6.34%
Original Mortgage
$270,000
Interest Rate
0.0395%
Mortgage Type
New Conventional

Purchase Details

Closed on
Jan 7, 2011
Sold by
Bought by

Home Financials for this Owner

Home Financials are based on the most recent Mortgage that was taken out on this home.
Original Mortgage
$246,098
Interest Rate
0.045%
Mortgage Type
FHA
Source: Public Records

Range of Values:

--
Value Increase
--
Percent Increase
--
Adjusted for Inflation
Collateral Analytics

Collateral Analytics Collateral Analytics AVMs (Automated Valuation Model) employ a number of statistical approaches combined with neighborhood-specific comparable selection guarantees the most up-to-date and precise valuations.

Not Available

Collateral Analytics does not have data for the current month. Please view the chart for historical values.

ICE

ICE Mortgage Technology ICE Mortgage Technology’s AVM (Automated Valuation Model) is a state-of-the-art online residential property valuation tool that provides a quick and accurate estimate of the value of almost any home in the U.S.

Not Available

ICE Mortgage Technology does not have data for the current month. Please view the chart for historical values.

First American

First American First American Data & Analytics’ next-generation AVM combines unrivaled data assets with a blended ensemble of valuation models to produce highly accurate, reliable valuations you can trust.

Not Available

First American does not have data for the current month. Please view the chart for historical values.

Quantarium

Quantarium Quantarium’s valuation service, repeatedly proven the industry’s most accurate and comprehensive, is supercharged with a self-learning and auto-tuning AI engine that continually becomes smarter and more accurate as it processes daily inputs from the industry’s leading RE data lake.

Not Available

Quantarium does not have data for the current month. Please view the chart for historical values.

Average Value
Not Available
List Price
Sold Price
Create a Home Valuation Report for This Property
The Home Valuation Report is an in-depth analysis detailing your home's value as well as a comparison with similar homes in the area

Home Values in the Area

Source: Public Records

Average Home Value in this Area


Source: Public Records

Purchase History

We collect this data history from publicly available records. To have your information removed, we recommend requesting removal directly through your county’s website.

Date Buyer Sale Price Title Company
$270,000 None Available
-- None Available
Source: Public Records

Mortgage History

We collect this data history from publicly available records. To have your information removed, we recommend requesting removal directly through your county’s website.

Date Status Borrower Loan Amount
Open $270,000
Previous Owner $246,098
Source: Public Records

Property History

We collect this data history from publicly available records. To have your information removed, we recommend requesting removal directly through your county’s website.

Date Event Price List to Sale Price per Sq Ft Prior Sale
08/20/2021 08/20/21 Sold -- -- --
07/19/2021 07/19/21 Pending -- -- --
07/15/2021 07/15/21 For Sale $675,000 +82.4% $435 / Sq Ft
12/29/2017 12/29/17 Sold -- -- -- View Prior Sale
12/14/2017 12/14/17 Pending -- -- --
10/25/2017 10/25/17 Price Changed $370,000 -2.6% $238 / Sq Ft
09/01/2017 09/01/17 For Sale $380,000 -- $245 / Sq Ft
Source: Unlock MLS (Austin Board of REALTORS®)

Tax History

We collect this data history from publicly available records. To have your information removed, we recommend requesting removal directly through your county’s website.

Year Tax Paid Tax Assessment Tax Assessment Total Assessment is a certain percentage of the fair market value that is determined by local assessors to be the total taxable value of land and additions on the property. Land Improvement
2025 $5,022 $485,602 $175,000 $310,602
2023 $11,070 $611,830 $175,000 $436,830
2022 $14,576 $738,059 $175,000 $563,059
2021 $8,620 $396,000 $137,500 $372,876
2020 $7,722 $360,000 $137,500 $222,500
2018 $8,877 $400,968 $137,500 $263,468
2017 $8,073 $362,000 $120,000 $242,000
2016 $8,338 $373,890 $135,000 $282,323
2015 $7,357 $339,900 $112,500 $227,400
2014 $7,357 $309,158 $75,641 $233,517
Source: Public Records

Agents Affiliated with this Home

  • Section Image
  • Section Image
  • Section Image
See All Agents

Map

Source: Unlock MLS (Austin Board of REALTORS®)

MLS Number: 2035625

Unlock MLS (Austin Board of REALTORS®)

APN: 798893

Your Personal Tour Guide

Ask me questions while you tour the home.