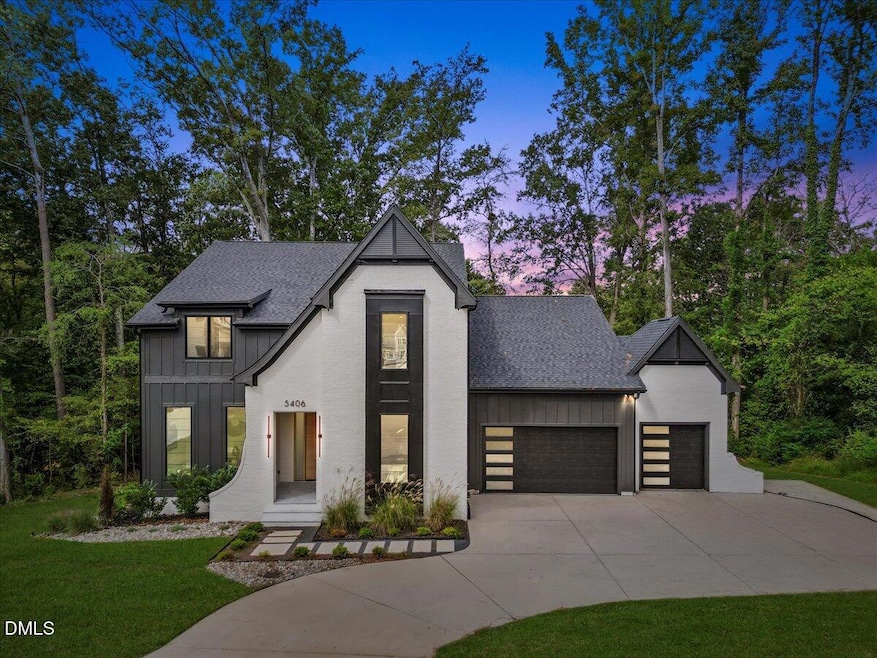
NOT LISTED FOR SALE

Estimated Value: $1,532,000 - $1,747,044

5 Beds
4.5 Baths
5,079 Sq Ft
$314/Sq Ft Est. Value

Sale Details

Date Sold: February 17, 2026

Last sale price $1,560,000 $307 Per Sq Ft

Est. 2% increase in value since last sale

Current estimated payment $10,020 / mo

58 Days on Market

Highlights

  • Contemporary Architecture
  • Main Floor Primary Bedroom
  • Home Office
  • Cathedral Ceiling
  • 1 Fireplace
  • Beamed Ceilings

About This Home

As of February 2026

Experience contemporary living at its finest in this exceptional 5-bedroom, 4.5-bath home spanning over 5,079 square feet of meticulously designed space. Every detail reflects modern elegance and thoughtful craftsmanship from the double staircases to the high-end finishes that make this home feel like a work of art you actually get to live in. Step through the dramatic entryway into light-filled interiors where form meets function. The heart of the home is an open-concept living area anchored by a chef's dream kitchen complete with TWO refrigerators, premium JennAir appliances, and an expansive island perfect for family gatherings (or late-night snacking). Just off the kitchen, discover the tea, coffee, and wine bar - complete with a built-in fridge and ice maker- so whether you're fueling your morning or winding down your evening, you're always covered. The first-floor primary suite offers the perfect retreat, blending convenience with luxury. Also on the main level, a formal dining room and a dedicated office provide elegant and functional spaces for entertaining or working from home. Upstairs, all secondary bedrooms are generously sized with walk-in closets, and two feature private en-suites for added comfort and privacy. You'll also find two spacious bonus rooms - ideal for a fifth and sixth bedroom, home gym, or creative space. One of the rooms is even pre-wired for a projector, making it easy to create your own home theater experience. Throughout the home, it's a 10/10 on attention to detail - from the designer lighting and abundant outlets to the seamless blend of style and built-in storage that makes everyday living effortless. Enjoy the outdoors year-round on the heated and fanned covered patio - perfect for morning coffee or cozy evenings under the string lights. The spacious side yard offers endless possibilities: fence it in for added privacy, add a playset, or finally start that garden you've been dreaming of. Additional highlights include a three-car garage with TWO EV chargers and an unfinished third floor, providing even more room to grow and customize to your needs. Ideally located in a prime, centralized Durham location - just 2 miles from Durham Academy (ranked #1 K-12 private school in the state), 4.5 miles from Duke University and Trader Joe's, and only minutes to downtown Durham, Whole Foods, UNC Chapel Hill, RTP, and so much more. This home masterfully blends modern design, everyday luxury, and unbeatable convenience - a rare find in the heart of the Triangle. NEW ADDITION: Enjoy enhanced privacy with the recently planted, professionally contained bamboo installation along the back of the home—creating a beautiful, lush, living barrier that will continue to fill in beautifully.

Last Agent to Sell the Property

Janet Lee

Compass -- Cary License #334249 Listed on: 10/23/2025

Compass -- Cary

Last Buyer's Agent

Rachel Wachter

Nest Realty of the Triangle License #338526

Nest Realty of the Triangle

Home Details

Home Type

  • Single Family

Est. Annual Taxes

  • $14,987

Year Built

  • Built in 2023

Lot Details

  • 35,763 Sq Ft Lot

HOA Fees

  • $10 Monthly HOA Fees

Parking

  • 3 Car Attached Garage
  • Electric Vehicle Home Charger

Home Design

  • Contemporary Architecture
  • Modernist Architecture
  • Modern Architecture
  • Brick Exterior Construction
  • Shingle Roof

Interior Spaces

  • 5,079 Sq Ft Home
  • 2-Story Property
  • Wet Bar
  • Built-In Features
  • Bookcases
  • Bar Fridge
  • Crown Molding
  • Beamed Ceilings
  • Cathedral Ceiling
  • Ceiling Fan
  • Chandelier
  • 1 Fireplace
  • Sliding Doors
  • Entrance Foyer
  • Family Room
  • Breakfast Room
  • Dining Room
  • Home Office
  • Crawl Space
  • Smart Thermostat

Kitchen

  • Eat-In Kitchen
  • Butlers Pantry
  • Double Oven
  • Microwave
  • ENERGY STAR Qualified Freezer
  • Ice Maker
  • ENERGY STAR Qualified Dishwasher
  • Stainless Steel Appliances
  • Smart Appliances
  • Kitchen Island
  • Disposal

Flooring

  • Carpet
  • Luxury Vinyl Tile

Bedrooms and Bathrooms

  • 5 Bedrooms | 1 Primary Bedroom on Main
  • Walk-In Closet
  • Primary bathroom on main floor
  • Double Vanity
  • Walk-in Shower

Laundry

  • Laundry Room
  • Laundry on main level

Attic

  • Permanent Attic Stairs
  • Unfinished Attic

Accessible Home Design

  • Accessible Full Bathroom
  • Visitor Bathroom
  • Accessible Bedroom
  • Accessible Kitchen
  • Kitchen Appliances
  • Central Living Area
  • Accessible Closets
  • Accessible Washer and Dryer
  • Handicap Accessible
  • Accessible Entrance
  • Smart Technology

Outdoor Features

  • Patio
  • Rain Gutters

Schools

  • Creekside Elementary School
  • Githens Middle School
  • Jordan High School

Utilities

  • Forced Air Heating and Cooling System
  • Tankless Water Heater

Community Details

  • Association fees include road maintenance
  • Enclave At Garrett Association

Listing and Financial Details

  • Assessor Parcel Number 0709-98-0996

Home Details

Home Type

Single Family

Est. Annual Taxes

$14,987

Year Built

Built in 2023

Lot Details

0.82 Acres

HOA Fees

$10 per month

Parking

3

Listing Details

  • Year Built: 2023
  • Prop. Type: Residential
  • Reso Association Fee Includes: Road Maintenance
  • Subdivision Name: Not in a Subdivision
  • Above Grade Finished Sq Ft: 5079.0
  • Architectural Style: Contemporary, Modern
  • Garage Yn: Yes
  • Unit Levels: Two
  • New Construction: No
  • General Property Information Above Grade Unfinished Area: 535.0
  • General Property Information Total Unfinished Area2: 535.0
  • General Property Information Association Fee Required YN: Yes
  • General Property Information Basement YN: No
  • General Property Information Fireplace YN: Yes
  • Appliances Microwave: Yes
  • Cooling Central Air: Yes
  • Flooring Luxury Vinyl: Yes
  • Laundry Features Laundry Room: Yes
  • Laundry Features Main Level: Yes
  • Sewer:Public Sewer: Yes
  • Structure Type Site Built: Yes
  • Water Source Public: Yes
  • Flooring Carpet: Yes
  • Levels Two: Yes
  • Room Types Bedroom 2 Level: Second
  • Room Types Bedroom 3 Level: Second
  • Room Types Bedroom 4 Level: Second
  • Room Types Dining Room2: Yes
  • Room Types Family Room2: Yes
  • Room Types Office: Yes
  • Room Types Primary Bedroom Level: Main
  • Room Types Bedroom 5 Level: Second
  • Appliances Refrigerators: Yes
  • Room Types Breakfast Room: Yes
  • General Property Information Association Phone: 999-999-9999
  • General Property Information Senior Community YN: No
  • Architectural Style Contemporary: Yes
  • Architectural Style Modernist: Yes
  • Attic Features Unfinished2: Yes
  • General Property Information Enhanced Accessible2: Yes
  • Roof:Shingle: Yes
  • General Property Information Above Grade Finished Area: 5079.0
  • General Property Information Main Level Bedrooms: 1
  • Room Types Primary Bathroom Level: Main
  • Room Types Laundry2: Yes
  • Laundry Features Inside: Yes
  • General Property Information Lot Size Square Feet2: 35762.76
  • General Property Information Lot Size Acres: 0.821
  • General Property Information Stories2: 2
  • General Property Information:Living Area3: 5079.0
  • Foundation Details:Crawlspace: Yes
  • DelayedMarketingYN: No
  • Special Features: VirtualTour
  • Property Sub Type: Detached
  • Stories: 2

Interior Features

  • Flooring: Carpet, Luxury Vinyl
  • Interior Amenities: Beamed Ceilings, Bookcases, Built-in Features, Butler's Pantry, Cathedral Ceiling(s), Ceiling Fan(s), Chandelier, Crown Molding, Double Vanity, Eat-in Kitchen, Entrance Foyer, High Ceilings, Kitchen Island, Pantry, Primary Downstairs, Smart Thermostat, Walk-In Closet(s), Walk-In Shower, Wet Bar
  • Appliances: Bar Fridge, Dishwasher, Disposal, Double Oven, ENERGY STAR Qualified Appliances, ENERGY STAR Qualified Dishwasher, ENERGY STAR Qualified Freezer, ENERGY STAR Qualified Water Heater, Ice Maker, Microwave, Refrigerator, Smart Appliance(s), Stainless Steel Appliance(s), Tankless Water Heater
  • Basement YN: No
  • Full Bathrooms: 4
  • Half Bathrooms: 1
  • Total Bedrooms: 5
  • Door Features: Sliding Doors
  • Fireplaces: 1
  • Main Level Bedrooms: 1
  • Stories: 2
  • Appliances Dishwasher: Yes
  • Appliances:Tankless Water Heater: Yes
  • Interior Features:Ceiling Fan(s)2: Yes
  • Interior Features:Double Vanity: Yes
  • Interior Features:Entrance Foyer: Yes
  • Interior Features:High Ceilings: Yes
  • Interior Features:Pantry: Yes
  • Interior Features:Primary Downstairs: Yes
  • Interior Features:Walk-In Closet(s): Yes
  • Interior Features:Walk-In Shower: Yes
  • Interior Features:Eat-in Kitchen: Yes
  • Appliances:ENERGY STAR Qualified Appliances: Yes
  • Interior Features:Cathedral Ceiling(s): Yes
  • Interior Features:Bookcases: Yes
  • Interior Features:Wet Bar: Yes
  • Appliances:Double Oven: Yes
  • Interior Features:Butler_squote_s Pantry: Yes
  • Attic Features:Permanent Stairs: Yes
  • Appliances:Stainless Steel Appliance(s): Yes
  • Fireplace Features:Fireplaces Total: 1
  • Appliances:Ice Maker: Yes
  • Interior Features:Crown Molding: Yes
  • Interior Features:Built-in Features: Yes
  • Interior Features:Kitchen Island: Yes
  • Interior Features:Smart Thermostat: Yes
  • Interior Features:Chandelier: Yes
  • Appliances:Bar Fridge: Yes
  • Interior Features:Beamed Ceilings: Yes
  • Appliances:ENERGY STAR Qualified Dishwasher: Yes
  • Appliances:ENERGY STAR Qualified Water Heater: Yes
  • Appliances:ENERGY STAR Qualified Freezer: Yes
  • Appliances:Smart Appliance(s): Yes

Exterior Features

  • Roof: Shingle
  • Exterior Features: Rain Gutters
  • Acres: 0.82
  • Construction Type: Brick, Fiber Cement
  • Patio And Porch Features: Patio
  • Accessibility Features:Accessible WasherDryer: Yes
  • Construction Materials:Fiber Cement: Yes
  • Exterior Features:Rain Gutters: Yes
  • Patio And Porch Features:Patio: Yes
  • Construction Materials:Brick: Yes
  • Accessibility Features:Accessible Entrance: Yes
  • Accessibility Features:Accessible Bedroom: Yes
  • Accessibility Features:Accessible Central Living Area: Yes
  • Accessibility Features:Accessible Full Bath: Yes
  • Accessibility Features:Central Living Area: Yes
  • Door Features:Sliding Doors: Yes
  • Accessibility Features:Accessible Kitchen: Yes
  • Accessibility Features:Visitor Bathroom: Yes
  • Accessibility Features:Accessible Closets: Yes
  • Accessibility Features:Accessible Kitchen Appliances: Yes
  • Accessibility Features:Smart Technology: Yes

Garage/Parking

  • Attached Garage: Yes
  • Garage Spaces: 3.0
  • Parking Features: Electric Vehicle Charging Station(s)
  • Total Parking Spaces: 5.0
  • General Property Information:Garage Spaces: 3.0
  • Parking Features:Electric Vehicle Charging Station(s): Yes
  • General Property Information:Attached Garage YN: Yes
  • General Property Information:Parking Total: 5.0

Utilities

  • Heating: Forced Air
  • Cooling: Central Air
  • Cooling Y N: Yes
  • HeatingYN: Yes
  • Water Source: Public
  • Heating:Forced Air: Yes

Condo/Co-op/Association

  • Senior Community: No
  • Association Fee: 125.0
  • Association Fee Frequency: Annually
  • Association Name: Enclave at Garrett
  • Phone: 999-999-9999
  • Association: Yes

Association/Amenities

  • General Property Information:Association Name: Enclave at Garrett
  • General Property Information:Association YN: Yes
  • General Property Information:Association Fee: 125.0
  • General Property Information:Association Fee Frequency: Annually

Schools

  • Ninth Grade High School: Durham - Jordan
  • Middle Or Junior School: Durham - Githens

Lot Info

  • Lot Size Sq Ft: 35762.76
  • ResoLotSizeUnits: Acres
  • Parcel #: 0709-98-0996

Tax Info

  • Tax Annual Amount: 14987.0
  • Tax Year: 2025

MLS Schools

  • Elementary School: Durham - Creekside

Matterport 3D Tour

Ownership History

We collect this data history from publicly available records. To have your information removed, we recommend requesting removal directly through your county’s website.

Date Name Owned For Owner Type

Purchase Details

Listed on
Oct 23, 2025
Closed on
Feb 8, 2026
Sold by
Bought by
Seller's Agent
Janet Lee
Compass -- Cary
Buyer's Agent
Rachel Wachter
Nest Realty of the Triangle
List Price
$1,585,000
Sold Price
$1,560,000
Premium/Discount to List
-$25,000
-1.58%
Views
74
Current Estimated Value
$1,595,511

Home Financials for this Owner

Home Financials are based on the most recent Mortgage that was taken out on this home.
Estimated Appreciation
$35,511
Avg. Annual Appreciation
5.01%

Purchase Details

Listed on
Jan 29, 2023
Closed on
Aug 19, 2024
Sold by
Bought by
Seller's Agent
Matt Lunceford Blivin
Compass -- Raleigh
Buyer's Agent
Rachel Rea
Keller Williams Legacy
List Price
$1,149,900
Sold Price
$1,470,054
Premium/Discount to List
$320,154
27.84%
Views
94

Home Financials for this Owner

Home Financials are based on the most recent Mortgage that was taken out on this home.
Avg. Annual Appreciation
4.04%
Original Mortgage
$1,321,578
Interest Rate
0.0695%
Mortgage Type
New Conventional
Source: Public Records

Range of Values:

--
Value Increase
--
Percent Increase
--
Adjusted for Inflation
Collateral Analytics

Collateral Analytics Collateral Analytics AVMs (Automated Valuation Model) employ a number of statistical approaches combined with neighborhood-specific comparable selection guarantees the most up-to-date and precise valuations.

Not Available

Collateral Analytics does not have data for the current month. Please view the chart for historical values.

ICE

ICE Mortgage Technology ICE Mortgage Technology’s AVM (Automated Valuation Model) is a state-of-the-art online residential property valuation tool that provides a quick and accurate estimate of the value of almost any home in the U.S.

Not Available

ICE Mortgage Technology does not have data for the current month. Please view the chart for historical values.

First American

First American First American Data & Analytics’ next-generation AVM combines unrivaled data assets with a blended ensemble of valuation models to produce highly accurate, reliable valuations you can trust.

Not Available

First American does not have data for the current month. Please view the chart for historical values.

Quantarium

Quantarium Quantarium’s valuation service, repeatedly proven the industry’s most accurate and comprehensive, is supercharged with a self-learning and auto-tuning AI engine that continually becomes smarter and more accurate as it processes daily inputs from the industry’s leading RE data lake.

Not Available

Quantarium does not have data for the current month. Please view the chart for historical values.

Average Value
Not Available
List Price
Sold Price
Create a Home Valuation Report for This Property
The Home Valuation Report is an in-depth analysis detailing your home's value as well as a comparison with similar homes in the area

Home Values in the Area

Source: Public Records

Average Home Value in this Area


Source: Public Records

Purchase History

We collect this data history from publicly available records. To have your information removed, we recommend requesting removal directly through your county’s website.

Date Buyer Sale Price Title Company
$1,560,000 None Listed On Document
$1,470,500 None Listed On Document
Source: Public Records

Mortgage History

We collect this data history from publicly available records. To have your information removed, we recommend requesting removal directly through your county’s website.

Date Status Borrower Loan Amount
Previous Owner $1,321,578
Source: Public Records

Property History

We collect this data history from publicly available records. To have your information removed, we recommend requesting removal directly through your county’s website.

Date Event Price List to Sale Price per Sq Ft Prior Sale
02/17/2026 02/17/26 Sold $1,560,000 -1.6% $307 / Sq Ft
12/21/2025 12/21/25 Pending -- -- --
10/23/2025 10/23/25 For Sale $1,585,000 +7.8% $312 / Sq Ft
08/19/2024 08/19/24 Sold $1,470,054 +27.8% $383 / Sq Ft View Prior Sale
12/14/2023 12/14/23 Off Market $1,149,900 -- --
04/03/2023 04/03/23 Pending -- -- --
01/28/2023 01/28/23 For Sale $1,149,900 -- $300 / Sq Ft
Source: Doorify MLS

Tax History

We collect this data history from publicly available records. To have your information removed, we recommend requesting removal directly through your county’s website.

Year Tax Paid Tax Assessment Tax Assessment Total Assessment is a certain percentage of the fair market value that is determined by local assessors to be the total taxable value of land and additions on the property. Land Improvement
2025 $14,988 $1,511,950 $300,300 $1,211,650
2024 $3,081 $220,904 $68,250 $152,654
2023 $899 $68,625 $68,625 $0
Source: Public Records

Agents Affiliated with this Home

  • Section Image
  • Section Image
  • Section Image
  • Section Image
See All Agents

Map

Source: Doorify MLS

MLS Number: 10129211

Doorify MLS

APN: 232188

Your Personal Tour Guide

Ask me questions while you tour the home.