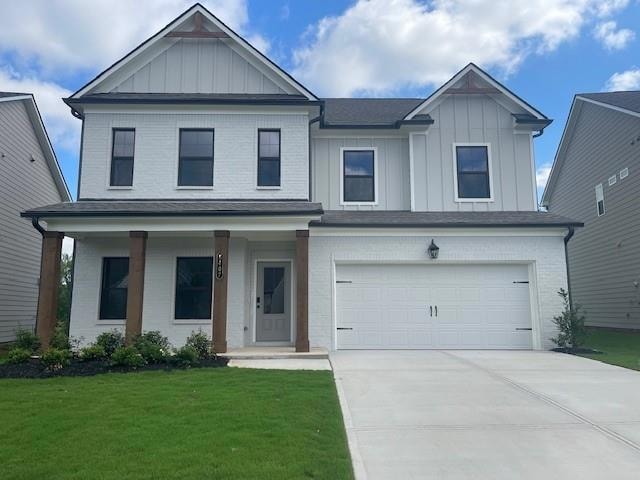
NOT LISTED FOR SALE
4 Beds
3 Baths
2,630 Sq Ft
0.25 Acre Lot

Sale Details

Date Sold: October 31, 2025

Last sale price $453,797 $173 Per Sq Ft

131 Days on Market

Highlights

  • ENERGY STAR Certified Homes
  • Loft
  • Mud Room
  • Traditional Architecture
  • Great Room with Fireplace
  • Solid Surface Countertops

About This Home

As of October 2025

Wakefield This new construction 2-story plan with Guest Bedroom with Full Bathroom on the main level offers 4 Bedrooms and 3 Full Bathrooms. This plan boasts open-concept living with a Great Room offering a beautiful 50" electric illusion Fireplace, shiplap surround from floor to ceiling and a rustic mantle. This gourmet Kitchen, suited for a chef, has a large center island with bar stool seating, a walk-in pantry, and a mud room just off the garage entrance. Upstairs boasts a Grand Primary Suite and a Primary Bath with a stunning 7 ft tiled shower, dual shower heads and frameless glass shower door. The Loft Area is oversized to relax or entertain where the possibilities for this space are endless. Upstairs also offers 2 large Bedrooms with walk-in closets, a hall bath with dual sinks and a Laundry Room. Enjoy the backyard with a covered back porch perfect for entertaining. Sample Images – Home is Under construction. Please ask about our amazing incentives - these won't last long.

Last Agent to Sell the Property

Christy Niekro

Chafin Realty, Inc. License #329006 Listed on: 05/23/2025

Chafin Realty, Inc.

Co-Listed By

Amber Swayda

Chafin Realty, Inc. License #295299

Last Buyer's Agent

Murali Sunkara

Virtual Properties Realty.com License #405621

Virtual Properties Realty.com

Home Details

Home Type

  • Single Family

Year Built

  • Built in 2025 | Under Construction

Lot Details

  • 10,890 Sq Ft Lot
  • Level Lot
  • Back Yard

HOA Fees

  • $52 Monthly HOA Fees

Parking

  • 2 Car Garage
  • Parking Accessed On Kitchen Level
  • Front Facing Garage
  • Garage Door Opener
  • Driveway Level

Home Design

  • Traditional Architecture
  • Slab Foundation
  • Shingle Roof
  • Composition Roof
  • Concrete Siding
  • Cement Siding
  • HardiePlank Type

Interior Spaces

  • 2,630 Sq Ft Home
  • 2-Story Property
  • Crown Molding
  • Ceiling height of 9 feet on the lower level
  • Ceiling Fan
  • Factory Built Fireplace
  • Electric Fireplace
  • Double Pane Windows
  • Mud Room
  • Entrance Foyer
  • Great Room with Fireplace
  • Loft
  • Pull Down Stairs to Attic

Kitchen

  • Open to Family Room
  • Walk-In Pantry
  • Electric Oven
  • Dishwasher
  • Kitchen Island
  • Solid Surface Countertops
  • Disposal

Flooring

  • Carpet
  • Ceramic Tile

Bedrooms and Bathrooms

  • Walk-In Closet
  • Dual Vanity Sinks in Primary Bathroom
  • Shower

Laundry

  • Laundry Room
  • Laundry in Hall
  • Laundry on upper level

Home Security

  • Smart Home
  • Fire and Smoke Detector

Eco-Friendly Details

  • ENERGY STAR Certified Homes

Outdoor Features

  • Patio
  • Rain Gutters

Schools

  • Chestnut Mountain Elementary School
  • Cherokee Bluff Middle School
  • Cherokee Bluff High School

Utilities

  • Zoned Heating and Cooling
  • Heating System Uses Natural Gas
  • Underground Utilities
  • 220 Volts
  • Private Water Source
  • Phone Available

Listing and Financial Details

  • Home warranty included in the sale of the property
  • Legal Lot and Block 15 / A
  • Assessor Parcel Number 15038 000192

Community Details

Overview

  • $625 Initiation Fee
  • Ponderosa Farms Subdivision

Recreation

  • Pickleball Courts
  • Community Pool

Home Details

Home Type

Single Family

Year Built

Built in 2025 | Under Construction

Lot Details

0.25 Acres

HOA Fees

$52 per month

Parking

2

Listing Details

  • Standard Status: Closed
  • Property Type: Residential
  • MLS Status: Closed
  • Property Sub Type: Single Family Residence
  • Architectural Style: Traditional
  • Property Condition: Under Construction
  • Year Built: 2025
  • Levels Stories: Two
  • Above Grade Finished Sq Ft: 2630.00
  • Special Features: NewHome

Property Details

  • Property: Residential Detached

Interior Features

  • Flooring: Carpet, Ceramic Tile, Tile
  • Fireplace Features: Electric, Factory Built, Great Room
  • Number Of Fireplaces: 1
  • Appliances: Dishwasher, Disposal, Electric Oven
  • Interior Amenities: Crown Molding, Disappearing Attic Stairs, Double Vanity, Entrance Foyer, High Ceilings 9 ft Lower, Smart Home, Walk-In Closet(s)
  • Kitchen Features: Cabinets Other, Kitchen Island, Pantry Walk-In, Solid Surface Counters, View to Family Room
  • Common Walls: No Common Walls
  • Additional Rooms: Great Room, Loft
  • Square Footage: 2630.00
  • Spa Features: None
  • Window Features: Double Pane Windows

Beds/Baths

  • Total Bedrooms: 4
  • Main Bedrooms: 1
  • Total Bathrooms: 3
  • Total Full Baths: 3
  • Main Full Bathrooms: 1
  • Master Bathroom Features: Double Vanity, Shower Only

Exterior Features

  • Construction Materials: Cement Siding, Concrete, HardiPlank Type
  • Roof Type: Composition, Shingle
  • Patio And Porch Features: Patio
  • Exterior Features: Rain Gutters
  • Pool Private: No
  • Foundation: Slab

Garage/Parking

  • Number of Garage Spaces: 2
  • Number Of Parking Spaces: 2
  • Parking Features: Driveway, Garage, Garage Door Opener, Garage Faces Front, Kitchen Level, Level Driveway

Utilities

  • Sewer: Public Sewer
  • Water Source: Private
  • Security: Smoke Detector(s)
  • Cooling: Ceiling Fan(s), Central Air, Electric, Zoned
  • Heating: Central, Natural Gas
  • Laundry Features: In Hall, Upper Level
  • Utilities: Electricity Available, Natural Gas Available, Phone Available, Sewer Available, Underground Utilities
  • Electric: 220 Volts

Condo/Co-op/Association

  • Community Features: Homeowners Assoc, Pickleball, Pool, Sidewalks, Street Lights
  • Association Fee: 625
  • Association Fee Frequency: Annually
  • Home Warranty: Yes
  • Subdivision Complex: Ponderosa Farms

Lot Info

  • Acres: 0.2500
  • Lot: 15
  • Lot Features: Back Yard, Level
  • Parcel Number: 15038 000192
  • Horse Amenities: None
  • Land Lease: No
  • Property Attached Yn: No

Green Features

  • Green Building Certifications: ENERGY STAR Certified Homes
  • Green Energy Generation: None

Rental Info

  • Initiation Fee: 625

Tax Info

  • Taxes: 10.00
  • Tax Year: 2025

MLS Schools

  • School Bus Route Elem: Yes
  • School Bus Route High: Yes
  • School Bus Route Middle: Yes
  • Elementary School: Chestnut Mountain
  • High School: Cherokee Bluff
  • Middle School: Cherokee Bluff
Create a Home Valuation Report for This Property
The Home Valuation Report is an in-depth analysis detailing your home's value as well as a comparison with similar homes in the area

Home Values in the Area

Source: Public Records

Average Home Value in this Area


Source: Public Records

Property History

We collect this data history from publicly available records. To have your information removed, we recommend requesting removal directly through your county’s website.

Date Event Price List to Sale Price per Sq Ft
10/31/2025 10/31/25 Sold $453,797 0.0% $173 / Sq Ft
10/01/2025 10/01/25 Pending -- -- --
09/15/2025 09/15/25 Price Changed $453,797 -9.4% $173 / Sq Ft
06/18/2025 06/18/25 Price Changed $500,875 +0.8% $190 / Sq Ft
05/23/2025 05/23/25 For Sale $497,108 -- $189 / Sq Ft
Source: First Multiple Listing Service (FMLS)

Agents Affiliated with this Home

  • Section Image
  • Section Image
  • Section Image
See All Agents

Map

Source: First Multiple Listing Service (FMLS)

MLS Number: 7585206

First Multiple Listing Service (FMLS)
Your Personal Tour Guide

Ask me questions while you tour the home.