
Christopher Kelly
EXP Realty LLC
(913) 359-3666
262 Total Sales
7 in Lee's Summit
$200K - $539K Price Range
Estimated Value: $380,183
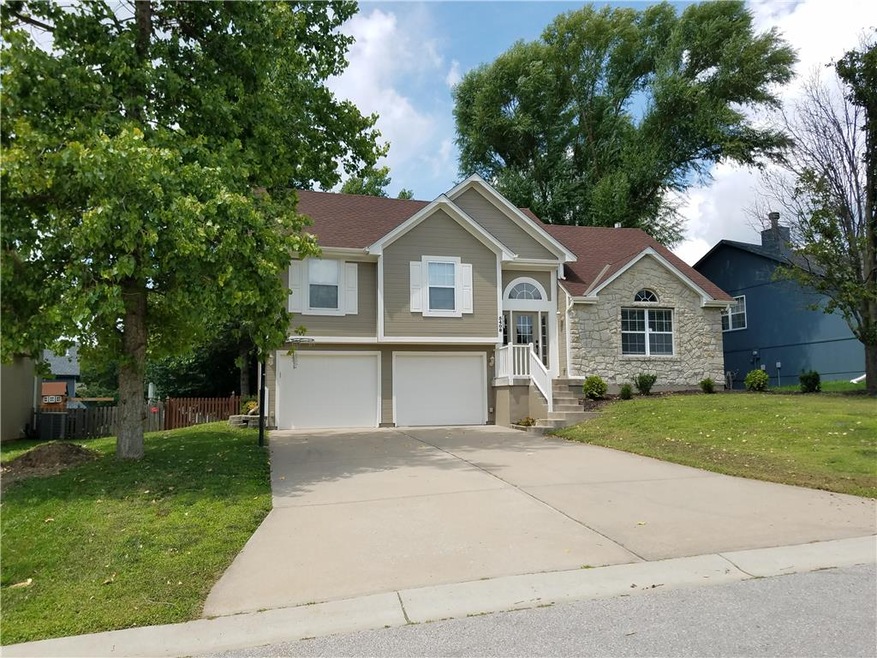
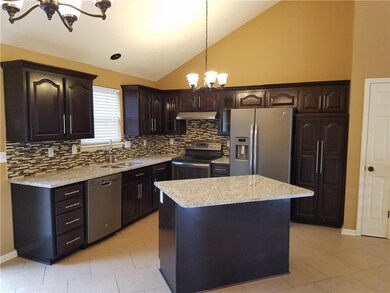
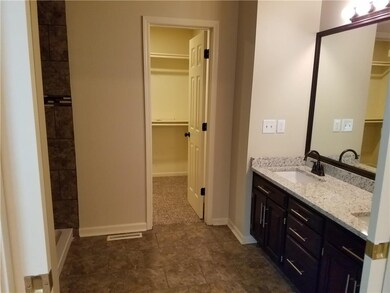

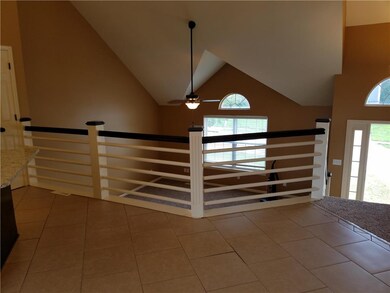
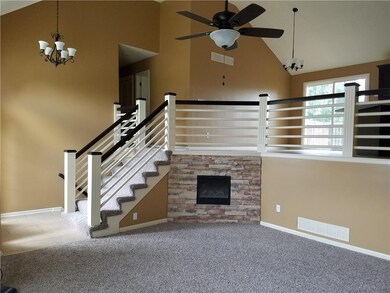
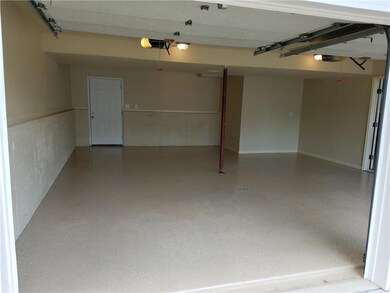
Wide open Front/Back Split home. Large and vaulted living room with gorgeous fireplace and built-ins. Spacious kitchen with tons of cabinets and counter space and a full pantry. Gorgeous tile floors throughout the main level. Great sized master bedroom with it's own master bath. Finished, daylight lower level with full bath, laundry room and space for a guest room space. GORGEOUS deck off the kitchen, entry door from the garage to the large, fenced backyard. Great neighborhood.
Last Agent to Sell the Property
A E G Realty, L L C License #SP00217454 Listed on: 09/08/2017
We collect this data history from publicly available records. To have your information removed, we recommend requesting removal directly through your county’s website.
Christopher Kelly
EXP Realty LLC
(913) 359-3666
262 Total Sales
7 in Lee's Summit
$200K - $539K Price Range
Jenny Wisniewski
Landmark Realty
(618) 726-9357
329 Total Sales
1 in Lee's Summit
$431,000 Price
Rhonda Ahern
Premier Realty Group
(660) 570-4013
373 Total Sales
1 in Lee's Summit
$431,500 Price
Ryan Finn
Keller Williams Southland
(816) 400-1733
206 Total Sales
15 in Lee's Summit
$204K - $710K Price Range
Holly Jones
Weichert Realtors - Generations
(816) 608-6410
76 Total Sales
10 in Lee's Summit
$215K - $595K Price Range
Lance Tomlin
ReeceNichols - Lees Summit
(913) 386-7415
224 Total Sales
12 in Lee's Summit
$200K - $815K Price Range
We collect this data history from publicly available records. To have your information removed, we recommend requesting removal directly through your county’s website.
| Date | Buyer | Sale Price | Title Company |
|---|---|---|---|
| -- | Alpha Title Guaranty Inc | ||
| Soto Claudia Mireya Rodriguez | -- | Alpha Title Llc | |
| The Secretary Of Housing & Urban Develop | -- | Servicelink | |
| Ditech Financial Llc | $156,400 | None Available | |
| Brezovar Brian M | -- | First American Title Ins | |
| Horton Brad | -- | -- |
We collect this data history from publicly available records. To have your information removed, we recommend requesting removal directly through your county’s website.
| Date | Status | Borrower | Loan Amount |
|---|---|---|---|
| Previous Owner | $128,250 |
We collect this data history from publicly available records. To have your information removed, we recommend requesting removal directly through your county’s website.
| Date | Event | Price | List to Sale | Price per Sq Ft | Prior Sale |
|---|---|---|---|---|---|
| 05/10/2018 05/10/18 | Sold | -- | -- | -- | |
| 03/26/2018 03/26/18 | Pending | -- | -- | -- | |
| 03/21/2018 03/21/18 | Price Changed | $224,900 | -2.2% | $131 / Sq Ft | |
| 09/08/2017 09/08/17 | For Sale | $230,000 | +37.7% | $134 / Sq Ft | |
| 09/15/2016 09/15/16 | Sold | -- | -- | -- | View Prior Sale |
| 08/29/2016 08/29/16 | Pending | -- | -- | -- | |
| 08/17/2016 08/17/16 | For Sale | $167,000 | -- | $126 / Sq Ft |
We collect this data history from publicly available records. To have your information removed, we recommend requesting removal directly through your county’s website.
| Year | Tax Paid | Tax Assessment Tax Assessment Total Assessment is a certain percentage of the fair market value that is determined by local assessors to be the total taxable value of land and additions on the property. | Land | Improvement |
|---|---|---|---|---|
| 2026 | $3,637 | $47,240 | $8,803 | $38,437 |
| 2025 | $3,754 | $47,240 | $8,803 | $38,437 |
| 2024 | $3,687 | $49,020 | $6,582 | $42,438 |
| 2023 | $3,687 | $49,020 | $6,563 | $42,457 |
| 2022 | $3,033 | $35,720 | $5,463 | $30,257 |
| 2021 | $3,031 | $35,720 | $5,463 | $30,257 |
| 2020 | $2,925 | $34,100 | $5,463 | $28,637 |
| 2019 | $2,836 | $34,100 | $5,463 | $28,637 |
| 2018 | $2,508 | $29,257 | $3,448 | $25,809 |
| 2017 | $2,508 | $29,257 | $3,448 | $25,809 |
| 2016 | $2,266 | $26,524 | $4,161 | $22,363 |
| 2014 | $2,019 | $23,479 | $4,529 | $18,950 |
Seller's Agent in 2018
Miguel De Santos
A E G Realty, L L C
(913) 710-2314
103 Total Sales
Buyer's Agent in 2018
Micah Roos
Keller Williams Realty Partners Inc.
(913) 563-2251
72 Total Sales
Seller's Agent in 2016
Chip Thompson
Realty Professionals Heartland
(816) 863-7203
238 Total Sales
Source: Heartland MLS
MLS Number: 2067733
APN: 43-210-09-27-00-0-00-000
Disclaimer: Certain information contained herein is derived from information provided by parties other than Homes.com. All information provided is deemed reliable, but is not guaranteed to be accurate and should be independently verified.
All data is obtained from various sources and may not have been verified by broker or MLS GRID. Supplied Open House Information is subject to change without notice. All information should be independently reviewed and verified for accuracy. Properties may or may not be listed by the office/agent presenting the information. Some IDX listings have been excluded from this website. Prices displayed on all Sold listings are the Last Known Listing Price and may not be the actual selling price.
Listings courtesy of Heartland MLS as distributed by MLS GRID.
Based on information submitted to the MLS GRID
Listing Information presented by local MLS brokerage: TEN-X, INC., local REALTOR®- Arlene Richardson - (888) 952-6393
Ask me questions while you tour the home.