NOT LISTED FOR SALE

Estimated Value: $328,000 - $358,000

3 Beds
2 Baths
1,768 Sq Ft
$194/Sq Ft Est. Value

Sale Details

Date Sold: May 30, 2025

Last sale price $330,000 $187 Per Sq Ft

Est. 4% increase in value since last sale

Current estimated payment $1,887 / mo

8 Days on Market

Highlights

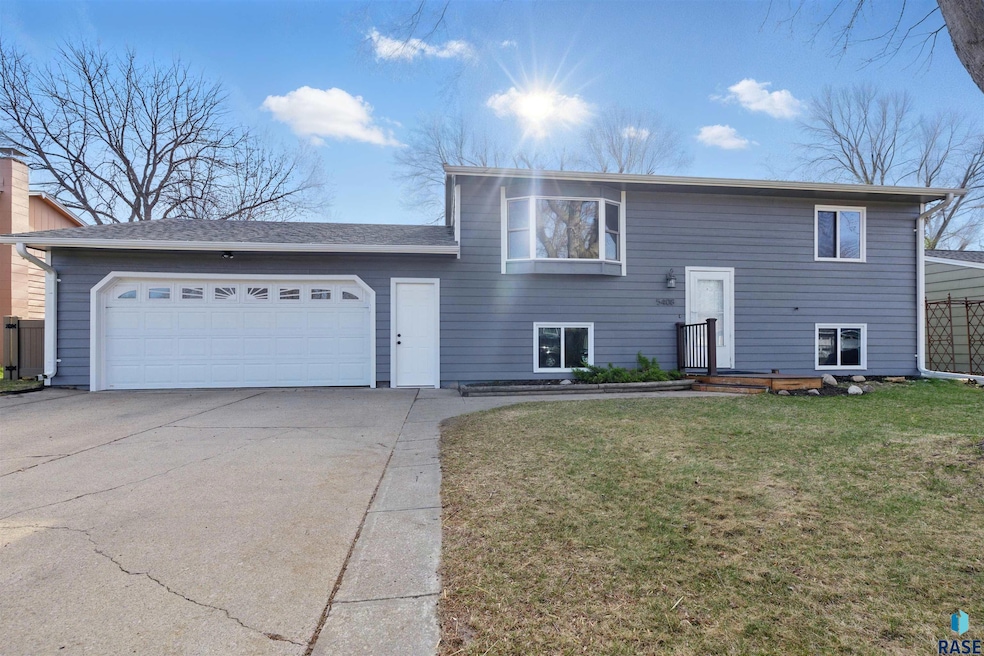
  • Deck
  • 2 Car Attached Garage
  • Landscaped with Trees
  • Main Floor Primary Bedroom
  • Patio
  • 3-minute walk to Bakker Park

About This Home

As of May 2025

This stunning split foyer is located just one block away from a huge park, offering endless opportunities for outdoor fun & relaxation. As you step inside, the new interior paint & main floor flooring will catch your eye. The heart of this home is the beautifully remodeled kitchen, featuring kick plate drawers for extra storage. Two bedrooms on the main floor share an updated full bath, providing convenience & comfort for daily living. Downstairs boasts a spacious family room that is perfect for entertaining or cozy nights in. You'll also find another bedroom & 3/4 bath on this level, as well as a finished laundry room that makes chores a breeze. But the real highlight of this home? The outdoor space! Step out onto the large composite deck where you can enjoy grilling with friends. The vinyl privacy fence adds privacy while the shed provides additional storage space. Plus, with new LP siding recently installed, you can rest easy knowing your home is not only beautiful but also durable. Don't miss out on this amazing opportunity to make this house your forever home. Schedule a showing today before it's gone!

Last Agent to Sell the Property

Leanne Vis

Alpine Residential Listed on: 04/21/2025

Last Buyer's Agent

Zach Doohen

Keller Williams Realty Sioux Falls

Keller Williams Realty Sioux Falls

Home Details

Home Type

  • Single Family

Est. Annual Taxes

  • $1,063

Year Built

  • Built in 1981

Lot Details

  • 7,579 Sq Ft Lot
  • Lot Dimensions are 74.5x139.8
  • Privacy Fence
  • Landscaped with Trees

Parking

  • 2 Car Attached Garage
  • Garage Door Opener

Home Design

  • Split Foyer
  • Block Foundation
  • Composition Shingle Roof

Interior Spaces

  • 1,768 Sq Ft Home
  • Ceiling Fan
  • Fire and Smoke Detector

Kitchen

  • Gas Oven or Range
  • Dishwasher
  • Disposal

Flooring

  • Carpet
  • Laminate
  • Vinyl

Bedrooms and Bathrooms

  • 3 Bedrooms | 2 Main Level Bedrooms
  • Primary Bedroom on Main

Basement

  • Basement Fills Entire Space Under The House
  • Sump Pump

Outdoor Features

  • Deck
  • Patio
  • Storage Shed

Schools

  • John F. Kennedy Elementary School
  • Edison Middle School
  • Roosevelt High School

Utilities

  • Central Heating and Cooling System
  • Natural Gas Water Heater
  • Water Softener

Community Details

  • Lincoln Highlands Addition Subdivision

Listing and Financial Details

  • Assessor Parcel Number 280.30.17.020

Home Details

Home Type

Single Family

Est. Annual Taxes

$1,063

Year Built

Built in 1981

Lot Details

7,579 Sq Ft Lot

Parking

2

Listing Details

  • Class: RESIDENTIAL
  • Style: Split Foyer
  • Style Sub Type: Garden Level
  • Property Sub Type: Single Family
  • Estimated Finished Sq Ft: 1768
  • Inside City Limits: Yes
  • Legal Description: S.F Lincoln Highlands Lot 20 - Blk 17
  • Sp Percent Lp: 98.51
  • Streets: Curb and Gutter, Public Maintenance
  • Year Built: 1981
  • Is Land Owned Or Leased: Owned
  • Suffix: Drive
  • Directions To Property: 57th & Holbrook, S to Landsdown, SE to home on the left
  • Elementary School: John F. Kennedy ES
  • Geo Longitude: -96.799616
  • High School: Roosevelt HS
  • Middle School: Edison MS
  • School District: Sioux Falls
  • Subdivision: Lincoln Highlands Addition
  • Special Features: None

Interior Features

  • Equipment: Electric Oven/Range, Gas Oven/Range, Dishwasher, Disposal, Refrigerator, Ceiling Fans, Sump Pump, Smoke Detector, Garage Door Opener
  • Floors: Carpet, Laminate, Vinyl
  • Interior Amenities: Master Bed Main Level
  • Number Of Bedrooms: 3
  • Master Bedroom: Dimensions: 10 x 13, On Level: Main, Solid wood door, new carpet
  • Bedroom 2: Dimensions: 9 x 13, On Level: Main, solid wood door
  • Bedroom 3: Dimensions: 10 x 12, On Level: Basement, solid wood door
  • Basement Bedrooms: 1
  • Main Level Number Bedrooms: 2
  • Total Bathrooms: 2
  • Full Bathrooms: 1
  • Three Quarter Bathrooms: 1
  • Main Level Bath Descrip: 1 Full with new flooring
  • Basement: Full
  • Family Room: Dimensions: 13 x 19, On Level: Basement
  • Living Room: Dimensions: 14 x 15, On Level: Main, new tint on front window, new carpet
  • Kitchen: Dimensions: 8 x 17, On Level: Main, eatin kitchen, remodeled, slider to deck
  • Above Grade Finished Sq Ft: 884
  • Basement Level Bath Description: 3/4 bath
  • Price Per Sq Ft: 186.65

Exterior Features

  • Foundation: Block
  • Roof: Shingle Composition

Garage/Parking

  • Garage Type: Attached
  • Garage Spaces: 2

Utilities

  • Cooling: One Central Air Unit
  • Heating: Central Natural Gas
  • Sewer: City Sewer
  • Water: City Water
  • Water Heater: Natural Gas
  • Water Softener: Stays

Lot Info

  • Acres: 0.174
  • Geo Subdivision: SD
  • Lot Description: City Lot
  • Lot Dimensions: 74.5x139.8
  • Lot Size Sq Ft: 7579
  • Site Features: Storage Shed, Shade Trees, Landscaping, Privacy Fence, Deck, Patio, Concrete Drive

Tax Info

  • Assessor Parcel Number: 280.30.17.020
  • Taxes: 1063.38

Range of Values:

--
Value Increase
--
Percent Increase
--
Adjusted for Inflation
Collateral Analytics

Collateral Analytics Collateral Analytics AVMs (Automated Valuation Model) employ a number of statistical approaches combined with neighborhood-specific comparable selection guarantees the most up-to-date and precise valuations.

Not Available

Collateral Analytics does not have data for the current month. Please view the chart for historical values.

ICE

ICE Mortgage Technology ICE Mortgage Technology’s AVM (Automated Valuation Model) is a state-of-the-art online residential property valuation tool that provides a quick and accurate estimate of the value of almost any home in the U.S.

Not Available

ICE Mortgage Technology does not have data for the current month. Please view the chart for historical values.

First American

First American First American Data & Analytics’ next-generation AVM combines unrivaled data assets with a blended ensemble of valuation models to produce highly accurate, reliable valuations you can trust.

Not Available

First American does not have data for the current month. Please view the chart for historical values.

Quantarium

Quantarium Quantarium’s valuation service, repeatedly proven the industry’s most accurate and comprehensive, is supercharged with a self-learning and auto-tuning AI engine that continually becomes smarter and more accurate as it processes daily inputs from the industry’s leading RE data lake.

Not Available

Quantarium does not have data for the current month. Please view the chart for historical values.

Average Value
Not Available
List Price
Sold Price
Create a Home Valuation Report for This Property
The Home Valuation Report is an in-depth analysis detailing your home's value as well as a comparison with similar homes in the area

Home Values in the Area

Source: Public Records

Average Home Value in this Area


Source: Public Records

Property History

We collect this data history from publicly available records. To have your information removed, we recommend requesting removal directly through your county’s website.

Date Event Price List to Sale Price per Sq Ft
05/30/2025 05/30/25 Sold $330,000 -1.5% $187 / Sq Ft
04/21/2025 04/21/25 For Sale $335,000 -- $189 / Sq Ft
Source: REALTOR® Association of the Sioux Empire

Tax History

We collect this data history from publicly available records. To have your information removed, we recommend requesting removal directly through your county’s website.

Year Tax Paid Tax Assessment Tax Assessment Total Assessment is a certain percentage of the fair market value that is determined by local assessors to be the total taxable value of land and additions on the property. Land Improvement
2025 $598 $237,971 $34,155 $203,816
2024 $598 $238,169 $34,155 $204,014
2023 $807 $226,465 $34,155 $192,310
2022 $375 $201,465 $30,360 $171,105
2021 $170 $177,485 $28,463 $149,022
2020 $296 $162,190 $28,460 $133,730
2019 $997 $162,190 $28,460 $133,730
2018 $2,379 $162,190 $0 $0
2017 $2,306 $155,237 $0 $0
2016 $2,136 $138,358 $0 $0
2015 $1,942 $123,680 $0 $0
2014 $1,942 $123,680 $0 $0
2013 -- $123,680 $0 $0
Source: Public Records

Agents Affiliated with this Home

  • Section Image
  • Section Image
See All Agents

Map

Source: REALTOR® Association of the Sioux Empire

MLS Number: 22502867

REALTOR® Association of the Sioux Empire

APN: 280.30.17.020

Your Personal Tour Guide

Ask me questions while you tour the home.