NOT LISTED FOR SALE

54089 Highway 433 Slidell, LA 70461

Slidell Area

Estimated Value: $188,000 - $310,000

2 Beds
2 Baths
1,536 Sq Ft
$150/Sq Ft Est. Value

Sale Details

Date Sold: March 26, 2015

Current estimated payment $1,350 / mo

139 Days on Market

Highlights

  • Docks
  • Outdoor Kitchen
  • Cottage
  • Waterfront
  • Jetted Tub in Primary Bathroom
  • Covered Patio or Porch

About This Home

As of March 2015

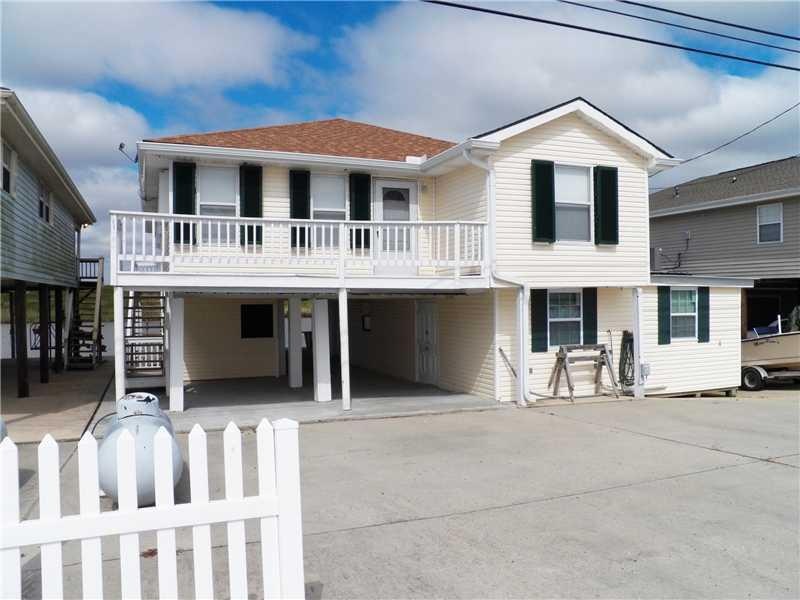
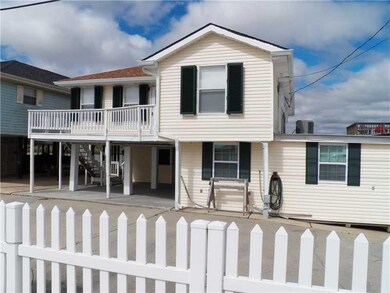
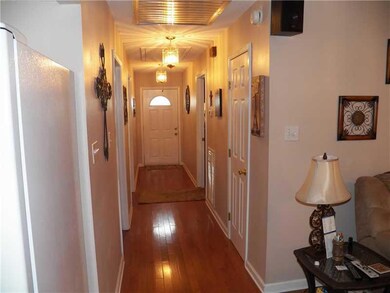

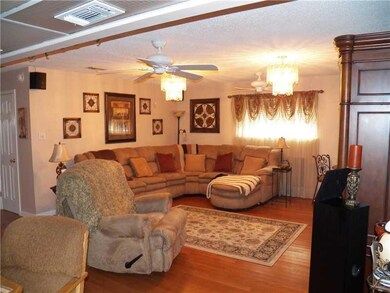
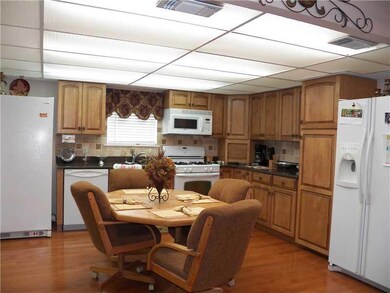
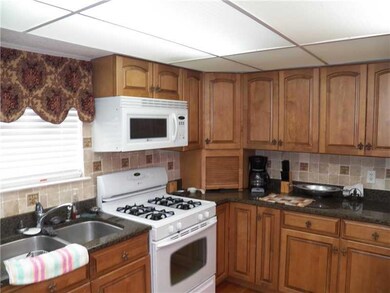
BEAUTIFUL HOME JUST MINUTES TO THE LAKE!*KITCHEN BOASTS GRANITE COUNTERS,MAPLE CABINETS W/GINGER GLAZE,WOOD FLRS AND GAS RANGE*GUEST BATH HAS A WHIRL POOL TUB & MASTER BATH HAS WALK-IN SHOWER*SUNROOM OFFERS GREAT WATER VIEWS!*DOWNSTAIRS IS ANOTHER KITCHEN,SCREENED IN BOILING ROOM,BATHROM & WORKSHOP*FIBERGLASS BULKHEAD,CARGO ELEVATOR,BOATSLIP W/ELECTRIC HOIST,THERMALGUARD FOAM INSULATION UNDER BOTTOM OF FLR*STORM SHUTTERS RE-MODELED IN 2007*

Last Agent to Sell the Property

CAROL RICHARD

Engel & Volkers Slidell - Mandeville License #000050129 Listed on: 10/07/2014

Engel & Volkers Slidell - Mandeville

Last Buyer's Agent

CAROL RICHARD

Engel & Volkers Slidell - Mandeville License #000050129 Listed on: 10/07/2014

Engel & Volkers Slidell - Mandeville

Home Details

Home Type

  • Single Family

Year Built

  • Built in 2007

Lot Details

  • Lot Dimensions are 50 x 100
  • Waterfront
  • Rectangular Lot
  • Property is in excellent condition

Home Design

  • Cottage
  • Cosmetic Repairs Needed
  • Raised Foundation
  • Shingle Roof
  • Asphalt Shingled Roof
  • Vinyl Siding

Interior Spaces

  • 1,536 Sq Ft Home
  • Property has 1 Level
  • Elevator
  • Ceiling Fan
  • Attic Fan
  • Fire and Smoke Detector
  • Washer and Dryer Hookup

Kitchen

  • Oven
  • Range
  • Dishwasher

Bedrooms and Bathrooms

  • 2 Bedrooms
  • 2 Full Bathrooms
  • Jetted Tub in Primary Bathroom

Parking

  • 2 Parking Spaces
  • Covered Parking

Outdoor Features

  • Docks
  • Balcony
  • Covered Patio or Porch
  • Outdoor Kitchen

Location

  • Outside City Limits

Schools

  • Www.Stpsb.Org Elementary School
  • Www.Stpsb.Org High School

Utilities

  • Central Heating and Cooling System
  • Septic Tank

Community Details

  • Pirates Harbor Subdivision

Listing and Financial Details

  • Assessor Parcel Number 7046154089HWY433HY

Home Details

Home Type

Single Family

Year Built

Built in 2007

Lot Details

4,879 Sq Ft Lot

Listing Details

  • Property Sub Type: Detached
  • Prop. Type: Residential
  • Lot Size: 50 X 100
  • Subdivision Name: Pirates Harbor
  • Directions: I-10 TO HWY 433 EXIT - GO EAST*YELLOW HOUSE ON RIGHT*
  • Architectural Style: Cottage
  • Unit Levels: One
  • New Construction: No
  • Property Attached Yn: No
  • Building Stories: 1
  • Year Built Details: 25
  • Year Built: 2007
  • Property Sub Type Additional: Detached,Single Family Residence
  • Special Features: VirtualTour
  • Stories: 1
  • Year Built: 2007

Interior Features

  • Appliances: Dishwasher, Oven, Range
  • Full Bathrooms: 2
  • Total Bedrooms: 2
  • Interior Amenities: Ceiling Fan(s), Elevator, Jetted Tub
  • Living Area: 1536.0

Exterior Features

  • Lot Features: Outside City Limits, Rectangular Lot
  • Pool Features: None
  • Waterfront Features: Waterfront
  • Waterfront: Yes
  • Home Warranty: No
  • Construction Type: Vinyl Siding
  • Exterior Features: Balcony, Dock, Porch, Outdoor Kitchen
  • Foundation Details: Raised
  • Patio And Porch Features: Concrete, Covered, Balcony, Porch
  • Property Condition: Excellent, Repairs Cosmetic, Resale
  • Roof: Asphalt, Shingle

Garage/Parking

  • Parking Features: Covered, Two Spaces

Utilities

  • Laundry Features: Washer Hookup, Dryer Hookup
  • Security: Smoke Detector(s)
  • Cooling: Central Air, Attic Fan
  • Cooling Y N: Yes
  • Heating: Central
  • Heating Yn: Yes
  • Sewer: Septic Tank
  • Water Source: Public

Condo/Co-op/Association

  • Association: No

Schools

  • Elementary School: WWW.STPSB.ORG
  • High School: WWW.STPSB.ORG

Lot Info

  • Parcel #: 7046154089HWY433HY
  • ResoLotSizeUnits: Acres

Ownership History

We collect this data history from publicly available records. To have your information removed, we recommend requesting removal directly through your county’s website.

Date Name Owned For Owner Type

Purchase Details

Listed on
Oct 7, 2014
Closed on
Mar 26, 2015
Sold by
Bought by
Seller's Agent
CAROL RICHARD
Engel & Volkers Slidell - Mandeville
Buyer's Agent
CAROL RICHARD
Engel & Volkers Slidell - Mandeville
List Price
$194,900
Current Estimated Value
$229,721

Home Financials for this Owner

Home Financials are based on the most recent Mortgage that was taken out on this home.
Avg. Annual Appreciation
1.69%
Original Mortgage
$100,000
Interest Rate
0.0388%
Mortgage Type
New Conventional
Source: Public Records
Create a Home Valuation Report for This Property
The Home Valuation Report is an in-depth analysis detailing your home's value as well as a comparison with similar homes in the area

Purchase History

We collect this data history from publicly available records. To have your information removed, we recommend requesting removal directly through your county’s website.

Date Buyer Sale Price Title Company
$190,000 Camellia Title
Source: Public Records

Mortgage History

We collect this data history from publicly available records. To have your information removed, we recommend requesting removal directly through your county’s website.

Date Status Borrower Loan Amount
Open $100,000
Source: Public Records

Property History

We collect this data history from publicly available records. To have your information removed, we recommend requesting removal directly through your county’s website.

Date Event Price List to Sale Price per Sq Ft
03/26/2015 03/26/15 Sold -- -- --
02/24/2015 02/24/15 Pending -- -- --
10/07/2014 10/07/14 For Sale $194,900 -- $127 / Sq Ft
Source: ROAM MLS

Tax History

We collect this data history from publicly available records. To have your information removed, we recommend requesting removal directly through your county’s website.

Year Tax Paid Tax Assessment Tax Assessment Total Assessment is a certain percentage of the fair market value that is determined by local assessors to be the total taxable value of land and additions on the property. Land Improvement
2025 $1,186 $16,634 $3,200 $13,434
2024 $1,186 $16,634 $3,200 $13,434
2023 $1,234 $16,634 $3,200 $13,434
2022 $136,032 $16,634 $3,200 $13,434
2021 $1,359 $16,634 $3,200 $13,434
2020 $1,352 $16,634 $3,200 $13,434
2019 $2,520 $16,634 $3,200 $13,434
2018 $2,529 $16,634 $3,200 $13,434
2017 $2,546 $16,634 $3,200 $13,434
2016 $2,604 $16,634 $3,200 $13,434
2015 $83 $7,780 $1,470 $6,310
2014 $83 $7,780 $1,470 $6,310
2013 -- $7,780 $1,470 $6,310
Source: Public Records

Agents Affiliated with this Home

  • Section Image
See All Agents

Map

Source: ROAM MLS

MLS Number: 1008237

APN: 122593

Your Personal Tour Guide

Ask me questions while you tour the home.