NOT LISTED FOR SALE

Estimated Value: $251,000 - $281,041

3 Beds
2 Baths
2,075 Sq Ft
$128/Sq Ft Est. Value

Sale Details

Date Sold: May 22, 2025

Current estimated payment $1,831 / mo

135 Days on Market

Highlights

  • Traditional Architecture
  • No HOA
  • Double Oven
  • Whiteside Elementary School Rated A-
  • Covered Patio or Porch
  • Fenced Yard

About This Home

As of May 2025

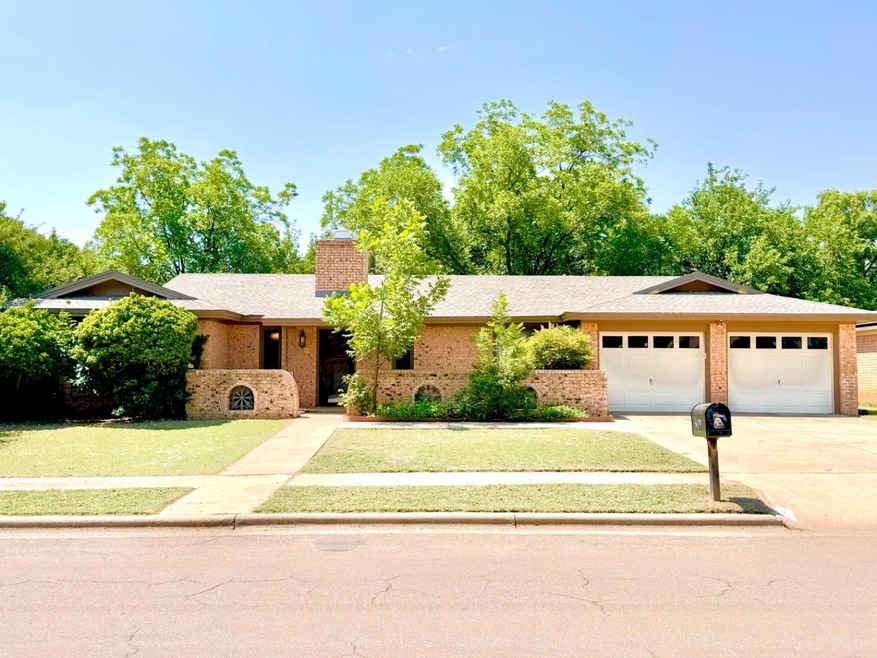
Located in south-central Lubbock, this three bedroom, two bath home is convenient to everything, including shopping, medical, and schools. A well appointed floor plan includes an isolated master suite, featuring a Queen of Sheba''bathroom with his and hers vanities and his and hers closets. Hard surface flooring in common areas and carpeted bedrooms, accentuate the spacious room sizes throughout. Storage galore, recently replaced water heater, and the kitchen equipped with a gas, burner cooktop, electric double ovens, and a brand new dishwasher offer further enhancements. A larger backyard for this area has mature, landscaping and two big fruit bearing pecan trees. Don't let this one get away.

Last Agent to Sell the Property

Kathy Whatley

JPAR License #0253839 Listed on: 12/09/2024

JPAR

Co-Listed By

Rita Vaquera

JPAR License #0801821

Last Buyer's Agent

Leslie Kleman

Keller Williams Realty License #0774112

Keller Williams Realty
Create a Home Valuation Report for This Property
The Home Valuation Report is an in-depth analysis detailing your home's value as well as a comparison with similar homes in the area

Home Details

Home Type

  • Single Family

Year Built

  • Built in 1974

Lot Details

  • 9,200 Sq Ft Lot
  • Fenced Yard
  • Landscaped

Parking

  • 2 Car Attached Garage
  • Garage Door Opener

Home Design

  • Traditional Architecture
  • Brick Exterior Construction
  • Slab Foundation
  • Composition Roof

Interior Spaces

  • 2,075 Sq Ft Home
  • Built-In Features
  • Bookcases
  • Ceiling Fan
  • Wood Burning Fireplace
  • Living Room with Fireplace
  • Dining Room
  • Storage
  • Utility Room
  • Carpet
  • Intercom

Kitchen

  • Double Oven
  • Gas Cooktop
  • Dishwasher
  • Formica Countertops

Bedrooms and Bathrooms

  • 3 Bedrooms
  • En-Suite Bathroom
  • Walk-In Closet
  • 2 Full Bathrooms
  • Double Vanity

Laundry

  • Laundry Room
  • Sink Near Laundry

Outdoor Features

  • Covered Patio or Porch

Utilities

  • Central Heating and Cooling System
  • Heating System Uses Natural Gas

Community Details

  • No Home Owners Association

Listing and Financial Details

  • Assessor Parcel Number R61988

Home Details

Home Type

Single Family

Year Built

Built in 1974

Lot Details

9,200 Sq Ft Lot

Parking

2

Listing Details

  • Property Type: Residential
  • Year Built: 1974
  • Reso Property Sub Type: Single Family Residence
  • ResoLaundryFeatures: Laundry Room, Sink
  • ResoLotFeatures: Landscaped
  • Road Surface Type: Paved
  • Equipment: Intercom
  • Co List Office Mls Id: 1314
  • Co List Office Phone: 972-836-9295
  • ResoSpecialListingConditions: Standard
  • Above Grade Finished Sq Ft: 2075.0
  • Style: Traditional
  • Carport Y N: No
  • Reso Flooring: Carpet
  • Garage Yn: Yes
  • Reso Interior Features: Bookcases, Built-in Features, Ceiling Fan(s), Double Vanity, Formica Counters, Storage, Walk-In Closet(s)
  • New Construction: No
  • Legal Description: FARRAR ESTATES L 66
  • Room Type: Dining Room
  • Location Tax and Legal Elementary School: Whiteside
  • Location Tax and Legal Middle Or Junior School2: Irons
  • Location Tax and Legal High School: Coronado
  • Location Tax and Legal Parcel Number2: R61988
  • General Property Information Above Grade Finished Area: 2075.0
  • General Property Information Lot Size Acres: 0.2112
  • General Property Information Lot Size Square Feet2: 9200.0
  • General Property Information Carport YN: No
  • General Property Information Basement YN: No
  • Location Tax and Legal:Tax Annual Amount: 5268.0
  • General Property Information Accessibility Features YN2: No
  • General Property Information Fireplace YN: Yes
  • General Property Information Fireplaces Total2: 1.0
  • Cooling:Central Air: Yes
  • Flooring:Carpet: Yes
  • Foundation Details Slab: Yes
  • Architectural Style Traditional: Yes
  • Fencing Fenced: Yes
  • Laundry Features Laundry Room: Yes
  • Laundry Features:Sink: Yes
  • Roof:Composition: Yes
  • Room Types Dining Room2: Yes
  • Room Types Living Room2: Yes
  • Room Types Utility Room: Yes
  • Other Equipment:Intercom: Yes
  • Special Features: None
  • Property Sub Type: Detached

Interior Features

  • Appliances: Cooktop, Dishwasher, Double Oven, Gas Cooktop
  • Basement: No
  • Fireplace Features: Living Room, Wood Burning
  • Fireplace: Yes
  • ResoLivingAreaSource: Appraiser
  • Appliances Dishwasher: Yes
  • Appliances:Double Oven: Yes
  • Interior Features:Bookcases: Yes
  • Interior Features:Ceiling Fan(s)2: Yes
  • Interior Features:Walk-In Closet(s): Yes
  • Fireplace Features:Living Room: Yes
  • Fireplace Features:Wood Burning: Yes
  • Interior Features:Built-in Features: Yes
  • Interior Features:Storage3: Yes
  • Room Types Primary Bathroom: Yes
  • Appliances:Cooktop: Yes
  • Interior Features Formica Counters4: Yes
  • Appliances:Gas Cooktop: Yes
  • Interior Features:Double Vanity: Yes

Exterior Features

  • Roof: Composition
  • Fencing: Fenced
  • Acres: 0.21
  • Construction Type: Brick
  • Foundation: Slab
  • Patio And Porch Features: Covered, Patio
  • Construction Materials:Brick: Yes
  • Lot Features:Landscaped: Yes
  • Patio And Porch Features:Covered2: Yes
  • Patio And Porch Features:Patio: Yes

Garage/Parking

  • Attached Garage: Yes
  • Garage Spaces: 2.0
  • Parking Features: Attached, Garage, Garage Door Opener
  • General Property Information:Garage Spaces: 2.0
  • General Property Information:Garage YN: Yes
  • General Property Information:Attached Garage YN: Yes
  • Parking Features:Attached: Yes
  • Parking Features:Garage: Yes
  • Parking Features:Garage Door Opener: Yes

Utilities

  • Cooling: Central Air, Electric
  • Heating: Central, Natural Gas
  • Cooling Y N: Yes
  • HeatingYN: Yes
  • Heating:Central: Yes
  • Heating:Natural Gas: Yes
  • HeatingCooling:Electric: Yes

Condo/Co-op/Association

  • HOA: No

Association/Amenities

  • General Property Information:Association YN: No

Schools

  • Ninth Grade High School: Coronado
  • Middle Or Junior School: Irons

Lot Info

  • Lot Size Sq Ft: 9200.0
  • ResoLotSizeUnits: Acres
  • Parcel #: R61988
  • ResoLotSizeUnits: Acres

Tax Info

  • Tax Annual Amount: 5268.0

MLS Schools

  • Elementary School: Whiteside

Ownership History

We collect this data history from publicly available records. To have your information removed, we recommend requesting removal directly through your county’s website.

Date Name Owned For Owner Type

Purchase Details

Listed on
Dec 9, 2024
Closed on
May 22, 2025
Sold by
Bought by
Seller's Agent
Kathy Whatley
JPAR
Buyer's Agent
Leslie Kleman
Keller Williams Realty
List Price
$259,900
Views
106
Current Estimated Value
$264,760

Home Financials for this Owner

Home Financials are based on the most recent Mortgage that was taken out on this home.
Avg. Annual Appreciation
14.52%
Original Mortgage
$217,490
Outstanding Balance
$214,722
Interest Rate
6.25%
Mortgage Type
FHA
Estimated Equity
$50,038

Purchase Details

Closed on
Sep 15, 2015
Sold by
Bought by

Purchase Details

Closed on
Jul 29, 2011
Sold by
Bought by

Home Financials for this Owner

Home Financials are based on the most recent Mortgage that was taken out on this home.
Original Mortgage
$95,200
Interest Rate
4.53%
Mortgage Type
New Conventional

Purchase Details

Closed on
Apr 1, 2010
Sold by
Bought by
Source: Public Records

Home Values in the Area

Source: Public Records

Average Home Value in this Area


Source: Public Records

Agents Specializing in South West Lubbock, TX

See All Agents

Purchase History

We collect this data history from publicly available records. To have your information removed, we recommend requesting removal directly through your county’s website.

Date Buyer Sale Price Title Company
-- Service Title
-- None Available
-- Service Title
-- --
Source: Public Records

Mortgage History

We collect this data history from publicly available records. To have your information removed, we recommend requesting removal directly through your county’s website.

Date Status Borrower Loan Amount
Open $217,490
Previous Owner $95,200
Source: Public Records

Property History

We collect this data history from publicly available records. To have your information removed, we recommend requesting removal directly through your county’s website.

Date Event Price List to Sale Price per Sq Ft
05/22/2025 05/22/25 Sold -- -- --
04/23/2025 04/23/25 Pending -- -- --
12/09/2024 12/09/24 For Sale $259,900 -- $125 / Sq Ft
Source: Lubbock Association of REALTORS®

Tax History

We collect this data history from publicly available records. To have your information removed, we recommend requesting removal directly through your county’s website.

Year Tax Paid Tax Assessment Tax Assessment Total Assessment is a certain percentage of the fair market value that is determined by local assessors to be the total taxable value of land and additions on the property. Land Improvement
2025 $4,530 $281,113 $12,000 $269,113
2024 $45 $249,452 $12,000 $237,452
2023 $1,107 $247,691 $12,000 $242,201
2022 $4,558 $225,174 $12,000 $218,457
2021 $4,384 $204,704 $12,000 $192,704
2020 $4,302 $197,823 $12,000 $185,823
2019 $4,225 $188,188 $12,000 $176,188
2018 $4,230 $188,188 $12,000 $176,188
2017 $4,081 $181,305 $12,000 $169,305
2016 $3,921 $174,228 $12,000 $162,228
2015 $2,117 $158,389 $12,000 $146,389
2014 $2,117 $143,990 $12,000 $131,990
Source: Public Records

Agents Affiliated with this Home

  • Section Image
  • Section Image
  • Section Image
See All Agents

Map

Source: Lubbock Association of REALTORS®

MLS Number: 202416731

Lubbock Association of REALTORS®

APN: R61988

Your Personal Tour Guide

Ask me questions while you tour the home.