NOT LISTED FOR SALE

541 Bellevue St Clinton, MS 39056

Clinton Area

Estimated Value: $230,000 - $253,309

3 Beds
2 Baths
2,180 Sq Ft
$113/Sq Ft Est. Value

Sale Details

Date Sold: October 27, 2017

Current estimated payment $1,443 / mo

223 Days on Market

Highlights

  • Cathedral Ceiling
  • Ranch Style House
  • Fireplace
  • Clinton Park Elementary School Rated A-
  • Wood Flooring
  • Slab Porch or Patio

About This Home

As of October 2017

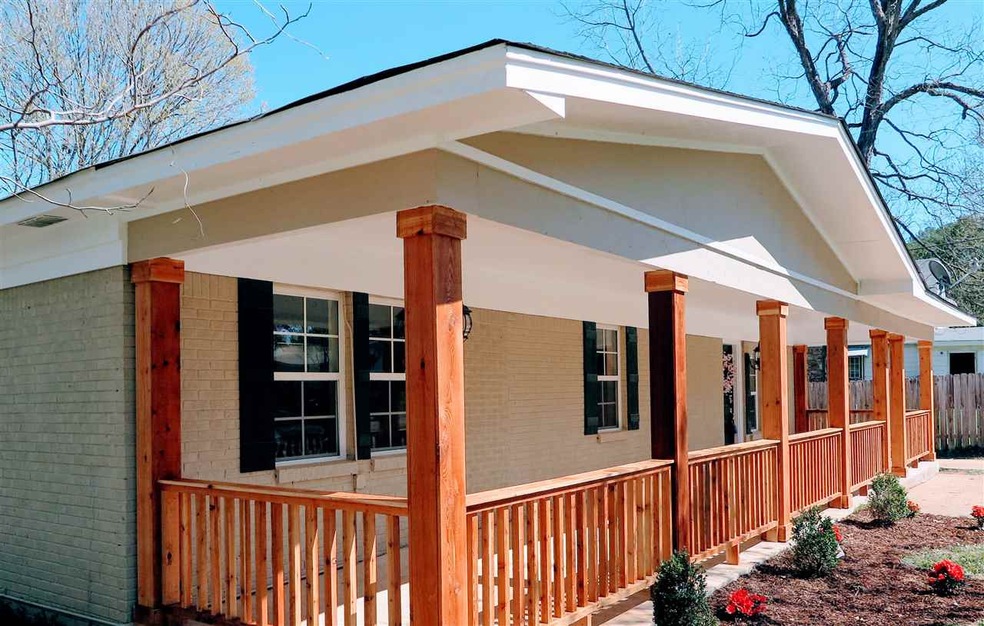
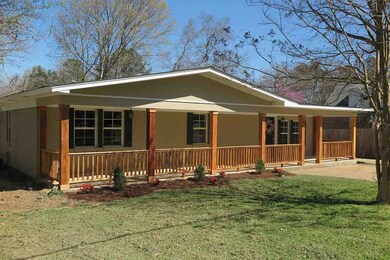
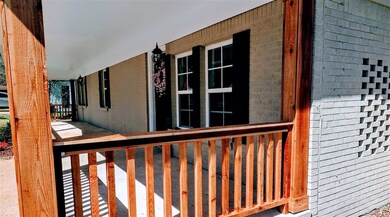
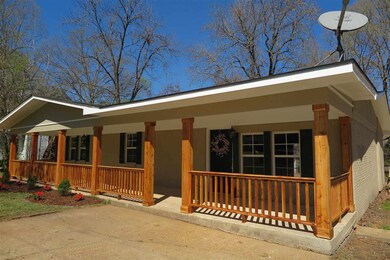
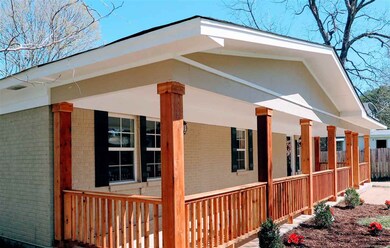
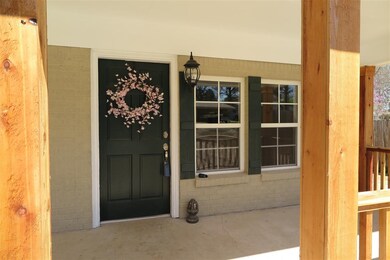
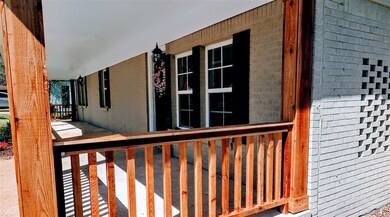
REDUCED BY $20K!! MOTIVATED & READY For a Buyer! Will Entertain All Offers! Completed Renovated! (Inside & Out) This 2,180 square foot brick home is conveniently located in CLINTON PARK. Updates galore with beautiful granite counter tops, wood floors, & brand new stainless steel appliances. A very open floor plan radiates natural light making this home bright & cheery. Vaulted beamed ceilings,stone fireplace,custom cabinetry, updated fixtures, kitchen island w/breakfast bar are all featured in this adorable home. There are 3 spacious bedrooms, an office, 2 full baths, separate laundry room, great room, keeping room/dining room and a recently added enclosed 2 car garage. A quick commute to Mississippi College, the Natchez Trace Parkway, or the interstate,(HWY 80 access) makes it all about being "conveniently located."

Last Agent to Sell the Property

Jill Marascalco Davis

Hometown Property Group License #S47520 Listed on: 02/15/2017

Last Buyer's Agent

Lashanda Alexander

Maselle & Associates Inc License #S44461

Home Details

Home Type

  • Single Family

Est. Annual Taxes

  • $2,005

Year Built

  • Built in 1963

Lot Details

  • 8,886

Parking

  • 2 Car Garage
  • Parking Pad
  • Garage Door Opener

Home Design

  • Ranch Style House
  • Slab Foundation
  • Asphalt Shingled Roof
  • Wood Siding
  • Concrete Perimeter Foundation

Interior Spaces

  • 2,180 Sq Ft Home
  • Cathedral Ceiling
  • Ceiling Fan
  • Fireplace
  • Vinyl Clad Windows
  • Aluminum Window Frames
  • Fire and Smoke Detector

Kitchen

  • Electric Oven
  • Self-Cleaning Oven
  • Electric Cooktop
  • Microwave
  • Dishwasher

Flooring

  • Wood
  • Carpet
  • Ceramic Tile

Bedrooms and Bathrooms

  • 3 Bedrooms
  • 2 Full Bathrooms

Outdoor Features

  • Slab Porch or Patio

Schools

  • Clinton Middle School
  • Clinton High School

Utilities

  • Central Heating and Cooling System
  • Heating System Uses Natural Gas
  • Gas Water Heater

Community Details

  • Clinton Park Subdivision

Listing and Financial Details

  • Assessor Parcel Number 2861-675

Home Details

Home Type

Single Family

Est. Annual Taxes

$2,005

Year Built

Built in 1963

Lot Details

8,886 Sq Ft Lot

Parking

2

Listing Details

  • Architectural Style: Ranch
  • Unit Levels: One
  • Property Sub Type: Single Family Residence
  • Prop. Type: Residential
  • Year Built: 1963
  • Subdivision Name: Clinton Park
  • Directions: Lakeview to post right on Bellvue
  • General Property Information:List PriceSqFt: 70.87
  • Appliances Microwave: Yes
  • Foundation Details:Concrete Perimeter: Yes
  • Special Features: None

Interior Features

  • Appliances: Cooktop, Dishwasher, Electric Cooktop, Gas Water Heater, Microwave, Oven, Self Cleaning Oven, Water Heater
  • BasementFeaturesBasement: No
  • Full Bathrooms: 2
  • Total Bedrooms: 3
  • Flooring: Carpet, Ceramic Tile, Wood
  • Interior Amenities: Cathedral Ceiling(s), Pantry, Vaulted Ceiling(s)
  • Window Features: Aluminum Frames, Vinyl
  • Fireplace: Yes
  • Community Features:None13: Yes
  • Appliances Dishwasher: Yes
  • Interior Features:Pantry: Yes
  • Appliances:Gas Water Heater: Yes
  • Appliances:Cooktop: Yes
  • Appliances:Self Cleaning Oven: Yes
  • Interior Features:Cathedral Ceiling(s): Yes
  • Appliances:Electric Cooktop: Yes
  • Interior Features:Vaulted Ceiling(s): Yes
  • Appliances:Oven - Electric: Yes
  • Appliances:Oven: Yes
  • Attic Features:Whirlybird Vent: Yes

Exterior Features

  • Fencing: None
  • Foundation Details: Concrete Perimeter, Slab
  • Roof: Asphalt Shingle
  • Patio And Porch Features: Slab
  • Waterfront Features: None
  • WaterfrontFeaturesWaterfront: No
  • Pool Private: No
  • Waterfront: No
  • Construction Type: Wood Siding
  • General Property Information:Accessibility Features: No
  • Patio And Porch Features:Slab2: Yes
  • Window Features:Vinyl2: Yes
  • Window Features:Aluminum Frames: Yes
  • Waterfront Features:None7: Yes

Garage/Parking

  • Garage Spaces: 2.0
  • Parking Features: Garage Door Opener, Parking Pad, Storage
  • Attached Garage: No
  • Parking Features:Garage Door Opener: Yes
  • Parking Features:Parking Pad: Yes
  • Parking Spaces:_two_ Space Unit: Yes
  • General Property Information:Garage Spaces: 2.0

Utilities

  • Cooling: Ceiling Fan(s), Central Air
  • Heating: Central, Electric, Fireplace(s), Natural Gas
  • Security: Smoke Detector(s), None
  • Cooling Y N: Yes
  • Heating Yn: Yes
  • Heating:Central: Yes
  • Water Heater: Yes
  • Heating:Electric2: Yes
  • Heating:Fireplace(s): Yes

Condo/Co-op/Association

  • Community Features: None

Schools

  • High School: Clinton
  • Middle Or Junior School: Clinton

Lot Info

  • Parcel #: 2861-675

Tax Info

  • Tax Annual Amount: 2005.0
  • Tax Year: 2016

Ownership History

We collect this data history from publicly available records. To have your information removed, we recommend requesting removal directly through your county’s website.

Date Name Owned For Owner Type

Purchase Details

Listed on
Feb 15, 2017
Closed on
Oct 27, 2017
Sold by
Bought by
Seller's Agent
Jill Marascalco Davis
Hometown Property Group
Buyer's Agent
Lashanda Alexander
Maselle & Associates Inc
List Price
$179,000
Current Estimated Value
$247,077

Home Financials for this Owner

Home Financials are based on the most recent Mortgage that was taken out on this home.
Avg. Annual Appreciation
5.51%
Original Mortgage
$151,701
Interest Rate
0.0383%
Mortgage Type
FHA

Purchase Details

Closed on
Jan 5, 2010
Sold by
Bought by
Source: Public Records
Create a Home Valuation Report for This Property
The Home Valuation Report is an in-depth analysis detailing your home's value as well as a comparison with similar homes in the area

Home Values in the Area

Source: Public Records

Average Home Value in this Area


Source: Public Records

Purchase History

We collect this data history from publicly available records. To have your information removed, we recommend requesting removal directly through your county’s website.

Date Buyer Sale Price Title Company
-- --
-- --
Source: Public Records

Mortgage History

We collect this data history from publicly available records. To have your information removed, we recommend requesting removal directly through your county’s website.

Date Status Borrower Loan Amount
Open $151,701
Source: Public Records

Property History

We collect this data history from publicly available records. To have your information removed, we recommend requesting removal directly through your county’s website.

Date Event Price List to Sale Price per Sq Ft
10/27/2017 10/27/17 Sold -- -- --
09/27/2017 09/27/17 Pending -- -- --
02/15/2017 02/15/17 For Sale $179,000 -- $82 / Sq Ft
Source: MLS United

Tax History

We collect this data history from publicly available records. To have your information removed, we recommend requesting removal directly through your county’s website.

Year Tax Paid Tax Assessment Tax Assessment Total Assessment is a certain percentage of the fair market value that is determined by local assessors to be the total taxable value of land and additions on the property. Land Improvement
2025 $1,169 $9,508 $3,000 $6,508
2024 $1,132 $9,327 $3,000 $6,327
2023 $1,132 $9,327 $3,000 $6,327
2022 $1,418 $9,327 $3,000 $6,327
2021 $1,118 $9,327 $3,000 $6,327
2020 $1,099 $9,267 $3,000 $6,267
2019 $1,127 $9,267 $3,000 $6,267
2018 $1,127 $9,267 $3,000 $6,267
2017 $2,006 $13,901 $4,500 $9,401
2016 $2,006 $13,530 $4,500 $9,030
2015 $1,969 $13,328 $4,500 $8,828
2014 $1,969 $13,328 $4,500 $8,828
Source: Public Records

Agents Affiliated with this Home

  • Section Image
  • Section Image
See All Agents

Map

Source: MLS United

MLS Number: 1294111

MLS United

APN: 2861-0675-000

Your Personal Tour Guide

Ask me questions while you tour the home.