
Evan Napolitano
@properties Christie's International Real Estate
(224) 334-3842
99 Total Sales
1 in Whalon Lake
$625,000 Price

Estimated Value: $563,854
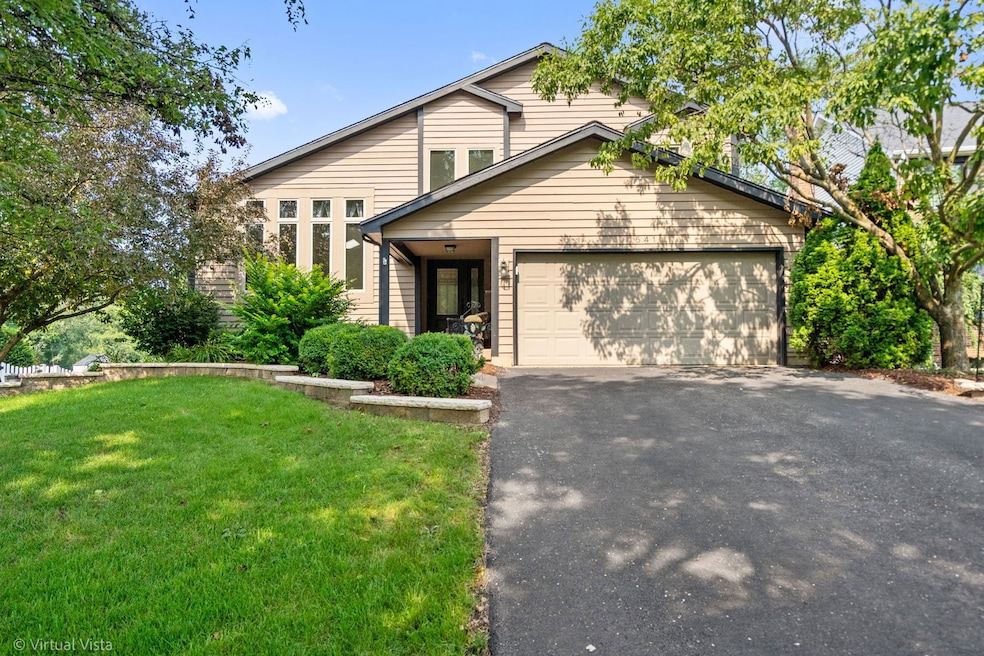
Peaceful Living with Scenic Views in Naperville School District! This location cannot be beat. Located across the street from Whalen Lake preserve featuring unbelievable fishing, kayaking/boating, trail around the lake and connects to the DuPage River trail system! This home is also close to their dog park for large and small breeds and horse-riding trails! Welcome to this charming 3-bedroom, 2.5-bath home nestled in a serene setting that backs directly to a picturesque horse farm-offering stunning views and tranquil privacy. Located within the sought-after Naperville school district, this home features a light-filled kitchen with cathedral ceilings, skylights, and a cozy fireplace that creates a warm, inviting atmosphere. Step outside to your private backyard oasis, perfect for relaxing or entertaining. Enjoy the beautifully landscaped yard, refreshed flowerbeds with new stone edging, and an expansive multi-tiered deck paired with a brick paver patio-ideal for summer gatherings or peaceful mornings overlooking the open land and grazing horses. The home also includes an unfinished walk-out basement, full of potential and ready for your personal touch. Don't miss the opportunity to make this peaceful retreat your own!
Last Agent to Sell the Property
Exit Real Estate Partners Brokerage Phone: (630) 750-9275 License #475133816 Listed on: 08/04/2025
We collect this data history from publicly available records. To have your information removed, we recommend requesting removal directly through your county’s website.
Evan Napolitano
@properties Christie's International Real Estate
(224) 334-3842
99 Total Sales
1 in Whalon Lake
$625,000 Price
Brenda Martinez
RE/MAX LOYALTY
(833) 716-6041
99 Total Sales
1 in Whalon Lake
$560,000 Price
Carolyn Alzueta
Charles Rutenberg Realty of IL
(630) 528-2679
148 Total Sales
1 in Whalon Lake
$435,000 Price
Marie Clucas
RE/MAX Ultimate Professionals
(815) 524-0206
101 Total Sales
1 in Whalon Lake
$625,000 Price
Jose Morales
RE/MAX 10
(844) 771-7862
72 Total Sales
1 in Whalon Lake
$361,000 Price
Oscar Arteaga
Keller Williams Infinity
(773) 694-4311
75 Total Sales
1 in Whalon Lake
$385,000 Price
We collect this data history from publicly available records. To have your information removed, we recommend requesting removal directly through your county’s website.
| Date | Event | Price | List to Sale | Price per Sq Ft |
|---|---|---|---|---|
| 11/26/2025 11/26/25 | Sold | $522,000 | 0.0% | $175 / Sq Ft |
| 10/30/2025 10/30/25 | Pending | -- | -- | -- |
| 10/25/2025 10/25/25 | Off Market | $522,000 | -- | -- |
| 10/14/2025 10/14/25 | For Sale | $537,000 | 0.0% | $180 / Sq Ft |
| 09/28/2025 09/28/25 | Pending | -- | -- | -- |
| 08/27/2025 08/27/25 | For Sale | $537,000 | 0.0% | $180 / Sq Ft |
| 08/23/2025 08/23/25 | Pending | -- | -- | -- |
| 08/18/2025 08/18/25 | For Sale | $537,000 | 0.0% | $180 / Sq Ft |
| 08/11/2025 08/11/25 | Pending | -- | -- | -- |
| 08/04/2025 08/04/25 | For Sale | $537,000 | -- | $180 / Sq Ft |
We collect this data history from publicly available records. To have your information removed, we recommend requesting removal directly through your county’s website.
| Year | Tax Paid | Tax Assessment Tax Assessment Total Assessment is a certain percentage of the fair market value that is determined by local assessors to be the total taxable value of land and additions on the property. | Land | Improvement |
|---|---|---|---|---|
| 2025 | $12,280 | $182,171 | $29,044 | $153,127 |
| 2024 | $12,280 | $168,365 | $26,843 | $141,522 |
| 2023 | $11,829 | $151,489 | $24,152 | $127,337 |
| 2022 | $10,223 | $136,575 | $21,774 | $114,801 |
| 2021 | $9,516 | $127,700 | $20,359 | $107,341 |
| 2020 | $9,137 | $123,501 | $19,690 | $103,811 |
| 2019 | $8,901 | $117,620 | $18,752 | $98,868 |
| 2018 | $8,465 | $112,577 | $17,948 | $94,629 |
| 2017 | $8,987 | $115,975 | $18,489 | $97,486 |
| 2016 | $8,778 | $110,400 | $17,600 | $92,800 |
| 2015 | $8,340 | $105,900 | $16,900 | $89,000 |
| 2014 | $8,340 | $105,900 | $16,900 | $89,000 |
| 2013 | $8,340 | $100,900 | $16,100 | $84,800 |
Seller's Agent in 2025
Christopher Hochstedt
Exit Real Estate Partners
(630) 750-9275
1 in this area
85 Total Sales
Buyer's Agent in 2025
Sandy Hunter
@ Properties
(630) 248-4524
1 in this area
74 Total Sales
Source: Midwest Real Estate Data (MRED)
MLS Number: 12427845
APN: 12-02-04-210-028
Disclaimer: Certain information contained herein is derived from information provided by parties other than Homes.com. All information provided is deemed reliable, but is not guaranteed to be accurate and should be independently verified.
All data is obtained from various sources and may not have been verified by broker or MLS GRID. Supplied Open House Information is subject to change without notice. All information should be independently reviewed and verified for accuracy. Properties may or may not be listed by the office/agent presenting the information. Some IDX listings have been excluded from this website.
Listings courtesy of Midwest Real Estate Data (MRED) as distributed by MLS GRID.
Based on information submitted to the MLS GRID
Ask me questions while you tour the home.