
Mary Boustani
Keller Williams Indy Metro NE
(463) 210-2669
205 Total Sales
5 in Brownsburg
$300K - $1.1M Price Range

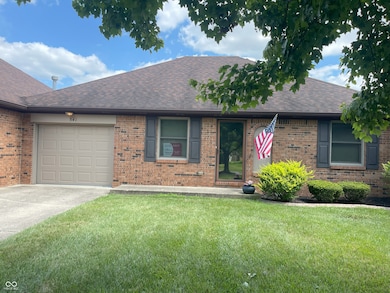
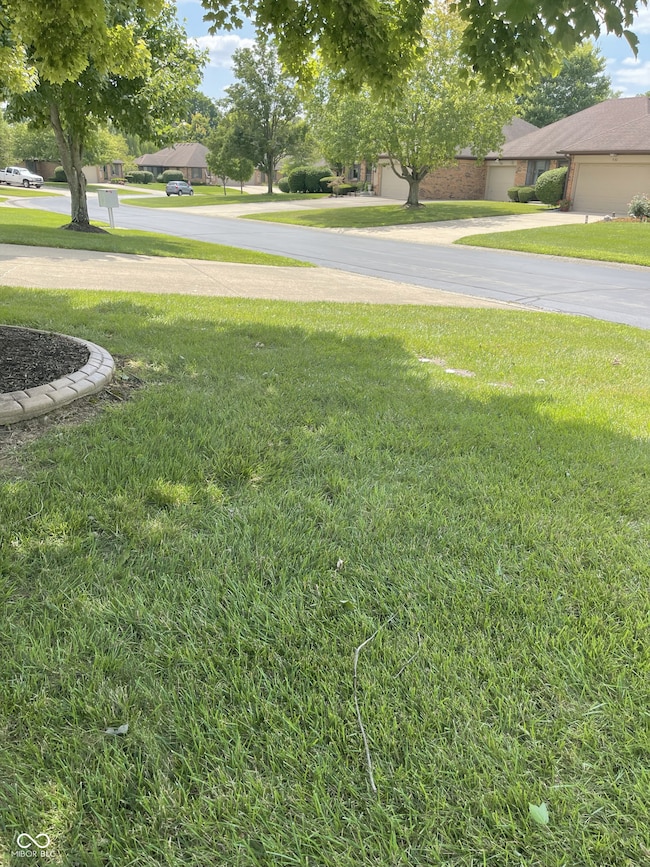
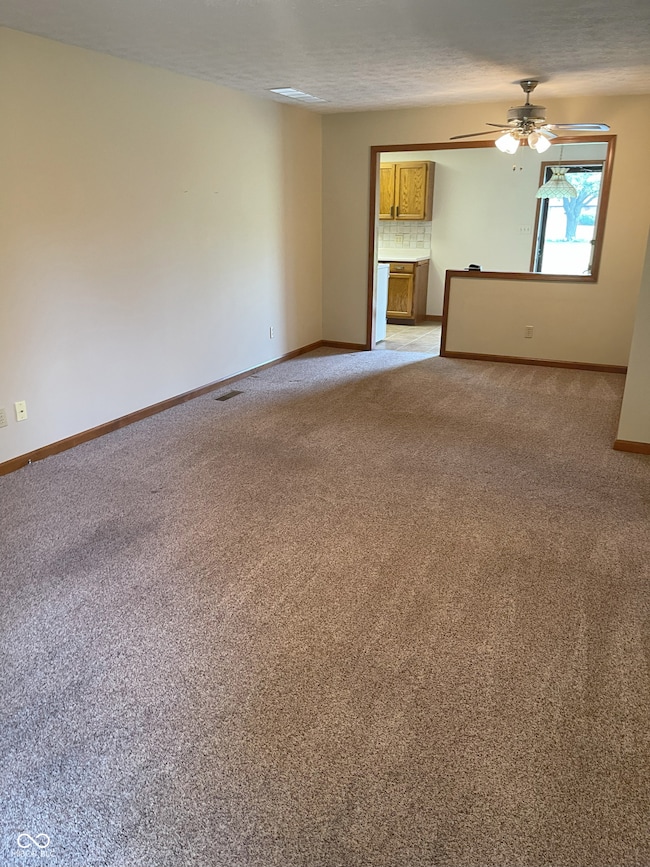
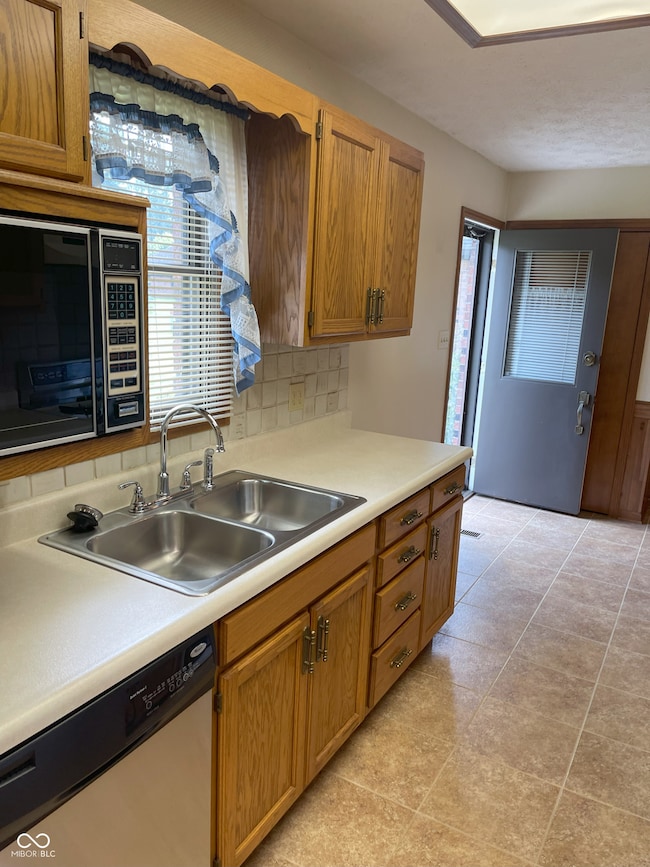
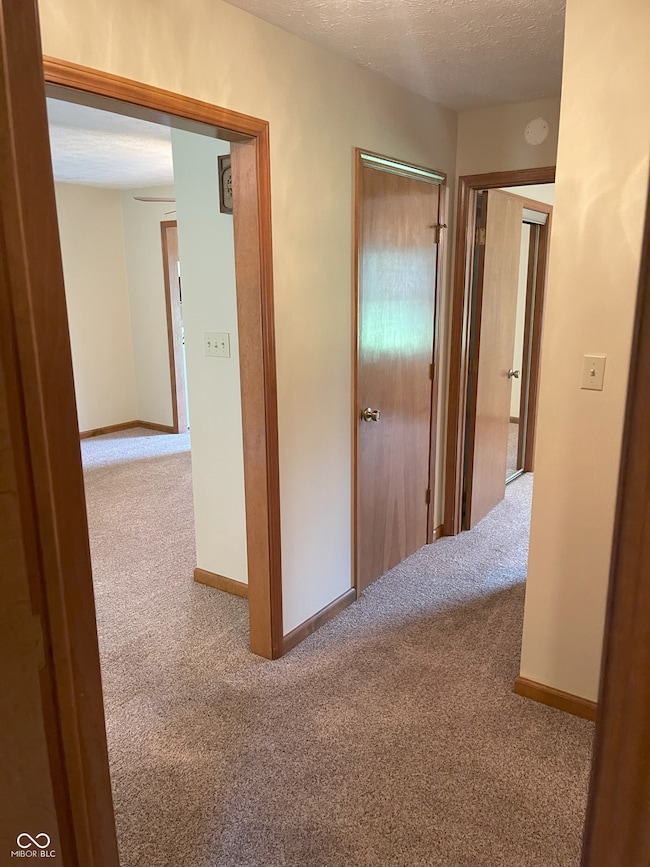
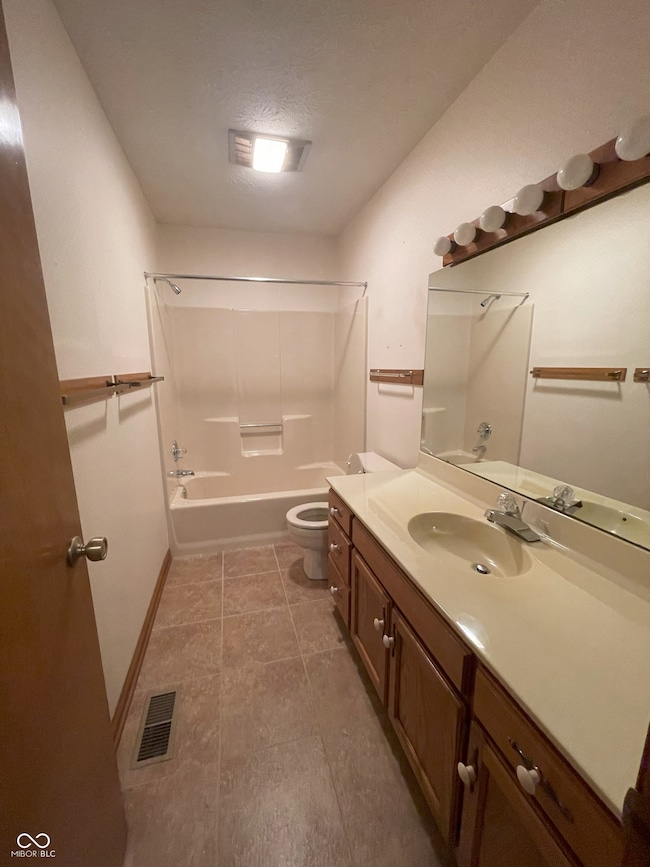
Located at 541 Eagle Crest DR, BROWNSBURG, IN, this condominium in Hendricks County presents an inviting home, ready for you to move in. The kitchen offers a space to gather and create, featuring shaker cabinets that provide a touch of classic design. Imagine preparing meals in this functional area, where style meets everyday practicality. With two full bathrooms, mornings will be a breeze, offering convenience and comfort. The laundry room provides a dedicated area for this essential chore, ensuring a tidy and organized living space. This condominium, built in 1987, offers 1106 square feet of living area, encompassing two bedrooms across a single story, providing a comfortable and easily navigable layout. This ready-to-move-in condominium offers a blend of comfort and practicality, making it the perfect place to call home.
Last Agent to Sell the Property
Vital Equity Realty, LLC Brokerage Email: stcarder@gmail.com License #RB14043232 Listed on: 08/01/2025
We collect this data history from publicly available records. To have your information removed, we recommend requesting removal directly through your county’s website.
Mary Boustani
Keller Williams Indy Metro NE
(463) 210-2669
205 Total Sales
5 in Brownsburg
$300K - $1.1M Price Range
Summer Hudson
eXp Realty, LLC
(463) 465-5943
427 Total Sales
10 in Brownsburg
$236K - $449K Price Range
Lee Smith
@properties
(877) 640-0485
183 Total Sales
59 in Brownsburg
$168K - $1.9M Price Range
Kimberly Papp
Key Exchange Real Estate
(877) 629-9923
94 Total Sales
4 in Brownsburg
$316K - $385K Price Range
Brenda Robidou
Ever Real Estate, LLC
(317) 961-0454
166 Total Sales
24 in Brownsburg
$58K - $485K Price Range
Jeff Moore
Jeff Moore Real Estate
(765) 234-3744
98 Total Sales
3 in Brownsburg
$230K - $646K Price Range
We collect this data history from publicly available records. To have your information removed, we recommend requesting removal directly through your county’s website.
| Date | Type | Sale Price | Title Company |
|---|---|---|---|
| Warranty Deed | -- | Meridian Title | |
| Interfamily Deed Transfer | -- | None Available | |
| Interfamily Deed Transfer | -- | None Available |
We collect this data history from publicly available records. To have your information removed, we recommend requesting removal directly through your county’s website.
| Date | Status | Loan Amount | Loan Type |
|---|---|---|---|
| Open | $141,700 | New Conventional |
We collect this data history from publicly available records. To have your information removed, we recommend requesting removal directly through your county’s website.
| Date | Event | Price | List to Sale | Price per Sq Ft |
|---|---|---|---|---|
| 04/24/2026 04/24/26 | Sold | $195,000 | -2.5% | $176 / Sq Ft |
| 03/24/2026 03/24/26 | Pending | -- | -- | -- |
| 01/21/2026 01/21/26 | For Sale | $199,900 | +2.5% | $181 / Sq Ft |
| 01/03/2026 01/03/26 | Off Market | $195,000 | -- | -- |
| 11/06/2025 11/06/25 | Price Changed | $199,900 | -2.5% | $181 / Sq Ft |
| 10/04/2025 10/04/25 | Price Changed | $205,000 | -4.7% | $185 / Sq Ft |
| 09/13/2025 09/13/25 | Price Changed | $215,000 | -2.3% | $194 / Sq Ft |
| 08/01/2025 08/01/25 | For Sale | $220,000 | -- | $199 / Sq Ft |
We collect this data history from publicly available records. To have your information removed, we recommend requesting removal directly through your county’s website.
| Year | Tax Paid | Tax Assessment Tax Assessment Total Assessment is a certain percentage of the fair market value that is determined by local assessors to be the total taxable value of land and additions on the property. | Land | Improvement |
|---|---|---|---|---|
| 2025 | $1,637 | $181,900 | $17,800 | $164,100 |
| 2024 | $1,751 | $175,100 | $17,800 | $157,300 |
| 2023 | $1,592 | $159,200 | $16,200 | $143,000 |
| 2022 | $1,418 | $141,800 | $15,500 | $126,300 |
| 2021 | $1,257 | $125,700 | $15,500 | $110,200 |
| 2020 | $1,156 | $118,300 | $15,500 | $102,800 |
| 2019 | $1,051 | $112,200 | $15,000 | $97,200 |
| 2018 | $913 | $103,800 | $12,200 | $91,600 |
| 2017 | $858 | $100,100 | $12,200 | $87,900 |
| 2016 | $864 | $100,500 | $12,200 | $88,300 |
| 2014 | $632 | $85,800 | $11,100 | $74,700 |
| 2013 | $577 | $81,400 | $10,600 | $70,800 |
SC
Seller's Agent in 2026
Steve Carder
Vital Equity Realty, LLC
(317) 979-5913
11 Total Sales
Buyer's Agent in 2026
Jessica Williams
eXp Realty, LLC
(765) 620-7349
24 Total Sales
Source: MIBOR Broker Listing Cooperative®
MLS Number: 22054395
APN: 32-07-11-511-029.000-016
Disclaimer: Certain information contained herein is derived from information provided by parties other than Homes.com. All information provided is deemed reliable, but is not guaranteed to be accurate and should be independently verified.
All data is obtained from various sources and may not have been verified by broker or MLS GRID. Supplied Open House Information is subject to change without notice. All information should be independently reviewed and verified for accuracy. Properties may or may not be listed by the office/agent presenting the information. Some IDX listings have been excluded from this website.
Listings courtesy of MIBOR Broker Listing Cooperative® as distributed by MLS GRID.
Based on information submitted to the MLS GRID
Ask me questions while you tour the home.