
Andrea Dorman
Old Dominion Realty Crossroads
(540) 417-1623
72 Total Sales
1 in Luray
$221,500 Price

Estimated Value: $479,235
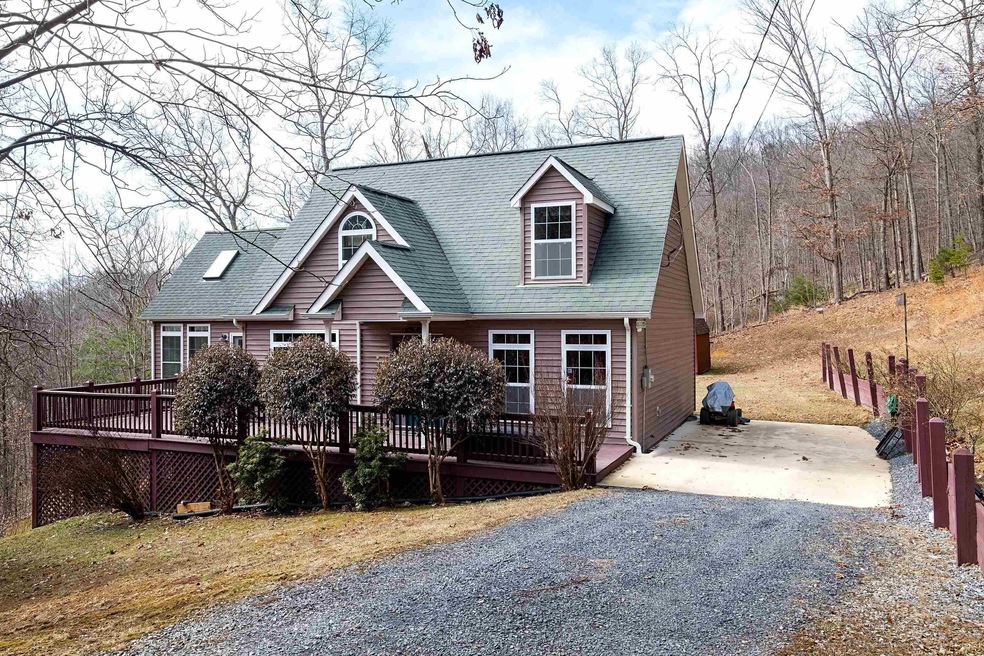
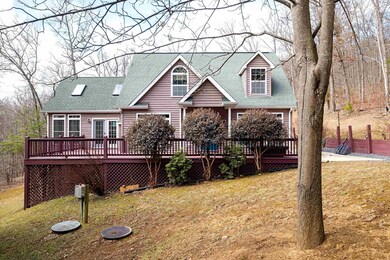
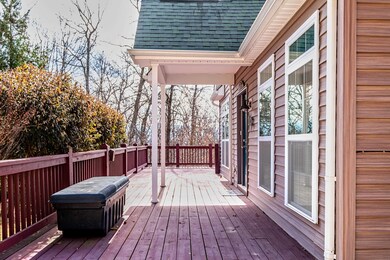
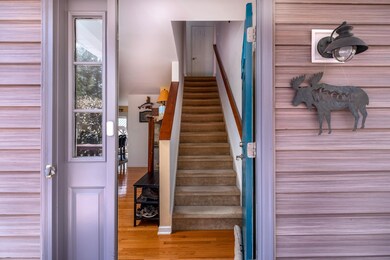
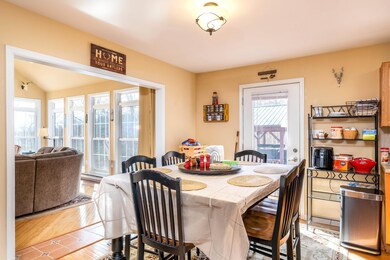
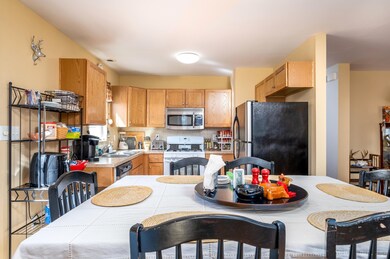
PRIVATE GETAWAY! This 3 bedroom 2.5 bath approximately 2,040 square foot home in Page Valley Estates is tucked away at the end of a private cul-de-sac on Forest Rd on approximately 0.62 acres and adjoins the George Washington National Forest. This single-owner, well-maintained home built in 2007 features: a large wrap around deck, hardwood floors, heat pump w/ central a/c, large sunroom with skylights & abundant natural lighting, and an oversized pavilion perfect for grilling out and entertaining. The property is a short distance from public river access and it's subdivision is located across the road from Shenandoah River Outfitters. To many features to list - this home can only be properly appreciated by taking a tour. Whether you enjoy hunting, hiking, relaxing, or spending time on the river, this is the perfect place for you! Short-term vacation rentals are allowed. Won't last long at this price!
Last Agent to Sell the Property
Chase Louderback
Funkhouser Real Estate Group: Luray License #0225229643 Listed on: 03/01/2022
Last Buyer's Agent
Aron Weisgerber
KELLER WILLIAMS REALTY LEE BEAVER & ASSOCIATES License #0225218079
We collect this data history from publicly available records. To have your information removed, we recommend requesting removal directly through your county’s website.
Andrea Dorman
Old Dominion Realty Crossroads
(540) 417-1623
72 Total Sales
1 in Luray
$221,500 Price
Tracey Scott
Path Realty
(681) 248-5579
227 Total Sales
1 in Luray
$739,000 Price
Thomas Schroeder
Funkhouser: East Rockingham
(540) 417-1956
125 Total Sales
7 in Luray
$195K - $365K Price Range
Katherine (Kat) Wetzel
Century 21 Redwood Realty
(202) 902-6271
52 Total Sales
1 in Luray
$289,900 Price
Cheyenne Cockrell
Keller Williams Alliance
(540) 712-8503
90 Total Sales
1 in Luray
$625,000 Price
Jeanne Mezzatesta
Colony Realty
(540) 502-3607
119 Total Sales
1 in Luray
$310,000 Price
We collect this data history from publicly available records. To have your information removed, we recommend requesting removal directly through your county’s website.
| Date | Buyer | Sale Price | Title Company |
|---|---|---|---|
| $403,000 | -- | ||
| -- | -- | -- |
We collect this data history from publicly available records. To have your information removed, we recommend requesting removal directly through your county’s website.
| Date | Event | Price | List to Sale | Price per Sq Ft |
|---|---|---|---|---|
| 04/01/2022 04/01/22 | Sold | $403,000 | +15.2% | $198 / Sq Ft |
| 03/06/2022 03/06/22 | Pending | -- | -- | -- |
| 03/01/2022 03/01/22 | For Sale | $349,900 | -- | $172 / Sq Ft |
We collect this data history from publicly available records. To have your information removed, we recommend requesting removal directly through your county’s website.
| Year | Tax Paid | Tax Assessment Tax Assessment Total Assessment is a certain percentage of the fair market value that is determined by local assessors to be the total taxable value of land and additions on the property. | Land | Improvement |
|---|---|---|---|---|
| 2026 | $1,868 | $440,100 | $35,000 | $405,100 |
| 2025 | $1,868 | $255,900 | $30,000 | $225,900 |
| 2024 | $1,868 | $255,900 | $30,000 | $225,900 |
| 2023 | $1,868 | $255,900 | $30,000 | $225,900 |
| 2022 | $1,868 | $255,900 | $30,000 | $225,900 |
| 2021 | $1,868 | $255,900 | $30,000 | $225,900 |
| 2020 | $1,578 | $216,200 | $30,000 | $186,200 |
| 2019 | $1,578 | $216,200 | $30,000 | $186,200 |
| 2018 | $1,513 | $216,200 | $30,000 | $186,200 |
| 2017 | $1,427 | $216,200 | $30,000 | $186,200 |
| 2016 | $713 | $216,200 | $30,000 | $186,200 |
| 2015 | $664 | $207,400 | $30,000 | $177,400 |
| 2014 | $589 | $184,200 | $30,000 | $154,200 |
CL
Seller's Agent in 2022
Chase Louderback
Funkhouser Real Estate Group: Luray
AW
Buyer's Agent in 2022
Aron Weisgerber
KELLER WILLIAMS REALTY LEE BEAVER & ASSOCIATES
Source: Harrisonburg-Rockingham Association of REALTORS®
MLS Number: 627009
APN: 14A1-1-44
Disclaimer: Certain information contained herein is derived from information provided by parties other than Homes.com. All information provided is deemed reliable, but is not guaranteed to be accurate and should be independently verified.
IDX information is provided exclusively for personal, non-commercial use, and may not be used for any purpose other than to identify prospective properties consumers may be interested in purchasing. Information is deemed reliable but not guaranteed.
Ask me questions while you tour the home.