
Seller's Agent in 2025
Robert Commodari
EXP Realty, LLC
(410) 262-7396
346 Total Sales
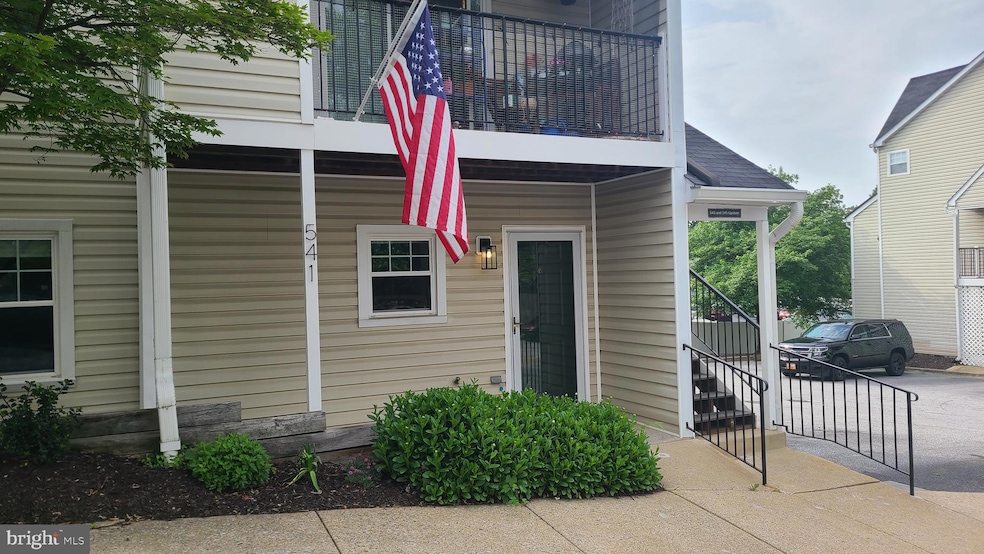
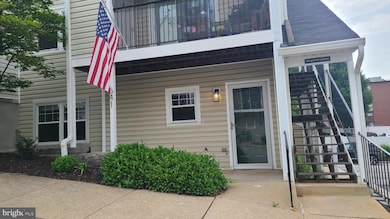
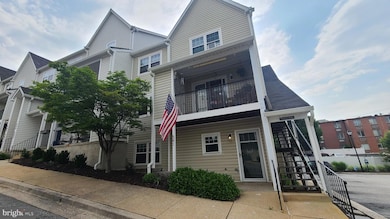
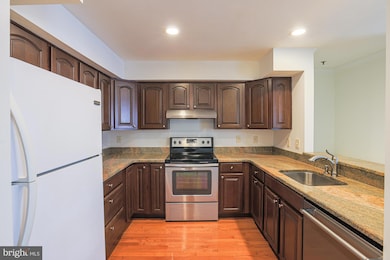
Estimated Value: $216,719 - $253,000
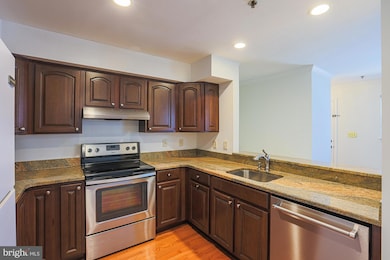
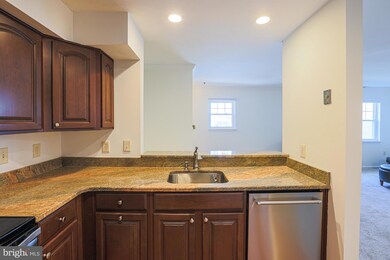
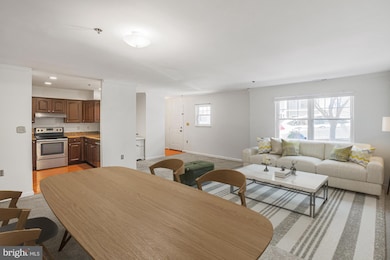
Welcome to this cozy, ground-level two-bedroom, one-bath condo located in the quiet and historic Harris Hill Community of East Towson. Tucked away from the hustle and bustle of urban life, this home offers a peaceful retreat with a covered front porch—perfect for enjoying your morning coffee or relaxing in the evening. Step inside to find a spacious open-concept living and dining area, ideal for both everyday living and entertaining. The kitchen features gleaming hardwood floors and beautiful granite countertops, creating a warm and inviting space to cook and gather. The primary suite is generously sized and includes a walk-in closet, while the second bedroom offers flexible space for guests, a home office, or hobbies. The bathroom is handicap accessible with a tub and shower. Additional highlights include fresh paint, updated plumbing, in-unit laundry, and two assigned parking spaces. The HOA fee conveniently includes the water bill. Located just minutes from Cromwell Valley Park for hiking and outdoor adventures, and close to shopping, restaurants, entertainment, and major commuter routes, this home offers the perfect blend of tranquility and convenience. Don’t miss your chance to make it yours! MOTIVATED SELLERS!
Last Agent to Sell the Property
(888) 860-7369 rob@talktorob.com EXP Realty, LLC License #530212 Listed on: 03/26/2025
We collect this data history from publicly available records. To have your information removed, we recommend requesting removal directly through your county’s website.
We collect this data history from publicly available records. To have your information removed, we recommend requesting removal directly through your county’s website.
| Date | Buyer | Sale Price | Title Company |
|---|---|---|---|
| $210,000 | Sage Title | ||
| $190,000 | Micasa Title Group Llc | ||
| -- | -- | ||
| $75,625 | -- |
We collect this data history from publicly available records. To have your information removed, we recommend requesting removal directly through your county’s website.
| Date | Status | Borrower | Loan Amount |
|---|---|---|---|
| Open | $168,000 | ||
| Previous Owner | $171,000 |
We collect this data history from publicly available records. To have your information removed, we recommend requesting removal directly through your county’s website.
| Date | Event | Price | List to Sale | Price per Sq Ft |
|---|---|---|---|---|
| 06/20/2025 06/20/25 | Sold | $210,000 | 0.0% | $201 / Sq Ft |
| 05/21/2025 05/21/25 | Pending | -- | -- | -- |
| 05/15/2025 05/15/25 | Price Changed | $210,000 | -6.7% | $201 / Sq Ft |
| 05/02/2025 05/02/25 | Price Changed | $225,000 | -2.1% | $215 / Sq Ft |
| 04/10/2025 04/10/25 | Price Changed | $229,900 | -2.2% | $220 / Sq Ft |
| 03/26/2025 03/26/25 | For Sale | $235,000 | -- | $225 / Sq Ft |
We collect this data history from publicly available records. To have your information removed, we recommend requesting removal directly through your county’s website.
| Year | Tax Paid | Tax Assessment Tax Assessment Total Assessment is a certain percentage of the fair market value that is determined by local assessors to be the total taxable value of land and additions on the property. | Land | Improvement |
|---|---|---|---|---|
| 2025 | $2,938 | $190,000 | $50,000 | $140,000 |
| 2024 | $2,938 | $171,667 | ||
| 2023 | $1,344 | $153,333 | $0 | $0 |
| 2022 | $2,415 | $135,000 | $50,000 | $85,000 |
| 2021 | $2,314 | $135,000 | $50,000 | $85,000 |
| 2020 | $1,636 | $135,000 | $50,000 | $85,000 |
| 2019 | $2,351 | $194,000 | $55,000 | $139,000 |
| 2018 | $2,489 | $182,000 | $0 | $0 |
| 2017 | $2,223 | $170,000 | $0 | $0 |
| 2016 | $1,795 | $158,000 | $0 | $0 |
| 2015 | $1,795 | $155,333 | $0 | $0 |
| 2014 | $1,795 | $152,667 | $0 | $0 |
Seller's Agent in 2025
Robert Commodari
EXP Realty, LLC
(410) 262-7396
346 Total Sales
Buyer's Agent in 2025
Diane Maguire
Long & Foster
(410) 207-7013
76 Total Sales
Source: Bright MLS
MLS Number: MDBC2122274
APN: 09-2200021792
Disclaimer: Certain information contained herein is derived from information provided by parties other than Homes.com. All information provided is deemed reliable, but is not guaranteed to be accurate and should be independently verified.
The data relating to real estate for sale on this website appears in part through the BRIGHT Internet Data Exchange program, a voluntary cooperative exchange of property listing data between licensed real estate brokerage firms, and is provided by BRIGHT through a licensing agreement.
Listing information is from various brokers who participate in the Bright MLS IDX program and not all listings may be visible on the site.
The property information being provided on or through the website is for the personal, non-commercial use of consumers and such information may not be used for any purpose other than to identify prospective properties consumers may be interested in purchasing.
Some properties which appear for sale on the website may no longer be available because they are for instance, under contract, sold or are no longer being offered for sale.
Property information displayed is deemed reliable but is not guaranteed.
Copyright 2026 Bright MLS, Inc.
Ask me questions while you tour the home.