
Landlord's Agent in 2025
Jennifer Mendenhall
Cummings & Co Realtors
(443) 756-4037
41 Total Sales
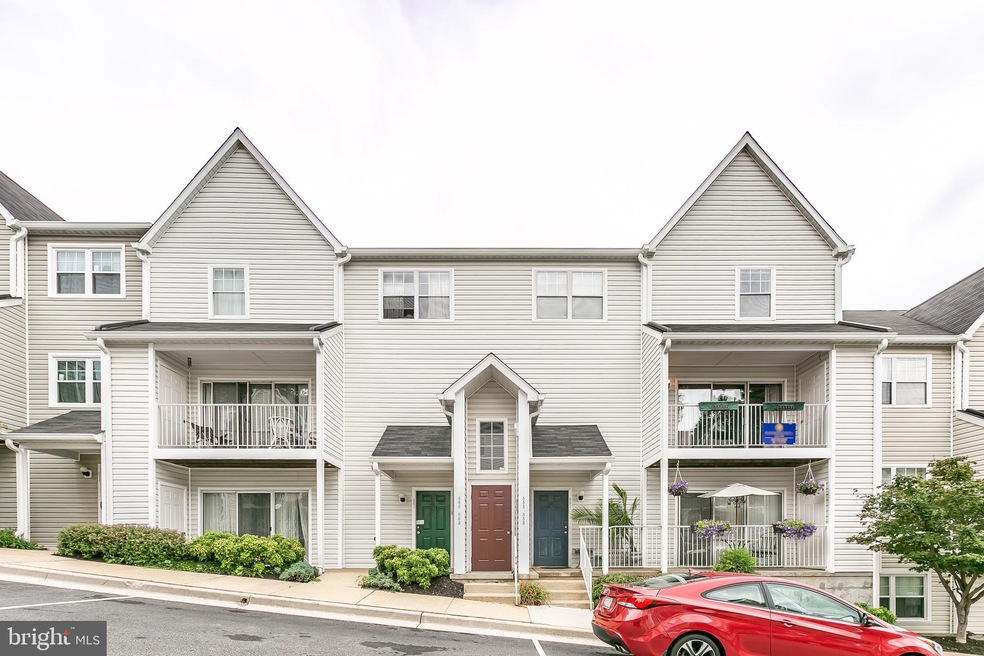
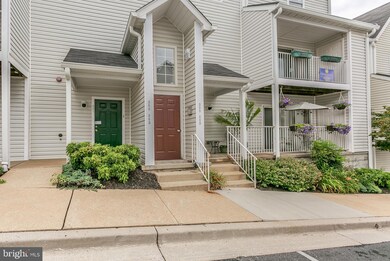

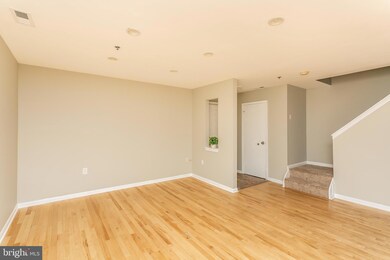
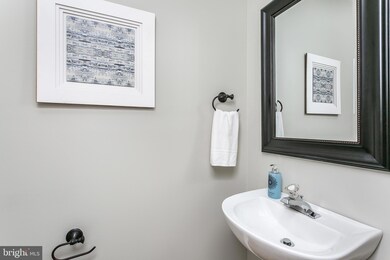
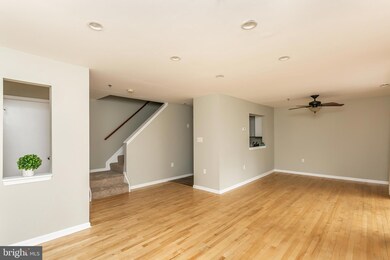
Terrific 2 bedroom 1 1/2 bath condo offers 2 level living in the heart of Towson! As you enter the secure exterior door walk up one flight of stairs to the unit. This lovely space offers hardwood floors, open floor plan, white kitchen, stainless appliances, balcony overlooking the neighborhood. Recently painted, updated HVAC. Full size washer and dryer on the bedroom level. 2 car parking with permit. Includes Water. Located just minutes from Downtown Towson, Towson University, Goucher College, GBMC, St Joseph's Hospital, Towson Town Center and Restaurants. Perfect when you want the ease of condo living with a semiprivate entrance. . Owner is looking for Strong Credit History 640+, Rental References, Background and Credit Check. 18 Month Lease Minimum
Last Agent to Rent the Property
(410) 823-0033 realtor@cummingsrealtors.com Cummings & Co. Realtors License #596130 Listed on: 06/30/2025
Last Renter's Agent
Unrepresented
datacorrect@brightmls.com Unrepresented
We collect this data history from publicly available records. To have your information removed, we recommend requesting removal directly through your county’s website.
| Date | Event | Price | List to Sale | Price per Sq Ft | Prior Sale |
|---|---|---|---|---|---|
| 08/10/2025 08/10/25 | Rented | $1,800 | 0.0% | -- | |
| 07/29/2025 07/29/25 | Under Contract | -- | -- | -- | |
| 06/30/2025 06/30/25 | For Rent | $1,800 | +5.9% | -- | |
| 08/26/2021 08/26/21 | Rented | $1,700 | 0.0% | -- | |
| 08/25/2021 08/25/21 | Under Contract | -- | -- | -- | |
| 08/13/2021 08/13/21 | For Rent | $1,700 | +13.3% | -- | |
| 08/01/2019 08/01/19 | Rented | $1,500 | 0.0% | -- | |
| 07/30/2019 07/30/19 | Under Contract | -- | -- | -- | |
| 07/20/2019 07/20/19 | For Rent | $1,500 | 0.0% | -- | |
| 04/26/2013 04/26/13 | Sold | $160,000 | -5.8% | $148 / Sq Ft | View Prior Sale |
| 03/25/2013 03/25/13 | Pending | -- | -- | -- | |
| 03/09/2013 03/09/13 | For Sale | $169,900 | -- | $158 / Sq Ft |
Landlord's Agent in 2025
Jennifer Mendenhall
Cummings & Co Realtors
(443) 756-4037
41 Total Sales
U
Tenant's Agent in 2025
Unrepresented
Unrepresented
K
Seller's Agent in 2013
Kate Creamer
O'Conor, Mooney & Fitzgerald
(443) 834-5386
4 Total Sales
Buyer's Agent in 2013
David Wilson
Berkshire Hathaway HomeServices Homesale Realty
(240) 280-8210
9 Total Sales
Source: Bright MLS
MLS Number: MDBC2132626
Disclaimer: Certain information contained herein is derived from information provided by parties other than Homes.com. All information provided is deemed reliable, but is not guaranteed to be accurate and should be independently verified.
The data relating to real estate for sale on this website appears in part through the BRIGHT Internet Data Exchange program, a voluntary cooperative exchange of property listing data between licensed real estate brokerage firms, and is provided by BRIGHT through a licensing agreement.
Listing information is from various brokers who participate in the Bright MLS IDX program and not all listings may be visible on the site.
The property information being provided on or through the website is for the personal, non-commercial use of consumers and such information may not be used for any purpose other than to identify prospective properties consumers may be interested in purchasing.
Some properties which appear for sale on the website may no longer be available because they are for instance, under contract, sold or are no longer being offered for sale.
Property information displayed is deemed reliable but is not guaranteed.
Copyright 2026 Bright MLS, Inc.
Ask me questions while you tour the home.