
Myrna Colon
REAL BROKER, LLC
(321) 587-3435
28 Total Sales
1 in Sharpes
$320,000 Price

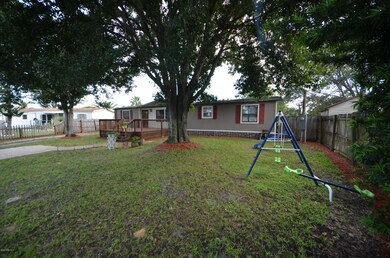
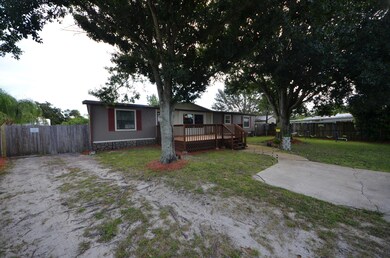
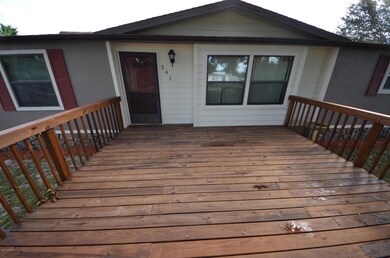
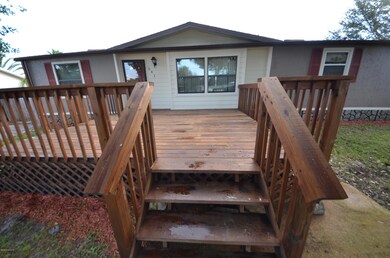
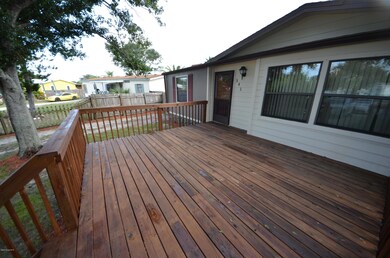
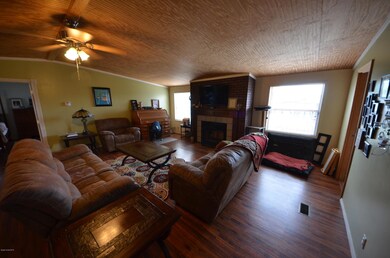
This beautiful country setting home sitting on 0.36 acres features, 3 bdrm, 2 bth, 1670 sqft of living space, split floor plan with a large eat in kitchen, stainless steel appliances, under & over kitchen cabinet lighting, indoor laundry with utility sink and built-in cabinets & plenty of room for entertaining guests. French doors lead to the master bedroom that has plenty room for a king sized bed, double vanities, large walk-in closet and an oversized bathroom with jetted tub and a separate shower. New HWH, light fixtures, baseboards, wood ceiling, double pane windows. This also includes updated plumbing, HVAC, duct work, flooring, 2nd bathroom. The backyard has a paver patio, fire pit, pole barn for additional storage with wood fencing. Seller retrofitted foundation/tiedowns 12/18.
Last Buyer's Agent
Katherine Diggs Miller
MarketSmart Real Estate, LLC
We collect this data history from publicly available records. To have your information removed, we recommend requesting removal directly through your county’s website.
Myrna Colon
REAL BROKER, LLC
(321) 587-3435
28 Total Sales
1 in Sharpes
$320,000 Price
Patricia Weeks
Happy House Real Estate
(321) 730-3137
55 Total Sales
2 in Sharpes
$220K - $535K Price Range
Troy Alexander
Blue Marlin Real Estate
(321) 334-2697
70 Total Sales
1 in Sharpes
$42,000 Price
Tim Sparks
C. Apollo Realty Inc
(321) 730-2506
71 Total Sales
2 in Sharpes
$91K - $197K Price Range
Celeste Van Ewyk
Walker Bagwell Properties Ltd
(321) 351-3233
30 Total Sales
1 in Sharpes
$4,000 Price
Shane Burgman
Real Broker LLC
(321) 450-8803
185 Total Sales
1 in Sharpes
$525,000 Price
We collect this data history from publicly available records. To have your information removed, we recommend requesting removal directly through your county’s website.
| Date | Buyer | Sale Price | Title Company |
|---|---|---|---|
| $105,000 | Liberty Title Co | ||
| Passmore Tyson | -- | None Available | |
| Stewart Brian K | -- | -- | |
| Stewart Brian K | $22,500 | -- |
We collect this data history from publicly available records. To have your information removed, we recommend requesting removal directly through your county’s website.
| Date | Status | Borrower | Loan Amount |
|---|---|---|---|
| Open | $111,620 | ||
| Closed | Migliaccio Keith | $105,000 | |
| Previous Owner | Hazen Randall B | $63,650 | |
| Previous Owner | Stewart Brian K | $150,000 |
We collect this data history from publicly available records. To have your information removed, we recommend requesting removal directly through your county’s website.
| Date | Event | Price | List to Sale | Price per Sq Ft |
|---|---|---|---|---|
| 03/28/2019 03/28/19 | Sold | $105,000 | 0.0% | $63 / Sq Ft |
| 02/01/2019 02/01/19 | Pending | -- | -- | -- |
| 12/28/2018 12/28/18 | Price Changed | $105,000 | +5.1% | $63 / Sq Ft |
| 12/27/2018 12/27/18 | For Sale | $99,900 | 0.0% | $60 / Sq Ft |
| 11/05/2018 11/05/18 | Pending | -- | -- | -- |
| 10/30/2018 10/30/18 | For Sale | $99,900 | 0.0% | $60 / Sq Ft |
| 09/29/2018 09/29/18 | Pending | -- | -- | -- |
| 09/27/2018 09/27/18 | For Sale | $99,900 | -- | $60 / Sq Ft |
We collect this data history from publicly available records. To have your information removed, we recommend requesting removal directly through your county’s website.
| Year | Tax Paid | Tax Assessment Tax Assessment Total Assessment is a certain percentage of the fair market value that is determined by local assessors to be the total taxable value of land and additions on the property. | Land | Improvement |
|---|---|---|---|---|
| 2026 | $1,327 | $102,410 | ||
| 2025 | $1,204 | $99,720 | ||
| 2024 | $1,170 | $95,610 | ||
| 2023 | $1,170 | $92,830 | $0 | $0 |
| 2022 | $1,083 | $90,130 | $0 | $0 |
| 2021 | $1,079 | $87,510 | $0 | $0 |
| 2020 | $1,039 | $86,310 | $13,000 | $73,310 |
| 2019 | $1,140 | $56,630 | $13,000 | $43,630 |
| 2018 | $616 | $44,560 | $0 | $0 |
| 2017 | $607 | $43,650 | $0 | $0 |
| 2016 | $599 | $42,760 | $9,000 | $33,760 |
| 2015 | $602 | $42,470 | $9,000 | $33,470 |
| 2014 | $602 | $42,140 | $11,000 | $31,140 |
KB
Seller's Agent in 2019
Karen Brown
Host Realty, Inc.
(321) 543-4253
24 Total Sales
KD
Buyer's Agent in 2019
Katherine Diggs Miller
MarketSmart Real Estate, LLC
Source: Space Coast MLS (Space Coast Association of REALTORS®)
MLS Number: 825669
APN: 23-35-25-75-0000A.0-0019.00
Disclaimer: Certain information contained herein is derived from information provided by parties other than Homes.com. All information provided is deemed reliable, but is not guaranteed to be accurate and should be independently verified.
IDX information is provided exclusively for personal, non-commercial use, and may not be used for any purpose other than to identify prospective properties consumers may be interested in purchasing.
Information is deemed reliable but not guaranteed.
Ask me questions while you tour the home.