
Tim Sparks
C. Apollo Realty Inc
(321) 730-2506
71 Total Sales
2 in Sharpes
$91K - $197K Price Range
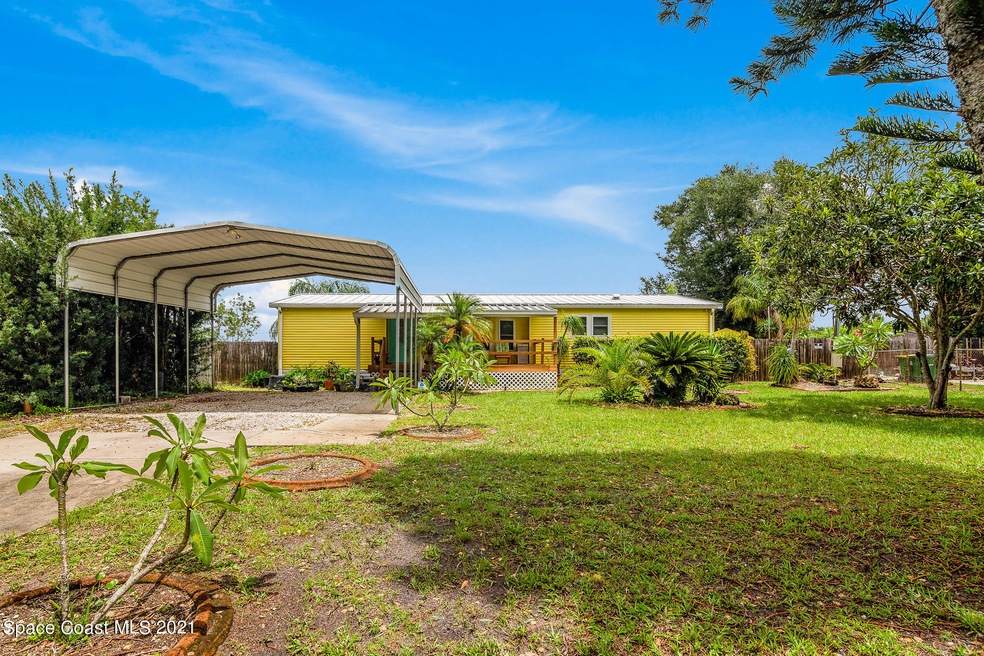
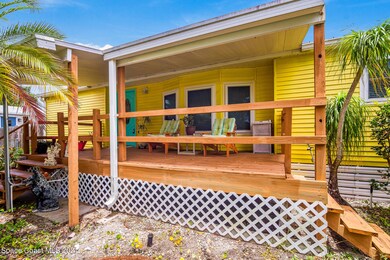
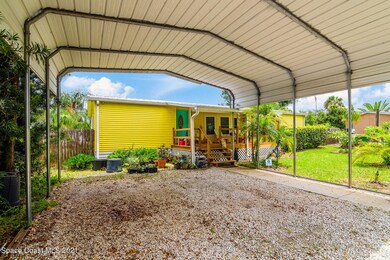
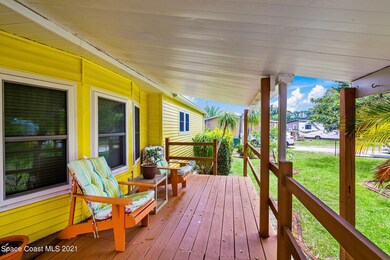
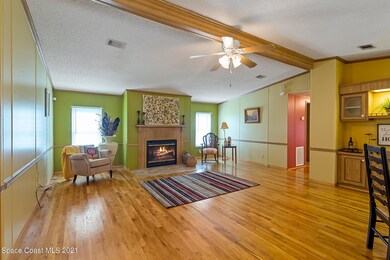
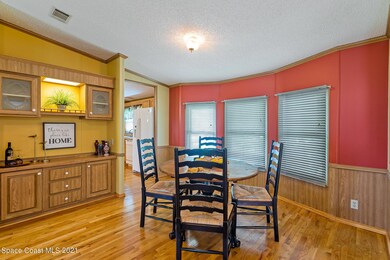
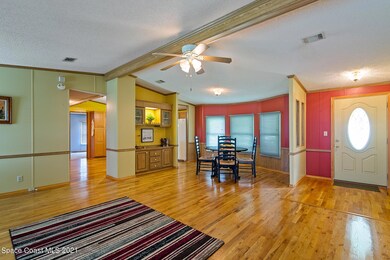
Meticulously, well-kept property sitting on 0.27 acres with plenty of space for entertaining! Gorgeous hardwood flooring throughout; Large, open living room with Vaulted ceilings and electric fireplace; 3 bedrooms, 2 full bathrooms , Split-plan with double doors opening to Master Ensuite, offering jetted tub, separate water closet and shower, and double-depth closet with lots of built-in shelving. Huge eat-in kitchen with all wood cabinetry, interior utility room; Totally fenced exterior with separate he shed and she shed storage; 30-amp hook-up for RV/camper; Additional enclosed exterior building has Hot tub hook-up; Two large, covered porches, pressure-treated 5-4 decking; Large canopy covered driveway and front entrance. Security system. Close to major roadways and shopping.
Last Agent to Sell the Property
Brevard Realty Specialists,Inc License #3258718 Listed on: 07/09/2021
We collect this data history from publicly available records. To have your information removed, we recommend requesting removal directly through your county’s website.
Tim Sparks
C. Apollo Realty Inc
(321) 730-2506
71 Total Sales
2 in Sharpes
$91K - $197K Price Range
Celeste Van Ewyk
Walker Bagwell Properties Ltd
(321) 351-3233
30 Total Sales
1 in Sharpes
$4,000 Price
Shane Burgman
Real Broker LLC
(321) 450-8803
185 Total Sales
1 in Sharpes
$525,000 Price
Calvin Ratteray
LPT Realty, LLC
(321) 450-4837
21 Total Sales
1 in Sharpes
$75,000 Price
Jama Porter
Denovo Realty
(321) 351-4746
131 Total Sales
2 in Sharpes
$318,000 Price Range
Teresa Demark
All Real Estate, Inc.
(321) 730-3502
55 Total Sales
1 in Sharpes
$349,000 Price
We collect this data history from publicly available records. To have your information removed, we recommend requesting removal directly through your county’s website.
| Date | Buyer | Sale Price | Title Company |
|---|---|---|---|
| $180,000 | Island T&E Agcy Inc | ||
| Dawson Edgar J | -- | Attorney |
We collect this data history from publicly available records. To have your information removed, we recommend requesting removal directly through your county’s website.
| Date | Status | Borrower | Loan Amount |
|---|---|---|---|
| Previous Owner | $46,080 |
We collect this data history from publicly available records. To have your information removed, we recommend requesting removal directly through your county’s website.
| Date | Event | Price | List to Sale | Price per Sq Ft |
|---|---|---|---|---|
| 08/31/2021 08/31/21 | Sold | $180,000 | -7.7% | $120 / Sq Ft |
| 07/28/2021 07/28/21 | Pending | -- | -- | -- |
| 07/09/2021 07/09/21 | For Sale | $195,000 | -- | $130 / Sq Ft |
We collect this data history from publicly available records. To have your information removed, we recommend requesting removal directly through your county’s website.
| Year | Tax Paid | Tax Assessment Tax Assessment Total Assessment is a certain percentage of the fair market value that is determined by local assessors to be the total taxable value of land and additions on the property. | Land | Improvement |
|---|---|---|---|---|
| 2026 | $1,787 | $139,720 | ||
| 2025 | $2,185 | $136,050 | ||
| 2024 | $2,006 | $140,820 | ||
| 2023 | $2,006 | $120,380 | $20,000 | $100,380 |
| 2022 | $1,871 | $114,420 | $0 | $0 |
| 2021 | $231 | $42,720 | $0 | $0 |
| 2020 | $620 | $42,140 | $0 | $0 |
| 2019 | $558 | $41,200 | $0 | $0 |
| 2018 | $549 | $40,440 | $0 | $0 |
| 2017 | $545 | $39,610 | $0 | $0 |
| 2016 | $536 | $38,800 | $9,000 | $29,800 |
| 2015 | $536 | $38,540 | $9,000 | $29,540 |
| 2014 | $535 | $38,240 | $11,000 | $27,240 |
Seller's Agent in 2021
Lisa Clough
Brevard Realty Specialists,Inc
(321) 749-4187
23 Total Sales
Buyer's Agent in 2021
Margarett Klein
EXP Realty, LLC
(321) 480-7662
130 Total Sales
Source: Space Coast MLS (Space Coast Association of REALTORS®)
MLS Number: 909847
APN: 23-35-25-75-0000A.0-0017.00
Disclaimer: Certain information contained herein is derived from information provided by parties other than Homes.com. All information provided is deemed reliable, but is not guaranteed to be accurate and should be independently verified.
IDX information is provided exclusively for personal, non-commercial use, and may not be used for any purpose other than to identify prospective properties consumers may be interested in purchasing.
Information is deemed reliable but not guaranteed.
Ask me questions while you tour the home.