NOT LISTED FOR SALE

Estimated Value: $2,333,000 - $3,474,000

4 Beds
4.5 Baths
4,500 Sq Ft
$665/Sq Ft Est. Value

Sale Details

Date Sold: December 28, 2021

Last sale price $2,310,000 $513 Per Sq Ft

Est. 30% increase in value since last sale

Current estimated payment $19,422 / mo

3 Days on Market

Highlights

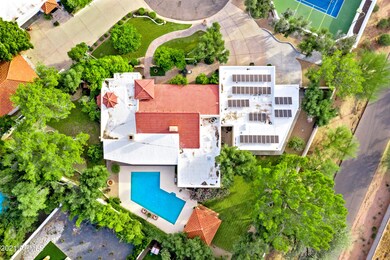
  • Tennis Courts
  • Heated Spa
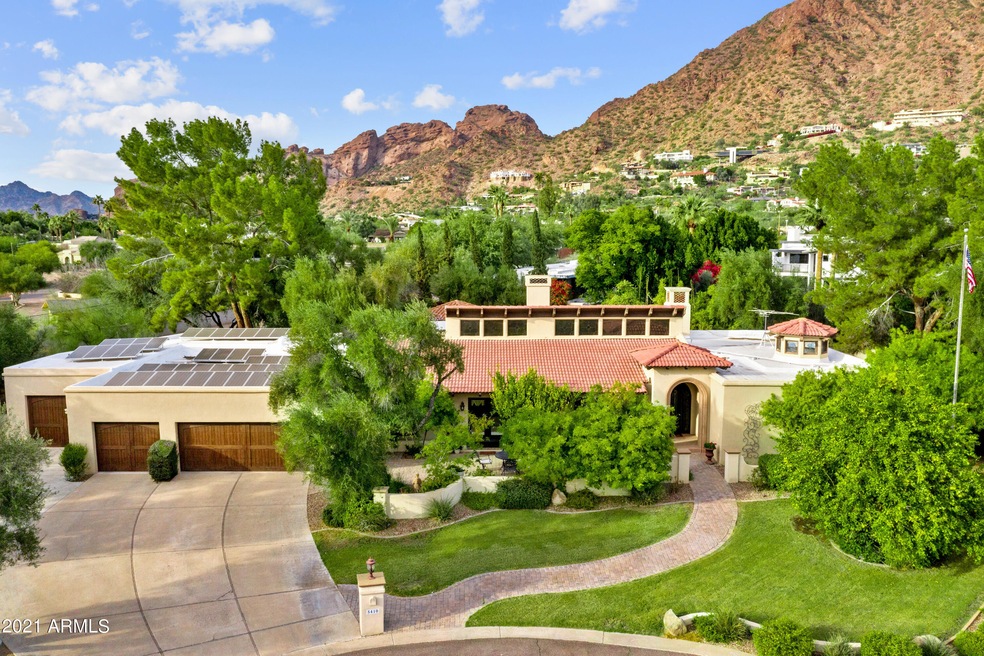
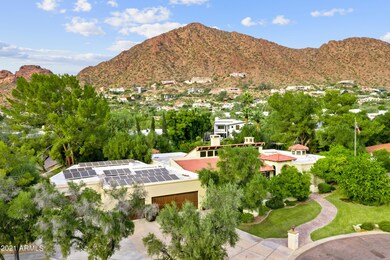
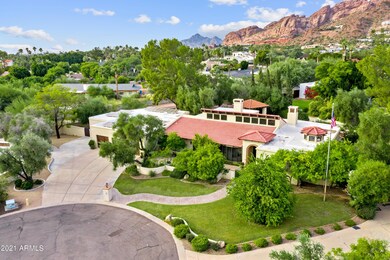
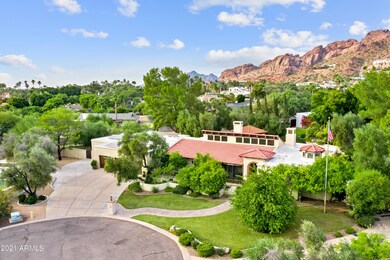
  • Mountain View
  • Hopi Elementary School Rated A
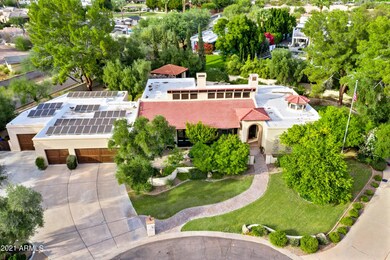
  • 0.62 Acre Lot
  • Fireplace in Primary Bedroom

About This Home

As of December 2021

Boasting an array of sleek finishes and a thoughtful open plan layout, this immaculate 4 bedroom + bonus room, 4.5 bathroom home is nestled in a private cul-de-sac and is a paradigm of Arcadia living with views of Camelback Mountain. Features of this 4,606 sq. ft. home include oak floors, stained & cut-glass windows, vaulted ceilings with beams, and an oversized yard. Beyond a beautiful entryway, the home flows into an open-concept living, dining, and kitchen area. The kitchen is equipped with granite countertops, an island, cream cabinets, and a suite of high-end stainless-steel appliances from GE. The master bedroom sits just off the living area and has a large walk-in closet. The bathroom has marble flooring, double vanity, and chic fixtures. The rest of the bedrooms are separate giving you a split floor plan. The basement is a one bedroom suite with living room, bonus storage room, bathroom, and bedroom! Plenty of room to entertain on this private, oversized 1⁄2 acre lot. Along with plenty of room for extra toys in the 3-car garage with tandem 4th car bay plus separate 1 car garage. It is less than a block away from all the hot restaurants, shops, and grocery stores that line Arcadia, and is close to several hiking trails and outstanding schools.

Last Agent to Sell the Property

Breanna Roberts

Elite Partners License #SA684997000 Listed on: 11/28/2021

Co-Listed By

Teresa Hague

Citiea License #BR514705000

Last Buyer's Agent

Jonathan Condo

Compass License #SA693557000

Compass

Home Details

Home Type

  • Single Family

Est. Annual Taxes

  • $9,986

Year Built

  • Built in 1978

Lot Details

  • 26,821 Sq Ft Lot
  • Cul-De-Sac
  • Desert faces the front and back of the property
  • Block Wall Fence
  • Corner Lot
  • Front and Back Yard Sprinklers
  • Grass Covered Lot

Parking

  • 4 Car Garage
  • Tandem Parking

Home Design

  • Spanish Architecture
  • Wood Frame Construction
  • Tile Roof
  • Built-Up Roof
  • Stucco

Interior Spaces

  • 4,500 Sq Ft Home
  • 1-Story Property
  • Vaulted Ceiling
  • Ceiling Fan
  • Skylights
  • Gas Fireplace
  • Double Pane Windows
  • Family Room with Fireplace
  • 3 Fireplaces
  • Living Room with Fireplace
  • Formal Dining Room
  • Bonus Room
  • Mountain Views
  • Security System Owned
  • Finished Basement

Kitchen

  • Eat-In Kitchen
  • Built-In Oven
  • Built-In Microwave
  • Dishwasher
  • Kitchen Island
  • Granite Countertops
  • Disposal

Flooring

  • Carpet
  • Tile

Bedrooms and Bathrooms

  • 4 Bedrooms
  • Fireplace in Primary Bedroom
  • Split Bedroom Floorplan
  • Walk-In Closet
  • Remodeled Bathroom
  • Primary Bathroom is a Full Bathroom
  • Double Vanity
  • Private Water Closet
  • Jettted Tub and Separate Shower in Primary Bathroom
  • Hydromassage or Jetted Bathtub
  • Bathtub With Separate Shower Stall

Laundry

  • Laundry in unit
  • Washer Hookup

Eco-Friendly Details

  • North or South Exposure

Pool

  • Heated Spa
  • Heated Pool

Outdoor Features

  • Tennis Courts
  • Covered Patio or Porch

Schools

  • Hopi Elementary School
  • Ingleside Middle School
  • Arcadia High School

Utilities

  • Evaporated cooling system
  • Zoned Heating and Cooling System
  • Heating System Uses Natural Gas
  • Water Softener is Owned
  • High Speed Internet
  • Cable TV Available

Listing and Financial Details

  • Legal Lot and Block 5 / B
  • Assessor Parcel Number 172-23-019-A

Community Details

Overview

  • No Home Owners Association
  • Association fees include no fees
  • Built by Custom
  • Arcadia Estates Subdivision

Recreation

  • Tennis Courts
  • Bike Trail

Home Details

Home Type

Single Family

Est. Annual Taxes

$9,986

Year Built

Built in 1978

Lot Details

0.62 Acres

Parking

4

Listing Details

  • Cross Street: CAMELBACK & 56TH STREET
  • Property Type: Residential
  • Ownership: Fee Simple
  • Updated Partial or Full Bathrooms: Full
  • Bathrooms Year Updated: 2005
  • Updated Floors: Partial
  • Items Updated Ht Cool Yr Updated: 2003
  • Updated Kitchen: Full
  • Items Updated Kitchen Yr Updated: 2005
  • Updated Pool: Full
  • Items Updated Pool Yr Updated: 2005
  • Separate Den Office Sep Den Office: Y
  • Year Built: 1978
  • Tax Year: 2021
  • Property Sub Type: Single Family Residence
  • Horses: No
  • Lot Size Acres: 0.62
  • Co List Office Mls Id: hagu01
  • Co List Office Phone: 480-998-0110
  • Subdivision Name: ARCADIA ESTATES
  • Architectural Style: Spanish
  • Efficiency: Multi-Zones
  • Property Attached Yn: No
  • Tax Parcel Letter: A
  • General Property Description:PriceSqFt: 513.33
  • Const - Finish:Const - Finish: Painted, Stucco
  • Cooling:Cooling: Ceiling Fan(s), Central Air, Evaporative Cooling
  • EnergyGreen Feature:EnergyGreen Feature: Multi-Zones
  • Other Rooms:Other Rooms: Family Room, Bonus/Game Room
  • Technology:Technology: Cable TV Avail, High Speed Internet, Security System Owned
  • Special Features: None

Interior Features

  • Basement: Finished
  • Flooring: Carpet, Tile
  • Basement YN: Yes
  • Spa Features: Private, Heated
  • Appliances: Dishwasher, Disposal, Refrigerator, Microwave, Water Softener Owned
  • Full Bathrooms: 4
  • Half Bathrooms: 1
  • Total Bedrooms: 4
  • Fireplace Features: Family Room, Living Room, Master Bedroom, Gas
  • Fireplaces: 3
  • Fireplace: Yes
  • Interior Amenities: Full Bth Master Bdrm, Separate Shwr & Tub, Double Vanity, Tub with Jets, Eat-in Kitchen, Pantry, Kitchen Island, Granite Counters, High Speed Internet, Vaulted Ceiling(s), 9+ Flat Ceilings
  • Living Area: 4500.0
  • Stories: 1
  • Window Features: Dual Pane, Skylight(s)
  • Additional Bedroom:Additional Bedroom: Separate Bedroom Exit, Master Bedroom Walk-in Closet
  • Dining Area:Dining Area: Formal, Eat-in Kitchen
  • Interior Features:Interior Features: Skylight(s), Vaulted Ceiling(s), 9+ Flat Ceilings, Water Softener Owned
  • Kitchen Features:Kitchen Features: Dishwasher, Disposal, Refrigerator, Pantry, Kitchen Island, Built-in Microwave, Wall Oven(s), Granite Counters
  • Laundry:Laundry: Washer Hookup, Inside
  • Master Bathroom:Master Bathroom: Full Bth Master Bdrm, Separate Shwr & Tub, Double Vanity, Tub with Jets, Private Toilet Room
  • Master Bedroom:Master Bedroom: Split
  • Window Features:Window Features: Dual Pane

Exterior Features

  • Fencing: Block
  • Exterior Features: Tennis Court(s)
  • Lot Features: Cul-De-Sac, Corner Lot, North/South Exposure, Desert Front, Desert Back, Sprinklers In Front, Sprinklers In Rear, Grass Front, Grass Back
  • Pool Features: Heated
  • Pool Private: Yes
  • View: Mountain(s)
  • Disclosures: Seller Discl Avail
  • Construction Type: Wood Frame, Painted, Stucco
  • Patio And Porch Features: Patio, Covered Patio(s)
  • Roof: Built-Up, Tile
  • General Property Description:Community Pool YN2: No
  • General Property Description:Private Pool YN2: Yes
  • Private Pool Features:Private Pool Features: Heated

Garage/Parking

  • Total Covered Spaces: 4.0
  • Parking Features: Tandem, Extended Length Garage, Garage Door Opener
  • Attached Garage: No
  • Garage Spaces: 4.0

Utilities

  • Cooling: Ceiling Fan(s), Central Air, Evaporative Cooling
  • Heating: Natural Gas
  • Laundry Features: Washer Hookup, Inside
  • Security: Security System Owned
  • Cooling Y N: Yes
  • Heating Yn: Yes
  • Water Source: Public
  • Utilities:Utilities: SRP, SW Gas

Condo/Co-op/Association

  • Community Features: Tennis Court(s), Biking/Walking Path
  • Association: No

Association/Amenities

  • Association Fees:PAD Fee YN2: N

Fee Information

  • Association Fee Includes: No Fees

Schools

  • Elementary School: Hopi Elementary School
  • High School: Arcadia High School
  • Junior High Dist: Scottsdale Unified District
  • Middle Or Junior School: Ingleside Middle School

Lot Info

  • Land Lease: No
  • Lot Size Sq Ft: 26821.0
  • Parcel #: 172-23-019-A

Building Info

  • Builder Name: Custom

Tax Info

  • Tax Annual Amount: 9986.0
  • Tax Block: B
  • Tax Lot: 5
Create a Home Valuation Report for This Property
The Home Valuation Report is an in-depth analysis detailing your home's value as well as a comparison with similar homes in the area

Home Values in the Area

Source: Public Records

Average Home Value in this Area


Source: Public Records

Property History

We collect this data history from publicly available records. To have your information removed, we recommend requesting removal directly through your county’s website.

Date Event Price List to Sale Price per Sq Ft
12/28/2021 12/28/21 Sold $2,310,000 +5.0% $513 / Sq Ft
11/27/2021 11/27/21 Pending -- -- --
11/24/2021 11/24/21 For Sale $2,200,000 -- $489 / Sq Ft
Source: Arizona Regional Multiple Listing Service (ARMLS)

Agents Affiliated with this Home

  • Section Image
  • Section Image
See All Agents

Map

Source: Arizona Regional Multiple Listing Service (ARMLS)

MLS Number: 6325016

Arizona Regional Multiple Listing Service (ARMLS)

APN: 172-23-019A

Your Personal Tour Guide

Ask me questions while you tour the home.