NOT LISTED FOR SALE
2 Beds
2 Baths
1,152 Sq Ft
5,926 Sq Ft Lot

Sale Details

Date Sold: May 8, 2017

Last sale price $85,000 $74 Per Sq Ft

2 Days on Market

Highlights

  • Clubhouse
  • Heated Community Pool
  • Breakfast Bar
  • Franklin at Brimhall Elementary School Rated A
  • Covered Patio or Porch
  • No Interior Steps

About This Home

As of May 2017

This 2bd/1.75bath home is move-in-ready. Very clean and well maintained over the years. Includes new stainless steel refrigerator 6/2016, washer & dryer. Brand new York A/C & Heating Unit 8/2016, Gas Water Heater 3/2014, Termite Warranty until 8/2018 and Transferable.
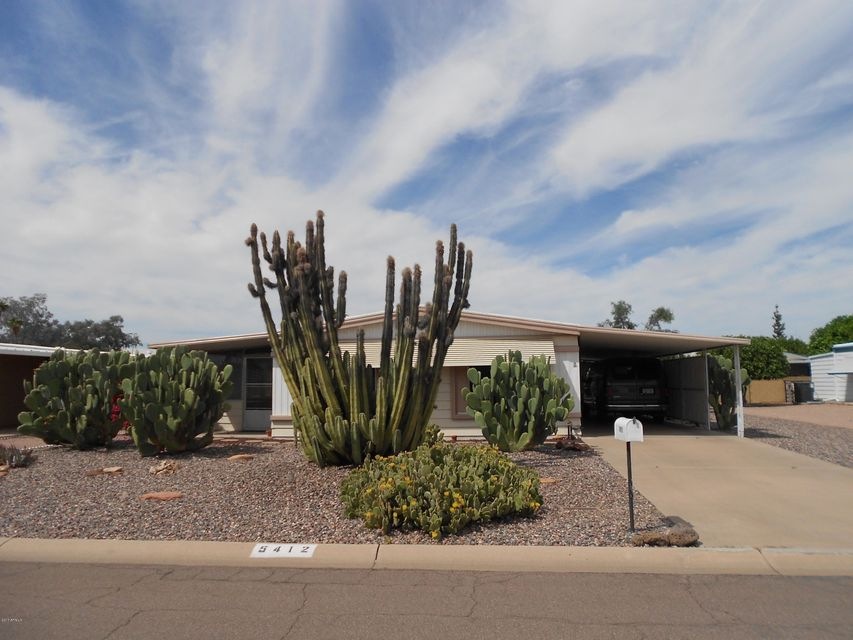
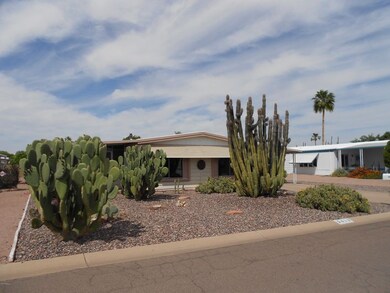
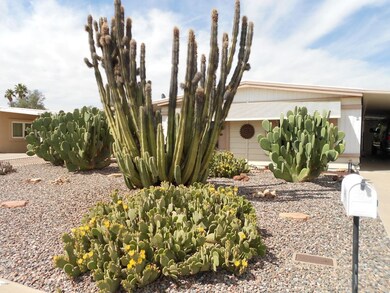
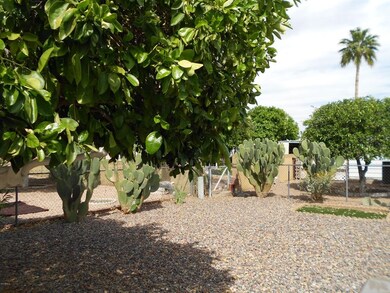
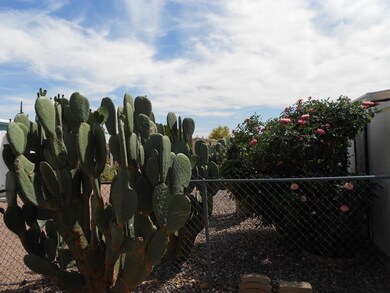
Roof Patch & Seal & Siding Clear-coated 4/2015. This home shows pride of ownership in this very neat 55+ community with heated pool and spa and active clubhouse with low HOA dues. This property does include room for allowed RV parking. Has wonderful cactus/desert landscaping front & back to make for a private lot. Awaiting its new owner!

Last Agent to Sell the Property

Penny Seahorn

Realty ONE Group License #SA644437000 Listed on: 04/10/2017

Last Buyer's Agent

David Sanchez

Devstar Realty License #SA046950000

Property Details

Home Type

  • Mobile/Manufactured

Est. Annual Taxes

  • $633

Year Built

  • Built in 1980

Lot Details

  • 5,926 Sq Ft Lot
  • Desert faces the front and back of the property
  • Chain Link Fence

HOA Fees

  • $40 Monthly HOA Fees

Parking

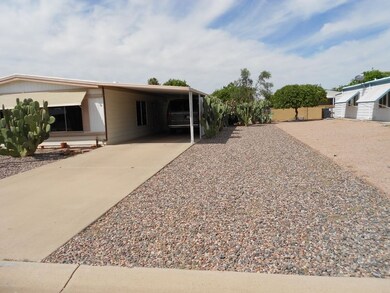
  • 2 Carport Spaces

Home Design

  • Wood Frame Construction
  • Metal Roof
  • Foam Roof
  • Siding

Interior Spaces

  • 1,152 Sq Ft Home
  • 1-Story Property
  • Ceiling Fan
  • Tinted Windows
  • Family or Dining Combination

Kitchen

  • Breakfast Bar
  • Gas Oven
  • Gas Range
  • Dishwasher

Flooring

  • Carpet
  • Vinyl

Bedrooms and Bathrooms

  • 2 Bedrooms
  • 2 Full Bathrooms
  • Low Flow Plumbing Fixtures

Laundry

  • Laundry in unit
  • Dryer
  • Washer

Outdoor Features

  • Covered Patio or Porch
  • Outdoor Storage

Schools

  • Adult Elementary And Middle School
  • Adult High School

Utilities

  • Central Air
  • Heating System Uses Natural Gas
  • Gas Water Heater
  • Water Purifier
  • High Speed Internet
  • Multiple Phone Lines
  • Cable TV Available

Additional Features

  • No Interior Steps
  • North or South Exposure
  • Ground Level
  • Quad Wide

Listing and Financial Details

  • Tax Lot 68
  • Assessor Parcel Number 141-51-080

Community Details

Overview

  • Association fees include ground maintenance
  • Velda Rose Gardens Association, Phone Number (480) 985-9972
  • Built by Paramount Custom Double Wide
  • Velda Rose Gardens Subdivision

Amenities

  • Clubhouse
  • Laundry Facilities

Recreation

  • Heated Community Pool
  • Community Spa

Property Details

Home Type

Mobile/Manufactured

Est. Annual Taxes

$633

Year Built

Built in 1980

Lot Details

5,926 Sq Ft Lot

HOA Fees

$40 per month

Listing Details

  • Cross Street: Higley & Broadway
  • Property Type: Residential
  • Ownership: Fee Simple
  • Recreation Center Fee 2: N
  • Recreation Center Fee: N
  • Total Monthly Fee Equivalent: 40.0
  • Cooling HVAC SEER Rating: 14
  • Updated Heating or Cooling Units: Full
  • Items Updated Ht Cool Yr Updated: 2016
  • Updated Roof: Partial
  • Items Updated Roof Yr Updated: 2015
  • Separate Den Office Sep Den Office: N
  • Year Built: 1980
  • Tax Year: 2016
  • Property Sub Type: Mfg/Mobile Housing
  • Horses: No
  • Lot Size Acres: 0.14
  • Subdivision Name: Velda Rose Gardens
  • Body Type: Multi-Wide
  • Property Attached Yn: No
  • General Property Description:PriceSqFt: 73.78
  • Const - Finish:Const - Finish: Siding
  • Cooling:Cooling: Ceiling Fan(s), Central Air
  • Other Rooms:Other Rooms: Family Room
  • Technology:Technology: 3+ Exist Tele Lines, Pre-Wire Sat Dish, Cable TV Avail, High Speed Internet
  • Manufactured Home Features:Manufactured Home Features: Multi-Wide
  • Plumbing:Plumbing: Low-Flow Fixtures, Gas Hot Water Heater
  • Special Features: None

Interior Features

  • Flooring: Carpet, Vinyl
  • Basement YN: No
  • Spa Features: None
  • Appliances: Dishwasher, Refrigerator, Gas Oven, Gas Range, Washer, Dryer, Water Purifier
  • Full Bathrooms: 2
  • Total Bedrooms: 2
  • Fireplace: No
  • Interior Amenities: 3/4 Bath Master Bdrm, Breakfast Bar, High Speed Internet, No Interior Steps
  • Living Area: 1152.0
  • Stories: 1
  • Window Features: Tinted Windows
  • Dining Area:Dining Area: Dining in FR, Breakfast Bar
  • Interior Features:Interior Features: No Interior Steps, Water Purifier
  • Kitchen Features:Kitchen Features: Dishwasher, Refrigerator, Gas Oven, Gas Range
  • Laundry:Laundry: Washer Included, Dryer Included, Inside
  • Master Bathroom:Master Bathroom: 3/4 Bath Master Bdrm
  • Window Features:Window Features: Tinted Windows

Exterior Features

  • Fencing: Chain Link
  • Exterior Features: Storage
  • Lot Features: North/South Exposure, Desert Front, Desert Back
  • Pool Private: No
  • Disclosures: Seller Discl Avail, Agency Discl Req
  • Common Walls: Ground Level
  • Construction Type: Wood Frame, Steel Frame
  • Patio And Porch Features: Covered Patio(s)
  • Roof: Foam, Metal
  • General Property Description:Community Pool YN2: Yes
  • General Property Description:Private Pool YN2: No
  • Community Pool Features:Community Pool Features: Heated

Garage/Parking

  • Total Covered Spaces: 2.0
  • Parking Features: RV Access/Parking
  • Attached Garage: No
  • Carport Spaces: 2.0

Utilities

  • Cooling: Ceiling Fan(s), Central Air
  • Heating: Natural Gas
  • Laundry Features: Inside
  • Cooling Y N: Yes
  • Heating Yn: Yes
  • Water Source: Public
  • Utilities:Utilities: SRP, SW Gas

Condo/Co-op/Association

  • Community Features: Community Laundry, Community Spa Htd, Clubhouse
  • Association Fee: 40.0
  • Association Fee Frequency: Monthly
  • Association Name: Velda Rose Gardens
  • Phone: 480-985-9972
  • Association: Yes

Association/Amenities

  • Association Fees:HOA Transfer Fee2: 400.0
  • Association Fees:PAD Fee YN2: N
  • Association Fees:Cap ImprovementImpact Fee _percent_: %
  • Association Fees:Cap ImprovementImpact Fee 2 _percent_: %

Fee Information

  • Association Fee Includes: Maintenance Grounds

Schools

  • Elementary School: Adult
  • High School: Adult
  • Middle Or Junior School: Adult

Lot Info

  • Land Lease: No
  • Lot Size Sq Ft: 5926.0
  • Parcel #: 141-51-080

Green Features

  • Green Water Conservation: Low-Flow Fixtures

Building Info

  • Builder Name: Paramount Custom Double Wide

Tax Info

  • Tax Annual Amount: 633.0
  • Tax Lot: 68

Ownership History

We collect this data history from publicly available records. To have your information removed, we recommend requesting removal directly through your county’s website.

Date Name Owned For Owner Type

Purchase Details

Closed on
Feb 5, 2026
Sold by
Bought by

Purchase Details

Closed on
Apr 24, 2018
Sold by
Bought by

Purchase Details

Listed on
Apr 10, 2017
Closed on
May 4, 2017
Sold by
Bought by
Seller's Agent
Penny Seahorn
Realty ONE Group
Buyer's Agent
David Sanchez
Devstar Realty
List Price
$85,000
Sold Price
$85,000

Purchase Details

Closed on
Mar 10, 2000
Sold by
Bought by

Home Financials for this Owner

Home Financials are based on the most recent Mortgage that was taken out on this home.
Original Mortgage
$60,100
Interest Rate
0.083%
Mortgage Type
New Conventional

Purchase Details

Closed on
Apr 9, 1999
Sold by
Bought by
Source: Public Records
Create a Home Valuation Report for This Property
The Home Valuation Report is an in-depth analysis detailing your home's value as well as a comparison with similar homes in the area

Home Values in the Area

Source: Public Records

Average Home Value in this Area


Source: Public Records

Purchase History

We collect this data history from publicly available records. To have your information removed, we recommend requesting removal directly through your county’s website.

Date Buyer Sale Price Title Company
-- None Listed On Document
-- None Available
$85,000 Stewart Title & Trust Of Pho
$76,900 First American Title
$65,000 Ati Title
Source: Public Records

Mortgage History

We collect this data history from publicly available records. To have your information removed, we recommend requesting removal directly through your county’s website.

Date Status Borrower Loan Amount
Closed $51,350
Closed $60,100
Source: Public Records

Property History

We collect this data history from publicly available records. To have your information removed, we recommend requesting removal directly through your county’s website.

Date Event Price List to Sale Price per Sq Ft
05/08/2017 05/08/17 Sold $85,000 0.0% $74 / Sq Ft
04/12/2017 04/12/17 Pending -- -- --
04/10/2017 04/10/17 For Sale $85,000 -- $74 / Sq Ft
Source: Arizona Regional Multiple Listing Service (ARMLS)

Tax History

We collect this data history from publicly available records. To have your information removed, we recommend requesting removal directly through your county’s website.

Year Tax Paid Tax Assessment Tax Assessment Total Assessment is a certain percentage of the fair market value that is determined by local assessors to be the total taxable value of land and additions on the property. Land Improvement
2025 $620 $6,649 -- --
2024 $709 $6,333 -- --
2023 $709 $7,600 $5,180 $2,420
2022 $691 $5,900 $3,630 $2,270
2021 $699 $5,720 $3,470 $2,250
2020 $687 $5,210 $2,970 $2,240
2019 $757 $5,820 $2,750 $3,070
2018 $728 $5,790 $2,700 $3,090
2017 $710 $5,280 $2,780 $2,500
2016 $582 $5,370 $2,790 $2,580
2015 $613 $5,250 $2,620 $2,630
Source: Public Records

Agents Affiliated with this Home

  • Section Image
  • Section Image
See All Agents

Map

Source: Arizona Regional Multiple Listing Service (ARMLS)

MLS Number: 5588374

Arizona Regional Multiple Listing Service (ARMLS)
Your Personal Tour Guide

Ask me questions while you tour the home.