NOT LISTED FOR SALE

Estimated Value: $590,000 - $629,063

3 Beds
2 Baths
1,795 Sq Ft
$338/Sq Ft Est. Value

Sale Details

Date Sold: November 12, 2025

Last sale price $575,000 $320 Per Sq Ft

Est. 6% increase in value since last sale

Current estimated payment $4,050 / mo

144 Days on Market

Highlights

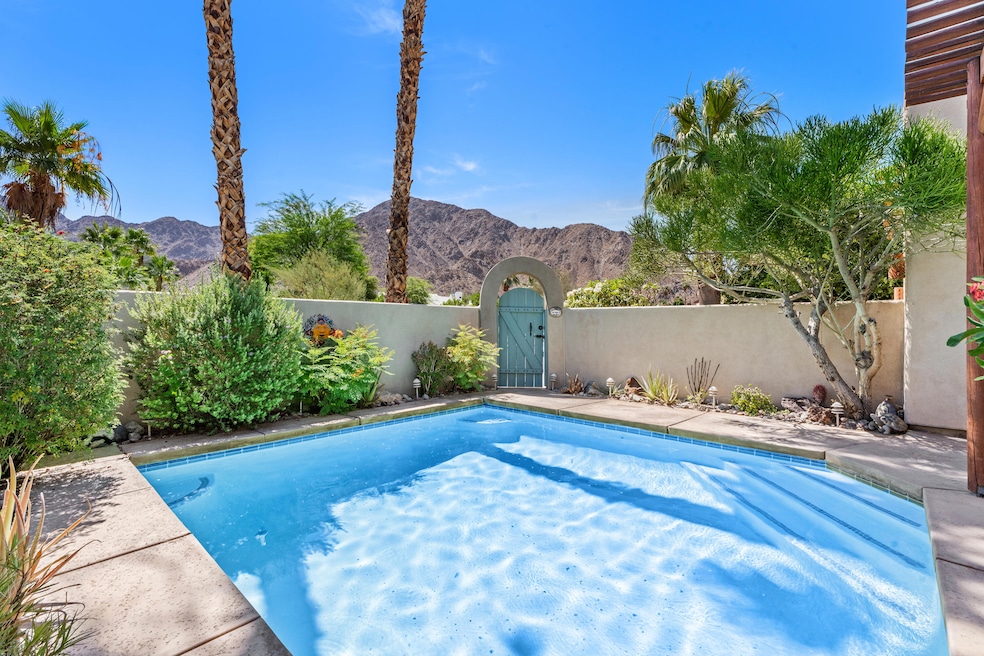
  • Heated In Ground Pool
  • Secondary bathroom tub or shower combo
  • Covered Patio or Porch
  • Panoramic View
  • Corian Countertops
  • 2 Car Direct Access Garage

About This Home

As of November 2025

Welcome to your Desert Oasis in the Heart of La Quinta Nestled in the scenic foothills of La Quinta Cove, this beautifully maintained 3-bedroom, 2-bath Santa Fe style home offers the perfect blend of charm, comfort, and location in the desired upper cove. It is surrounded by breathtaking Santa Rosa Mountain views and steps from the popular Cove Trail. This home is ideal for those seeking a Desert lifestyle. The gated entry courtyard offers a private transition into the home's serene interior. Enjoy relaxation from the front courtyard salt water, solar heated pool. You can enjoy shaded views from the added Santa Fe wood pole Pergola covers. The mountain vistas and La Quinta city night lights provide never ending dramatic views. The home features a seamless blend of indoor and outdoor living. The spacious living area is bathed in natural light. Step through French doors to discover a backyard oasis, complete with a private patio. Added features include 2 newer air conditioners, invisible screens and metal security gates on French doors. The kitchen has been updated with new refrigerator, smart stove, new backsplash, and more. Enjoy the vibrant lifestyle while strolling Old Town La Quinta. Don't miss out on this opportunity to own a beautiful home in La Quinta!

Last Agent to Sell the Property

Cristie Bateman

Coldwell Banker Realty License #01908618 Listed on: 06/12/2025

Coldwell Banker Realty

Last Buyer's Agent

Joshua Devane

Equity Union License #01907501

Equity Union

Range of Values:

--
Value Increase
--
Percent Increase
--
Adjusted for Inflation
Collateral Analytics

Collateral Analytics Collateral Analytics AVMs (Automated Valuation Model) employ a number of statistical approaches combined with neighborhood-specific comparable selection guarantees the most up-to-date and precise valuations.

Not Available

Collateral Analytics does not have data for the current month. Please view the chart for historical values.

ICE

ICE Mortgage Technology ICE Mortgage Technology’s AVM (Automated Valuation Model) is a state-of-the-art online residential property valuation tool that provides a quick and accurate estimate of the value of almost any home in the U.S.

Not Available

ICE Mortgage Technology does not have data for the current month. Please view the chart for historical values.

First American

First American First American Data & Analytics’ next-generation AVM combines unrivaled data assets with a blended ensemble of valuation models to produce highly accurate, reliable valuations you can trust.

Not Available

First American does not have data for the current month. Please view the chart for historical values.

Quantarium

Quantarium Quantarium’s valuation service, repeatedly proven the industry’s most accurate and comprehensive, is supercharged with a self-learning and auto-tuning AI engine that continually becomes smarter and more accurate as it processes daily inputs from the industry’s leading RE data lake.

Not Available

Quantarium does not have data for the current month. Please view the chart for historical values.

Average Value
Not Available
List Price
Sold Price
Create a Home Valuation Report for This Property
The Home Valuation Report is an in-depth analysis detailing your home's value as well as a comparison with similar homes in the area

Home Details

Home Type

  • Single Family

Year Built

  • Built in 2000

Lot Details

  • 4,792 Sq Ft Lot
  • Home has East and West Exposure
  • Wood Fence
  • Stucco Fence
  • Drip System Landscaping
  • Sprinklers on Timer

Property Views

  • Panoramic
  • City Lights
  • Mountain

Home Design

  • Entry on the 1st floor
  • Slab Foundation
  • Stucco Exterior

Interior Spaces

  • 1,795 Sq Ft Home
  • 1-Story Property
  • Ceiling Fan
  • Skylights
  • Fireplace With Gas Starter
  • Propane Fireplace
  • Blinds
  • Window Screens
  • Living Room with Fireplace
  • Dining Area
  • Ceramic Tile Flooring
  • Security System Owned

Kitchen

  • Breakfast Bar
  • Self-Cleaning Oven
  • Electric Range
  • Microwave
  • Water Line To Refrigerator
  • Dishwasher
  • Corian Countertops
  • Disposal

Bedrooms and Bathrooms

  • 3 Bedrooms
  • Walk-In Closet
  • 2 Full Bathrooms
  • Secondary bathroom tub or shower combo
  • Shower

Laundry

  • Laundry Room
  • Dryer
  • Washer
  • 220 Volts In Laundry

Parking

  • 2 Car Direct Access Garage
  • Garage Door Opener

Pool

  • Heated In Ground Pool
  • Gunite Pool
  • Saltwater Pool
  • Pool Sweep

Utilities

  • Central Heating and Cooling System
  • Heating System Uses Propane
  • Property is located within a water district
  • Propane Water Heater

Additional Features

  • Covered Patio or Porch
  • Ground Level

Community Details

  • Built by Mark Tuvell
  • La Quinta Cove Subdivision

Listing and Financial Details

  • Assessor Parcel Number 774215019

Home Details

Home Type

Single Family

Year Built

Built in 2000

Lot Details

4,792 Sq Ft Lot

Listing Details

  • Property Type: Residential
  • Property Sub Type: Single Family Residence
  • Property Attached/Detached: Yes
  • Property Orientation Faces: Front Door Faces East, Leisure Faces West
  • Levels: Ground
  • Builder Name: Mark Tuvell
  • Building Number Of Stories: 1
  • Entry Floor: 1
  • Entry Location: Ground Level - No Steps
  • Included In Sale: Smart Stove, Refrigerator, Washer, Dryer
  • List Price per Sq Ft: 345.96
  • Lp Sp Ratio: 0.9300
  • View Type: City Lights, Panoramic, Mountain(s)
  • Water District Name: CVWD
  • Year Built: 2000
  • Listing I D: 219131384
  • Listing Member Address: 72-605 Highway 111, Ste B1, Palm Desert, CA 92260
  • Listing Office Address: 72-605 Highway 111, Ste B1, Palm Desert, CA 92260
  • Listing Office Fax: (760) 776-1666
  • Selling Member Address: 47060 Washington Ste. 5101, La Quinta, CA 92253
  • Selling Office Address: 47060 Washington Ste. 5101, La Quinta, CA 92253
  • Land Type: Fee
  • New Construction: No
  • Subdivision: La Quinta Cove
  • Special Features: None

Interior Features

  • Appliances: Dryer, Electric Range, Microwave Oven, Self Cleaning Oven, Water Line to Refrigerator, Washer, Refrigerator, Propane Dryer Hookup, Disposal, Dishwasher
  • Fireplace: Yes
  • Fireplace Location: Living Room
  • Fireplace Features: Gas Starter, Propane
  • Flooring: Ceramic Tile
  • Bedroom Features: Primary Retreat, Walk In Closet
  • Total Bedrooms: 3
  • Bathroom Features: Shower & Tub, Tile Shower
  • Total Bathrooms: 2.00
  • Full Bathrooms: 2
  • Eating Areas: Breakfast Counter/Bar, Dining Area
  • Kitchen Features: Corian Counters, Skylight(s), Pantry
  • Laundry: Electric Dryer Hookup, Individual Room, Gas Dryer Hookup
  • Estimated Sq Ft: 1795.00
  • Windows Treatments: Screens, Blinds

Exterior Features

  • Construction: Stucco
  • Fencing: Stucco Wall, Wood
  • Foundation: Slab
  • Patio: Covered, Wood
  • Pool: Yes
  • Pool Accessories: Pool Sweep
  • Pool Construction: Gunite, In Ground
  • Pool Description: Heated, Salt Water
  • Pool Location: Private
  • Planned Unit Development: No
  • View: Yes

Garage/Parking

  • Garage: Yes
  • Garage Description: Attached
  • Parking: Direct Entrance, Garage Door Opener
  • Total Garage Spaces: 2.00
  • Total Parking Spaces: 2.00

Utilities

  • Volt 220: In Laundry
  • Cooling Type: Air Conditioning, Central Air, Ceiling Fan(s)
  • Heating: Central
  • Heating Fuel: Propane Gas
  • Security: Security System Owned
  • Sewer: In, Connected and Paid
  • Water: Water District
  • Water Heater Feature: Propane

Lot Info

  • Sprinklers: Yes
  • Assessor Parcel Number: 774215019
  • Irrigation: Drip System, Sprinkler Timer, Sprinkler System
  • Lot Size: 4792.00

Rental Info

  • Furnished: Unfurnished
  • Land Lease Type: Fee Simple
  • Short Term Rentals: Unknown

Multi Family

  • Total Fireplaces: 1

Ownership History

We collect this data history from publicly available records. To have your information removed, we recommend requesting removal directly through your county’s website.

Date Name Owned For Owner Type

Purchase Details

Listed on
Jun 12, 2025
Closed on
Oct 15, 2025
Sold by
Bought by
Seller's Agent
Cristie Bateman
Coldwell Banker Realty
Buyer's Agent
Joshua Devane
Equity Union
List Price
$621,000
Sold Price
$575,000
Premium/Discount to List
-$46,000
-7.41%
Views
73
Current Estimated Value
$606,766

Home Financials for this Owner

Home Financials are based on the most recent Mortgage that was taken out on this home.
Estimated Appreciation
$31,766
Avg. Annual Appreciation
7.75%
Original Mortgage
$546,250
Outstanding Balance
$542,099
Interest Rate
6.34%
Mortgage Type
New Conventional
Estimated Equity
$64,667

Purchase Details

Closed on
Apr 27, 2005
Sold by
Bought by

Home Financials for this Owner

Home Financials are based on the most recent Mortgage that was taken out on this home.
Original Mortgage
$213,000
Interest Rate
5.74%
Mortgage Type
Fannie Mae Freddie Mac

Purchase Details

Closed on
Jul 21, 2004
Sold by
Bought by

Home Financials for this Owner

Home Financials are based on the most recent Mortgage that was taken out on this home.
Original Mortgage
$308,000
Interest Rate
3.87%
Mortgage Type
Credit Line Revolving

Purchase Details

Closed on
May 27, 2004
Sold by
Bought by

Home Financials for this Owner

Home Financials are based on the most recent Mortgage that was taken out on this home.
Original Mortgage
$308,000
Interest Rate
3.87%
Mortgage Type
Credit Line Revolving

Purchase Details

Closed on
May 24, 2002
Sold by
Bought by

Home Financials for this Owner

Home Financials are based on the most recent Mortgage that was taken out on this home.
Original Mortgage
$188,000
Interest Rate
6.37%
Mortgage Type
Purchase Money Mortgage

Purchase Details

Closed on
Dec 19, 2001
Sold by
Bought by

Home Financials for this Owner

Home Financials are based on the most recent Mortgage that was taken out on this home.
Original Mortgage
$178,400
Interest Rate
5.75%
Mortgage Type
Purchase Money Mortgage

Purchase Details

Closed on
Jan 29, 2001
Sold by
Bought by

Home Financials for this Owner

Home Financials are based on the most recent Mortgage that was taken out on this home.
Original Mortgage
$158,400
Interest Rate
6.97%
Mortgage Type
Purchase Money Mortgage

Purchase Details

Closed on
Jan 23, 2001
Sold by
Bought by

Home Financials for this Owner

Home Financials are based on the most recent Mortgage that was taken out on this home.
Original Mortgage
$158,400
Interest Rate
6.97%
Mortgage Type
Purchase Money Mortgage

Purchase Details

Closed on
Jan 29, 2000
Sold by
Bought by

Home Financials for this Owner

Home Financials are based on the most recent Mortgage that was taken out on this home.
Original Mortgage
$132,000
Interest Rate
8.38%
Mortgage Type
Stand Alone First

Purchase Details

Closed on
Aug 24, 1999
Sold by
Bought by
Source: Public Records

Home Values in the Area

Source: Public Records

Average Home Value in this Area


Source: Public Records

Agents Specializing in La Quinta Cove, CA

See All Agents

Purchase History

We collect this data history from publicly available records. To have your information removed, we recommend requesting removal directly through your county’s website.

Date Buyer Sale Price Title Company
$575,000 Fidelity National Title Insura
$453,000 Fidelity Natl Title Ins Co
-- Fidelity National Title Co
$385,000 Fidelity National Title Co
$230,000 Orange Coast Title
$223,000 Orange Coast Title
-- Old Republic Title Company
$198,000 Old Republic Title Company
$165,000 Old Republic Title Company
$13,000 Old Republic Title Company
Source: Public Records

Mortgage History

We collect this data history from publicly available records. To have your information removed, we recommend requesting removal directly through your county’s website.

Date Status Borrower Loan Amount
Open $546,250
Previous Owner $186,965
Previous Owner $213,000
Previous Owner $112,000
Previous Owner $308,000
Previous Owner $56,000
Previous Owner $224,000
Previous Owner $188,000
Previous Owner $178,400
Previous Owner $158,400
Previous Owner $132,000
Source: Public Records

Property History

We collect this data history from publicly available records. To have your information removed, we recommend requesting removal directly through your county’s website.

Date Event Price List to Sale Price per Sq Ft
11/12/2025 11/12/25 Sold $575,000 -7.4% $320 / Sq Ft
11/03/2025 11/03/25 Pending -- -- --
09/25/2025 09/25/25 For Sale $621,000 0.0% $346 / Sq Ft
09/05/2025 09/05/25 Pending -- -- --
07/01/2025 07/01/25 Price Changed $621,000 -1.3% $346 / Sq Ft
06/25/2025 06/25/25 Price Changed $629,000 -5.3% $350 / Sq Ft
06/12/2025 06/12/25 For Sale $664,000 -- $370 / Sq Ft
Source: California Desert Association of REALTORS®

Tax History

We collect this data history from publicly available records. To have your information removed, we recommend requesting removal directly through your county’s website.

Year Tax Paid Tax Assessment Tax Assessment Total Assessment is a certain percentage of the fair market value that is determined by local assessors to be the total taxable value of land and additions on the property. Land Improvement
2026 $8,576 $575,000 $143,752 $431,248
2025 $8,312 $631,419 $220,994 $410,425
2023 $8,312 $579,502 $202,907 $376,595
2022 $7,101 $526,820 $184,461 $342,359
2021 $5,823 $428,309 $149,968 $278,341
2020 $5,214 $382,418 $133,900 $248,518
2019 $5,067 $371,280 $130,000 $241,280
2018 $4,875 $357,000 $125,000 $232,000
2017 $4,581 $332,000 $116,000 $216,000
2016 $4,331 $312,000 $109,000 $203,000
2015 $3,947 $275,000 $96,000 $179,000
2014 $3,706 $255,000 $89,000 $166,000
Source: Public Records

Agents Affiliated with this Home

  • Section Image
  • Section Image
See All Agents

Map

Source: California Desert Association of REALTORS®

MLS Number: 219131384

California Desert Association of REALTORS®

APN: 774-215-019

Your Personal Tour Guide

Ask me questions while you tour the home.