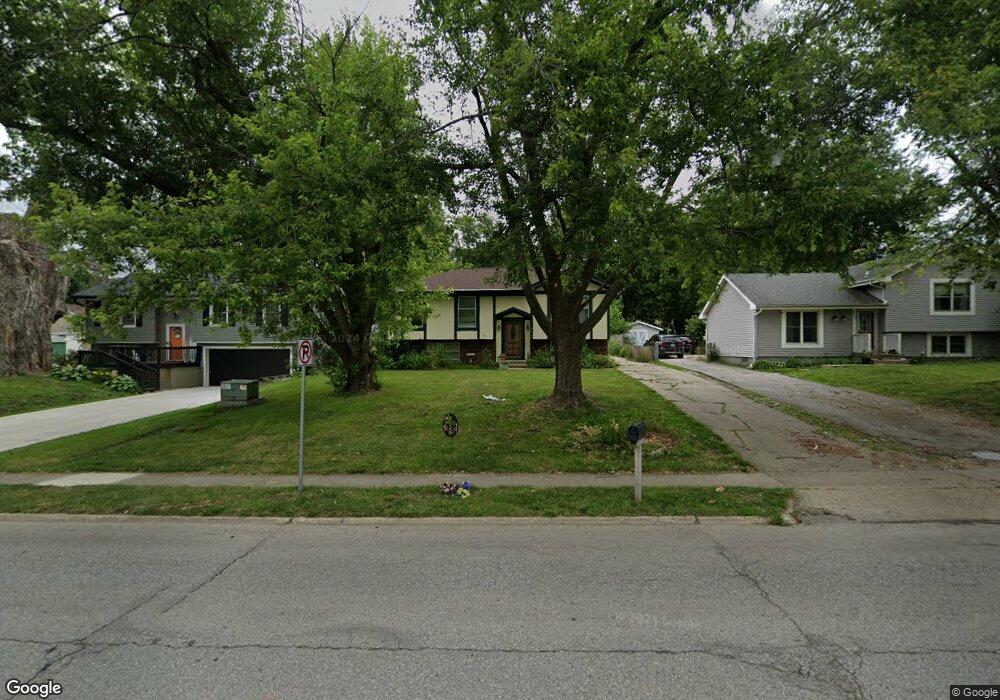
5413 SE 5th St Des Moines, IA 50315
South Central DSM NeighborhoodEstimated payment $1,105/month
Highlights
- Above Ground Pool
- No HOA
- Forced Air Heating and Cooling System
- Main Floor Primary Bedroom
- Eat-In Kitchen
- Family Room Downstairs
About This Home
24 Hour Sale
Home Details
Home Type
- Single Family
Year Built
- Built in 1979
Lot Details
- 13,852 Sq Ft Lot
- Wood Fence
- Property is zoned N3A
Home Design
- Split Foyer
- Poured Concrete
- Asphalt Shingled Roof
Interior Spaces
- 1,034 Sq Ft Home
- Family Room Downstairs
- Finished Basement
Kitchen
- Eat-In Kitchen
- Stove
- Dishwasher
Flooring
- Carpet
- Vinyl
Bedrooms and Bathrooms
- 4 Bedrooms | 3 Main Level Bedrooms
- Primary Bedroom on Main
- 1 Full Bathroom
Parking
- 2 Car Detached Garage
- Driveway
Additional Features
- Above Ground Pool
- Forced Air Heating and Cooling System
Community Details
- No Home Owners Association
Listing and Financial Details
- Assessor Parcel Number 12002838006000
Map
Home Values in the Area
Average Home Value in this Area
Tax History
We collect this data history from publicly available records. To have your information removed, we recommend requesting removal directly through your county’s website.
| Year | Tax Paid | Tax Assessment Tax Assessment Total Assessment is a certain percentage of the fair market value that is determined by local assessors to be the total taxable value of land and additions on the property. | Land | Improvement |
|---|---|---|---|---|
| 2025 | $3,386 | $208,900 | $37,300 | $171,600 |
| 2024 | $3,446 | $192,600 | $33,900 | $158,700 |
| 2023 | $3,450 | $192,600 | $33,900 | $158,700 |
| 2022 | $3,422 | $155,300 | $28,200 | $127,100 |
| 2021 | $3,422 | $155,300 | $28,200 | $127,100 |
| 2020 | $3,548 | $145,700 | $26,400 | $119,300 |
| 2019 | $3,202 | $145,700 | $26,400 | $119,300 |
| 2018 | $3,166 | $127,700 | $22,600 | $105,100 |
| 2017 | $3,024 | $127,700 | $22,600 | $105,100 |
| 2016 | $2,940 | $120,300 | $21,000 | $99,300 |
| 2015 | $2,940 | $120,300 | $21,000 | $99,300 |
| 2014 | $3,016 | $122,200 | $20,900 | $101,300 |
Property History
We collect this data history from publicly available records. To have your information removed, we recommend requesting removal directly through your county’s website.
| Date | Event | Price | List to Sale | Price per Sq Ft | Prior Sale |
|---|---|---|---|---|---|
| 08/19/2026 08/19/26 | Pending | -- | -- | -- | |
| 08/19/2026 08/19/26 | For Sale | $150,000 | +50.0% | $145 / Sq Ft | |
| 06/25/2026 06/25/26 | Sold | $100,000 | -16.7% | $97 / Sq Ft | View Prior Sale |
| 05/28/2026 05/28/26 | Pending | -- | -- | -- | |
| 05/28/2026 05/28/26 | For Sale | $120,000 | -- | $116 / Sq Ft |
Purchase History
We collect this data history from publicly available records. To have your information removed, we recommend requesting removal directly through your county’s website.
| Date | Type | Sale Price | Title Company |
|---|---|---|---|
| Fiduciary Deed | $100,000 | None Listed On Document | |
| Warranty Deed | $109,500 | -- |
Source: Des Moines Area Association of REALTORS®
MLS Number: 747544

APN: 120-02838006000
Disclaimer: Certain information contained herein is derived from information provided by parties other than Homes.com. All information provided is deemed reliable, but is not guaranteed to be accurate and should be independently verified.
IDX information is provided exclusively for personal, non-commercial use, and may not be used for any purpose other than to identify prospective properties consumers may be interested in purchasing. Information is deemed reliable but not guaranteed.
- 5401 SE 6th St
- 509 E Porter Ave
- 5205 SE 8th St
- 516 E Hackley Ave
- 712 E Hackley Ave
- 817 E Hackley Ave
- 346 E Titus Ave
- 602 E Titus Ave
- 6022 SE 4th St
- 707 & 715 E Mckinley Ave
- 801 & 807 E Mckinley Ave
- 815 E Mckinley Ave
- 105 E Wall Ave
- 412 E Lally St
- 4613 SE 3rd Ct
- 4513 SE 6th St
- 319 E Emma Ave
- 119 E Leland Ave
- 4511 SE 3rd Ct
- 237 E Lally St
Ask me questions while you tour the home.