
Scott Salvant
Samson Properties
(804) 316-9321
96 Total Sales
2 in Woodlake
$435K - $480K Price Range
Estimated Value: $419,000 - $454,000
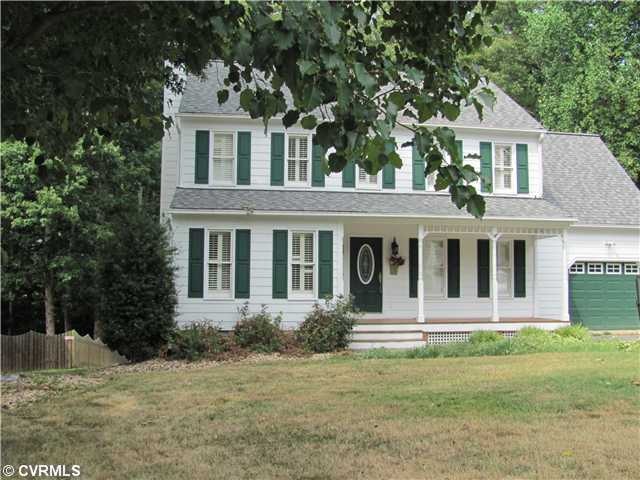
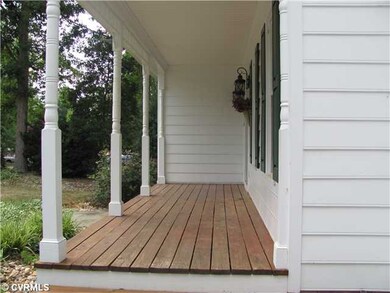
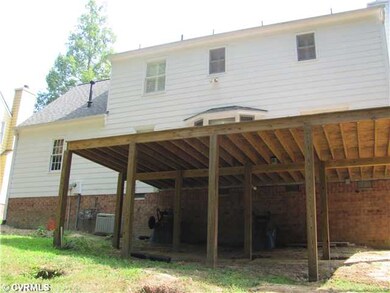
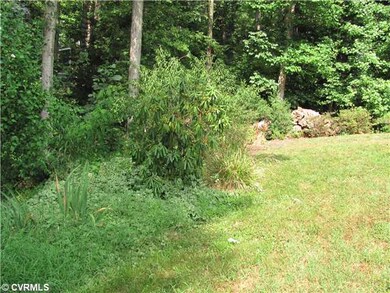
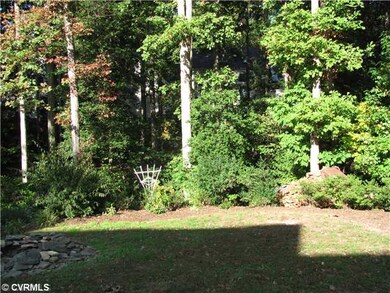
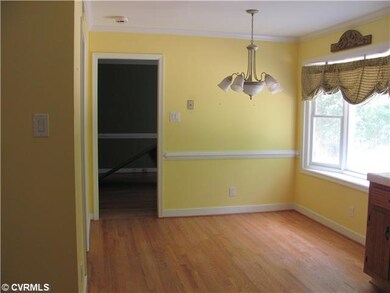
Back on Market at no fault of the Seller. Home features recessed lighting, crown molding and bay window in kitchen overlooking a private back yard, Hunter irrigation system. Hardwood flooring in foyer, dining, kitchen, living room, stairs and 2nd floor hall way. Seller is installing a 10' x 12' rear deck.
Last Agent to Sell the Property
Jody Korman
RE/MAX Commonwealth License #0225060289 Listed on: 06/22/2012
We collect this data history from publicly available records. To have your information removed, we recommend requesting removal directly through your county’s website.
Scott Salvant
Samson Properties
(804) 316-9321
96 Total Sales
2 in Woodlake
$435K - $480K Price Range
Dawn Roy
Open Gate Realty Group
(804) 999-4748
55 Total Sales
1 in Woodlake
$312,000 Price
James Nay
River City Elite Properties - Real Broker
(804) 609-2378
1,117 Total Sales
11 in Woodlake
$306K - $555K Price Range
Patricia Ray Barton
Joyner Fine Properties
(804) 609-3780
122 Total Sales
1 in Woodlake
$550,000 Price
Dianne Long
Napier REALTORS ERA
(804) 346-5643
99 Total Sales
3 in Woodlake
$250K - $532K Price Range
Jenny Brock
Neumann & Dunn Real Estate
(804) 409-9342
120 Total Sales
3 in Woodlake
$258K - $414K Price Range
We collect this data history from publicly available records. To have your information removed, we recommend requesting removal directly through your county’s website.
| Date | Buyer | Sale Price | Title Company |
|---|---|---|---|
| $179,000 | -- |
We collect this data history from publicly available records. To have your information removed, we recommend requesting removal directly through your county’s website.
| Date | Status | Borrower | Loan Amount |
|---|---|---|---|
| Open | $42,275 | ||
| Open | $175,757 |
We collect this data history from publicly available records. To have your information removed, we recommend requesting removal directly through your county’s website.
| Date | Event | Price | List to Sale | Price per Sq Ft |
|---|---|---|---|---|
| 12/14/2012 12/14/12 | Sold | $179,000 | 0.0% | $93 / Sq Ft |
| 11/07/2012 11/07/12 | Pending | -- | -- | -- |
| 06/22/2012 06/22/12 | For Sale | $179,000 | -- | $93 / Sq Ft |
We collect this data history from publicly available records. To have your information removed, we recommend requesting removal directly through your county’s website.
| Year | Tax Paid | Tax Assessment Tax Assessment Total Assessment is a certain percentage of the fair market value that is determined by local assessors to be the total taxable value of land and additions on the property. | Land | Improvement |
|---|---|---|---|---|
| 2026 | $3,432 | $382,800 | $77,000 | $305,800 |
| 2025 | $3,432 | $372,600 | $75,000 | $297,600 |
| 2024 | $3,341 | $364,000 | $75,000 | $289,000 |
| 2023 | $3,087 | $339,200 | $70,000 | $269,200 |
| 2022 | $2,825 | $307,100 | $67,000 | $240,100 |
| 2021 | $2,667 | $273,800 | $65,000 | $208,800 |
| 2020 | $2,494 | $262,500 | $65,000 | $197,500 |
| 2019 | $2,370 | $249,500 | $63,000 | $186,500 |
| 2018 | $2,276 | $239,600 | $60,000 | $179,600 |
| 2017 | $2,192 | $228,300 | $57,000 | $171,300 |
| 2016 | $2,120 | $220,800 | $54,000 | $166,800 |
| 2015 | $2,089 | $215,000 | $53,000 | $162,000 |
| 2014 | $2,007 | $206,500 | $52,000 | $154,500 |
J
Seller's Agent in 2012
Jody Korman
RE/MAX
Buyer's Agent in 2012
Rae Nunnally
Shaheen Ruth Martin & Fonville
(804) 839-5014
61 Total Sales
Source: Central Virginia Regional MLS
MLS Number: 1216335
APN: 721-67-94-78-100-000
Disclaimer: Certain information contained herein is derived from information provided by parties other than Homes.com. All information provided is deemed reliable, but is not guaranteed to be accurate and should be independently verified.
All or a portion of th multiple Listing information is provided by the Central Virginia Regional Multiple Listing Service, LLC, from a copyrighted compilation of Listing s. All CVR MLS information provided is deemed reliable but is not guaranteed accurate. The compilation of Listings and each individual Listing are ©2026 Central Virginia Regional Multiple Listing Service, LLC. All rights reserved.
Ask me questions while you tour the home.