
Walther Vasquez Johnson
Samson Properties
(571) 500-3816
150 Total Sales
1 in Waldorf
$355,000 Price


Estimated Value: $409,275
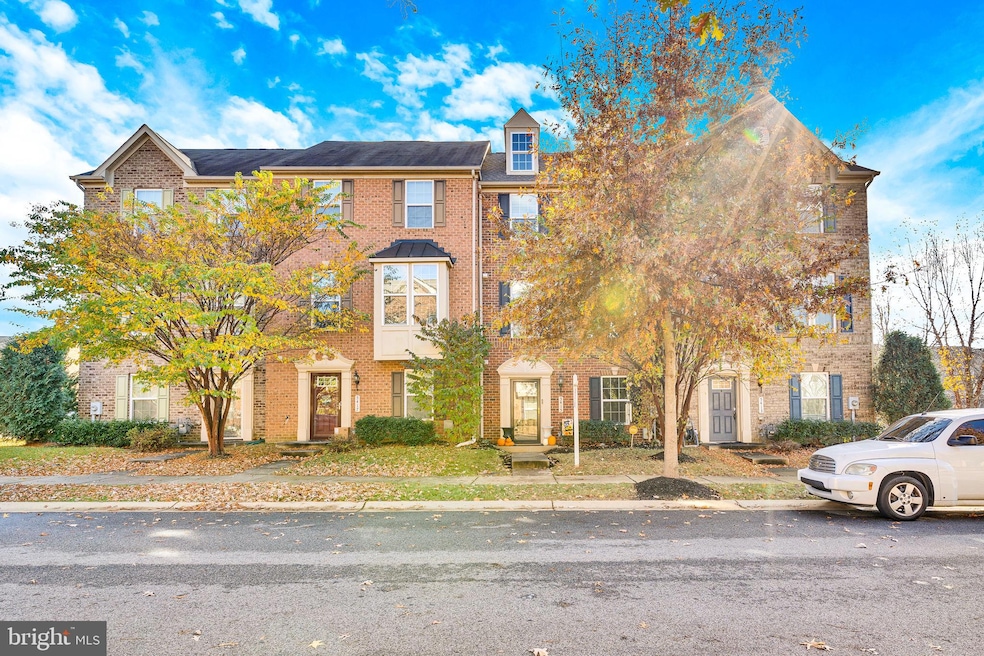
Welcome to this stunning three-level brick-front townhome, featuring a **brand new roof** and **all-new carpet** throughout. This home offers an exceptional blend of style, functionality, and convenience. Step into the spacious entrance-level foyer, where French doors open to a private main-level office—perfect for remote work or a quiet retreat. This level also includes a half bath, a cozy family room with a back door leading to a fully fenced backyard, ideal for outdoor gatherings or relaxation. A utility closet houses a gas furnace, gas hot water heater, and sump pump, with extra storage space off the family room. The main level impresses with an open-concept layout, showcasing a well-equipped island kitchen with a breakfast bar, 42-inch cabinets, a five-burner gas stove, a refrigerator with water and ice, a built-in microwave, double stainless steel sink, and pantry—all enhanced by recessed lighting. The adjoining dining area, ready for a future deck addition, flows into a spacious living room with crown molding, a ceiling fan, and a convenient half bath. Nine-foot ceilings on this level add to the airy feel of the space. Upstairs, the upper level hosts three bedrooms, including a luxurious owner’s suite with a tray ceiling, dual closets (including a walk-in with organizer), and an elegant ensuite bath with a raised double-sink vanity, a step-in shower with designer tile, a soaking tub, and tiled flooring. Two additional bedrooms share a hall bath, and a laundry closet with a full-size washer and dryer (both convey) is conveniently located on this floor. Outside, a six-foot vinyl privacy fence encloses the backyard, creating a secure and private outdoor space. Located just a few blocks from the Blue Crabs baseball stadium and close to schools, restaurants, churches, and more, this townhome provides a rare combination of charm, practicality, and prime location. Don’t miss the opportunity to make this beautiful home yours!
Last Agent to Sell the Property
(301) 843-5100 frank@frankmcknew.com RE/MAX Realty Group Brokerage Phone: 3018435100 License #308256 Listed on: 11/14/2024
Last Buyer's Agent
(301) 459-5040 thebennettteam@yahoo.com Bennett Realty Solutions License #SP98373717
We collect this data history from publicly available records. To have your information removed, we recommend requesting removal directly through your county’s website.
Walther Vasquez Johnson
Samson Properties
(571) 500-3816
150 Total Sales
1 in Waldorf
$355,000 Price
Dru Yokum
Coldwell Banker Realty
(301) 781-5106
56 Total Sales
1 in Waldorf
$605,000 Price
Steve Belinky
RE/MAX United Real Estate
(240) 540-5128
119 Total Sales
9 in Waldorf
$250K - $565K Price Range
Julie Procopio
Berkshire Hathaway HomeServices Homesale Realty
(240) 630-5324
31 Total Sales
1 in Waldorf
$510,000 Price
Tracy Shively
Douglas Elliman of Metro DC, LLC - Washington
(571) 520-3997
101 Total Sales
1 in Waldorf
$665,000 Price
Sharyn Ahmad
RE/MAX Realty Group
(301) 857-4885
85 Total Sales
3 in Waldorf
$290K - $380K Price Range
We collect this data history from publicly available records. To have your information removed, we recommend requesting removal directly through your county’s website.
| Date | Buyer | Sale Price | Title Company |
|---|---|---|---|
| $415,000 | Grace Title | ||
| Adair Paula D | $266,452 | Stewart Title Guaranty Co | |
| Nvr Inc | $266,000 | None Available |
We collect this data history from publicly available records. To have your information removed, we recommend requesting removal directly through your county’s website.
| Date | Status | Borrower | Loan Amount |
|---|---|---|---|
| Open | $358,923 | ||
| Previous Owner | Adair Paula D | $91,000 | |
| Previous Owner | Adair Paula D | $242,400 | |
| Previous Owner | Adair Paula D | $253,128 |
We collect this data history from publicly available records. To have your information removed, we recommend requesting removal directly through your county’s website.
| Date | Event | Price | List to Sale | Price per Sq Ft |
|---|---|---|---|---|
| 01/10/2025 01/10/25 | Sold | $415,000 | 0.0% | $192 / Sq Ft |
| 11/14/2024 11/14/24 | For Sale | $415,000 | -- | $192 / Sq Ft |
We collect this data history from publicly available records. To have your information removed, we recommend requesting removal directly through your county’s website.
| Year | Tax Paid | Tax Assessment Tax Assessment Total Assessment is a certain percentage of the fair market value that is determined by local assessors to be the total taxable value of land and additions on the property. | Land | Improvement |
|---|---|---|---|---|
| 2025 | $10,473 | $343,700 | ||
| 2024 | $5,943 | $321,800 | ||
| 2023 | $4,286 | $299,900 | $90,000 | $209,900 |
| 2022 | $5,549 | $295,133 | $0 | $0 |
| 2021 | $5,380 | $290,367 | $0 | $0 |
| 2020 | $5,380 | $285,600 | $90,000 | $195,600 |
| 2019 | $5,255 | $277,233 | $0 | $0 |
| 2018 | $5,103 | $268,867 | $0 | $0 |
| 2017 | $4,985 | $260,500 | $0 | $0 |
| 2016 | -- | $246,800 | $0 | $0 |
| 2015 | -- | $233,100 | $0 | $0 |
| 2014 | -- | $70,000 | $0 | $0 |
Seller's Agent in 2025
Frank McKnew
Remax 100
(301) 520-5042
244 Total Sales
Buyer's Agent in 2025
Kalethia Cook
Bennett Realty Solutions
(240) 441-1461
24 Total Sales
Source: Bright MLS
MLS Number: MDCH2037262
APN: 08-353114
Disclaimer: Certain information contained herein is derived from information provided by parties other than Homes.com. All information provided is deemed reliable, but is not guaranteed to be accurate and should be independently verified.
The data relating to real estate for sale on this website appears in part through the BRIGHT Internet Data Exchange program, a voluntary cooperative exchange of property listing data between licensed real estate brokerage firms, and is provided by BRIGHT through a licensing agreement.
Listing information is from various brokers who participate in the Bright MLS IDX program and not all listings may be visible on the site.
The property information being provided on or through the website is for the personal, non-commercial use of consumers and such information may not be used for any purpose other than to identify prospective properties consumers may be interested in purchasing.
Some properties which appear for sale on the website may no longer be available because they are for instance, under contract, sold or are no longer being offered for sale.
Property information displayed is deemed reliable but is not guaranteed.
Copyright 2026 Bright MLS, Inc.
Ask me questions while you tour the home.