
Seller's Agent in 2025
Jenni Schendel
Edina Realty, Inc.
(507) 210-5344
60 Total Sales
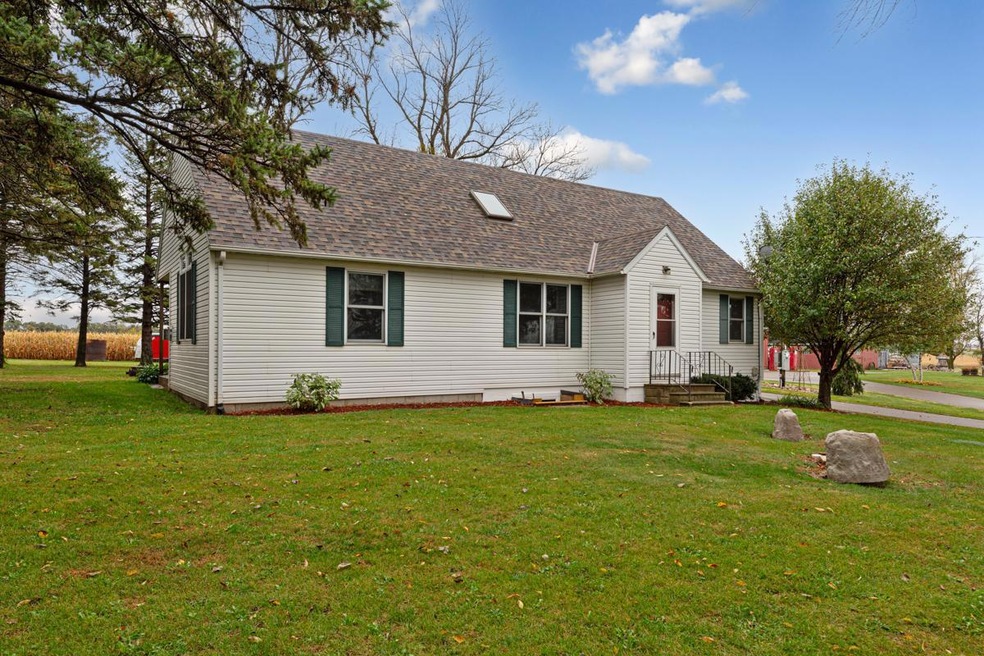


Escape to your own slice of country paradise just minutes from Medford! This well-maintained 3-bedroom, 3-bathroom home sits on 2.6 beautifully landscaped acres and offers the perfect blend of comfort, space, and rural charm. Step inside to find a warm, inviting interior featuring a cozy fireplace, spacious living areas, and a functional layout that’s ideal for everyday living. Enjoy peaceful mornings or evening gatherings on the private patio, surrounded by mature trees and thoughtfully curated landscaping. The property features a 1-car attached garage, plus a separate 20x40 detached garage—perfect for hobbies, storage, or use as a workshop. The asphalt circle driveway adds convenience and curb appeal, including vintage antique gas pumps for a unique touch of nostalgia. The massive barn and quonset provide incredible potential for equipment or additional outdoor storage. Looking for a place to unwind? Don’t miss the man cave, complete with a new roof and endless possibilities for fun and relaxation. This is country living with character and convenience—just a short drive to town, yet a world away. Don’t miss out on this one-of-a-kind property!
We collect this data history from publicly available records. To have your information removed, we recommend requesting removal directly through your county’s website.
We collect this data history from publicly available records. To have your information removed, we recommend requesting removal directly through your county’s website.
| Date | Type | Sale Price | Title Company |
|---|---|---|---|
| Deed | $426,000 | -- | |
| Warranty Deed | $187,000 | Edina Realty Title Inc |
We collect this data history from publicly available records. To have your information removed, we recommend requesting removal directly through your county’s website.
| Date | Status | Loan Amount | Loan Type |
|---|---|---|---|
| Previous Owner | $183,612 | FHA | |
| Previous Owner | $30,000 | Credit Line Revolving | |
| Previous Owner | $20,000 | Credit Line Revolving | |
| Previous Owner | $136,704 | New Conventional |
We collect this data history from publicly available records. To have your information removed, we recommend requesting removal directly through your county’s website.
| Date | Event | Price | List to Sale | Price per Sq Ft | Prior Sale |
|---|---|---|---|---|---|
| 12/15/2025 12/15/25 | Sold | $426,000 | +2.7% | $203 / Sq Ft | |
| 10/31/2025 10/31/25 | Pending | -- | -- | -- | |
| 10/16/2025 10/16/25 | For Sale | $415,000 | +121.9% | $198 / Sq Ft | |
| 11/29/2012 11/29/12 | Sold | $187,000 | -10.5% | $89 / Sq Ft | View Prior Sale |
| 10/08/2012 10/08/12 | Pending | -- | -- | -- | |
| 03/30/2012 03/30/12 | For Sale | $209,000 | -- | $100 / Sq Ft |
We collect this data history from publicly available records. To have your information removed, we recommend requesting removal directly through your county’s website.
| Year | Tax Paid | Tax Assessment Tax Assessment Total Assessment is a certain percentage of the fair market value that is determined by local assessors to be the total taxable value of land and additions on the property. | Land | Improvement |
|---|---|---|---|---|
| 2025 | $2,986 | $361,500 | $88,000 | $273,500 |
| 2024 | $2,680 | $327,400 | $84,800 | $242,600 |
| 2023 | $2,914 | $292,600 | $84,800 | $207,800 |
| 2022 | $2,650 | $290,500 | $84,800 | $205,700 |
| 2021 | $2,444 | $239,708 | $72,324 | $167,384 |
| 2020 | $2,450 | $217,854 | $72,324 | $145,530 |
| 2019 | $2,250 | $212,758 | $70,364 | $142,394 |
| 2018 | $2,100 | $198,352 | $63,994 | $134,358 |
| 2017 | $2,056 | $185,416 | $55,664 | $129,752 |
| 2016 | $1,984 | $182,770 | $55,664 | $127,106 |
| 2015 | -- | $0 | $0 | $0 |
| 2014 | -- | $0 | $0 | $0 |
Seller's Agent in 2025
Jenni Schendel
Edina Realty, Inc.
(507) 210-5344
60 Total Sales
Buyer's Agent in 2025
Diane Holland
RE/MAX
(507) 456-2508
168 Total Sales
ST
Seller's Agent in 2012
Suzanne Terry
Edina Realty, Inc.
Source: NorthstarMLS
MLS Number: 6803706
APN: 12-020-1401
Disclaimer: Certain information contained herein is derived from information provided by parties other than Homes.com. All information provided is deemed reliable, but is not guaranteed to be accurate and should be independently verified.
All data is obtained from various sources and may not have been verified by broker or MLS GRID. Supplied Open House Information is subject to change without notice. All information should be independently reviewed and verified for accuracy. Properties may or may not be listed by the office/agent presenting the information. Some IDX listings have been excluded from this website.
Listings courtesy of NorthstarMLS as distributed by MLS GRID.
Based on information submitted to the MLS GRID
Ask me questions while you tour the home.