NOT LISTED FOR SALE

5415 Richardson Rd Cheboygan, MI 49721

Cheboygan Area

Estimated Value: $454,016 - $504,000

4 Beds
2.5 Baths
2,981 Sq Ft
$163/Sq Ft Est. Value

Sale Details

Date Sold: June 5, 2015

Last sale price $195,000 $65 Per Sq Ft

Est. 150% increase in value since last sale

Current estimated payment $2,879 / mo

Highlights

  • Deck
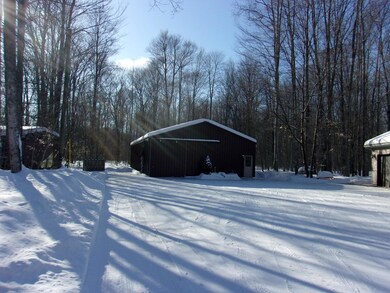
  • Pole Barn
  • First Floor Utility Room
  • Ranch Style House
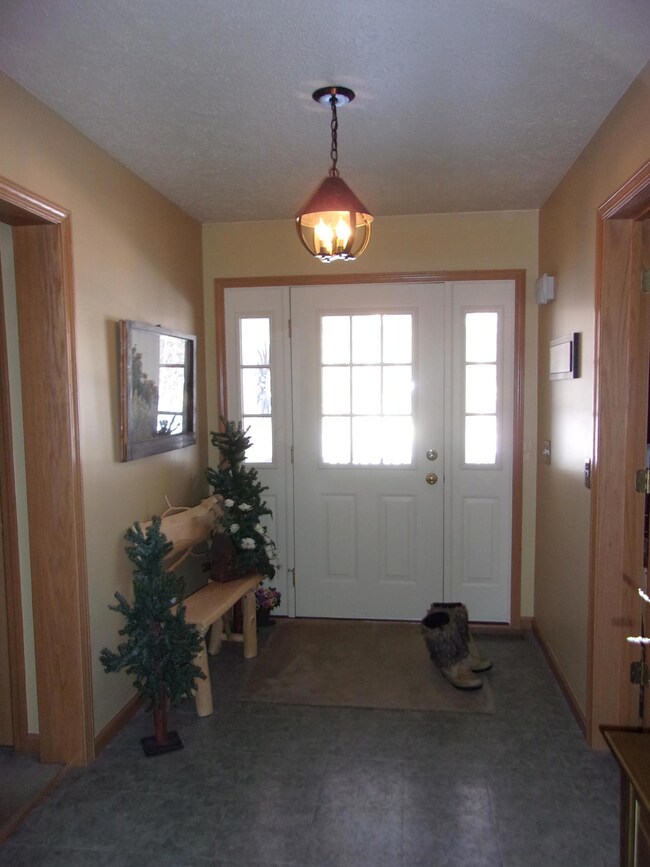
  • Mud Room
  • Workshop

About This Home

As of June 2015

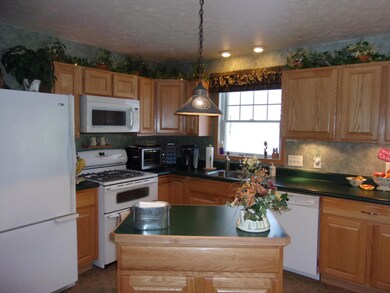
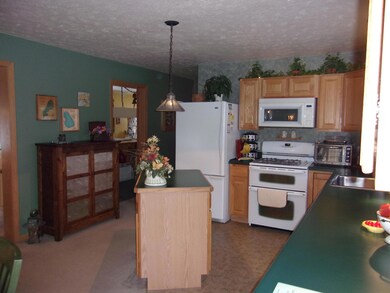
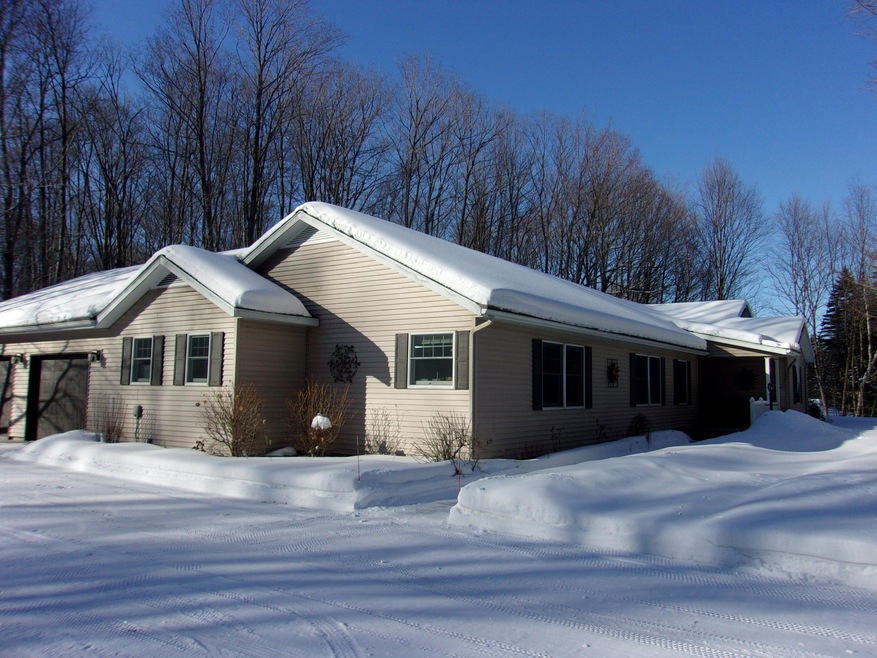
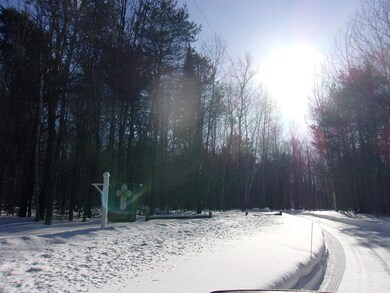
The ultimate dream home tucked in the woods on 10 acres adjoining State Land. 4 bedrooms, 3 baths, huge 56x32 pole barn with 32x16 workshop inside. Built in 2002 with 6'' walls and reinforced roof for snow load. Move in ready, huge 20x 14' craft room or make it a family room. Separate library with built in bookshelves, built in cabinets in dining room also. Huge master walk in closets and separate linen closet. Handi-cap accessible throughout. Many extras in this fine home.

Last Agent to Sell the Property

Paula Hocquard

CARPENTER-ELLIS REAL ESTATE Listed on: 03/10/2015
Last Buyer's Agent

Paula Hocquard

Berkshire Hathaway Homeservices Indian River License #6501340126

Berkshire Hathaway Homeservices Indian River

Range of Values:

--
Value Increase
--
Percent Increase
--
Adjusted for Inflation
Collateral Analytics

Collateral Analytics Collateral Analytics AVMs (Automated Valuation Model) employ a number of statistical approaches combined with neighborhood-specific comparable selection guarantees the most up-to-date and precise valuations.

Not Available

Collateral Analytics does not have data for the current month. Please view the chart for historical values.

ICE

ICE Mortgage Technology ICE Mortgage Technology’s AVM (Automated Valuation Model) is a state-of-the-art online residential property valuation tool that provides a quick and accurate estimate of the value of almost any home in the U.S.

Not Available

ICE Mortgage Technology does not have data for the current month. Please view the chart for historical values.

First American

First American First American Data & Analytics’ next-generation AVM combines unrivaled data assets with a blended ensemble of valuation models to produce highly accurate, reliable valuations you can trust.

Not Available

First American does not have data for the current month. Please view the chart for historical values.

Quantarium

Quantarium Quantarium’s valuation service, repeatedly proven the industry’s most accurate and comprehensive, is supercharged with a self-learning and auto-tuning AI engine that continually becomes smarter and more accurate as it processes daily inputs from the industry’s leading RE data lake.

Not Available

Quantarium does not have data for the current month. Please view the chart for historical values.

Average Value
Not Available
List Price
Sold Price
Create a Home Valuation Report for This Property
The Home Valuation Report is an in-depth analysis detailing your home's value as well as a comparison with similar homes in the area

Home Details

Home Type

  • Single Family

Year Built

  • Built in 2002

Lot Details

  • 10 Acre Lot
  • Adjoins Government Land
  • Landscaped
  • Property is zoned FORESTRY/AG

Home Design

  • Ranch Style House
  • Modular or Manufactured Materials
  • Vinyl Construction Material

Interior Spaces

  • 2,981 Sq Ft Home
  • Mud Room
  • Family Room
  • Living Room
  • Dining Room
  • Workshop
  • First Floor Utility Room
  • Tile Flooring
  • Crawl Space
  • Fire and Smoke Detector

Kitchen

  • Oven or Range
  • Microwave
  • Dishwasher

Bedrooms and Bathrooms

  • 4 Bedrooms
  • Walk-In Closet

Laundry

  • Laundry on main level
  • Dryer
  • Washer

Parking

  • Attached Garage
  • Heated Garage
  • Garage Door Opener

Accessible Home Design

  • Low Threshold Shower
  • Doors are 32 inches wide or more

Outdoor Features

  • Deck
  • Pole Barn
  • Separate Outdoor Workshop

Schools

  • East Elementary School

Utilities

  • Central Heating
  • Heating System Uses Propane
  • Well

Community Details

  • T36n,R2w Subdivision

Listing and Financial Details

  • Assessor Parcel Number 130-005-405-041-00
  • Tax Block 5

Home Details

Home Type

Single Family

Year Built

Built in 2002

Lot Details

10 Acres

Listing Details

  • Directions: N Straits Highway to west on Birchwood Rd,Appr 1 1/4 mile to left on Richardson , property on the left Appr 1000 ft down
  • Garage Yn: Yes
  • Lot Size: 330x1320+/-
  • Prop. Type: Residential
  • Bedroom 1 Level: 1st
  • Bedroom 2 Level: 1st
  • Dining Room Level: 1st
  • Kitchen Level: 1st
  • Living Room Level: 1st
  • Water Size: 5''
  • Year Built: 2002
  • PropertySubType: Residential Acreage
  • Road Frontage Type: None
  • ResoLaundryFeatures: Main Level
  • Lot Size Acres: 10.0
  • Road Surface Type: Gravel, Maintained
  • NAV29_Unit_1_Appliances: Dishwasher, Dryer, Garbage Disposal, Microwave, Refrigerator, Range/Oven, Washer
  • ResoSecurityFeatures: Smoke Detector(s)
  • Co List Office Phone: 231-238-9338
  • MLS Status: Closed
  • Subdivision Name: T36N,R2W
  • Above Grade Finished Sq Ft: 2981.0
  • Reso Accessibility Features: Covered Entrance, 36' Entrance Door, 42 in =/+ Hallway, Access-Main Flr Bath, Access-Main Flr Bdrm, Access-Main Flr HBth, Low Threshold Shower, Access-Elctrc Cntrl, Access-Kitchen Sink, Access-Bathroom Sink
  • Architectural Style: Ranch
  • ResoBuildingAreaSource: Floor Plans
  • Contract Information:Short Sale: No
  • Property Information Waterfront: No
  • Property Information Total Bathrooms2: 3.0
  • Property Information:Style2: Ranch
  • Property Information Construction: BOCA Modular
  • Mineral Rights:Mineral Rights: Unknown
  • Road:Road: Gravel, Maintained
  • Other Rooms:Other Rooms: Mud Room, Workshop
  • Special Features: None
  • Property Sub Type: Detached

Interior Features

  • Interior Amenities: Blinds, Ceiling Fan, Curtain Rods, Drapes, Walk-In Closet(s)
  • Bedroom 3 Level: 1st
  • Bedroom 4 Level: 1st
  • Family Room Level: 1st
  • Utility Room Level: 1st
  • Full Bathrooms: 2
  • Half Bathrooms: 1
  • Total Bedrooms: 4
  • Flooring: Tile
  • Interior Features:Interior Features: Smoke Detector, Tile Floor, Walk - In Closet

Exterior Features

  • Exterior Features: Deck, Landscaped, Pole Building, Adj State/Federal Ld, Workshop
  • Waterfront: No
  • Foundation Details: Crawl
  • Exterior:Exterior: Vinyl

Garage/Parking

  • Attached Garage: No
  • Parking Features: Garage Door Opener
  • Property Information:Garage Type2: Attached/HTD

Utilities

  • Sewer: Septic Tank
  • Heating: Propane, Central Air
  • HeatingYN: Yes
  • Water Source: Well

Schools

  • Elementary School: East
  • Junior High Dist: Cheboygan Area

Lot Info

  • Zoning: FORESTRY/AG
  • Lot Size Sq Ft: 435600.0
  • ResoLotSizeUnits: Acres
  • Wooded Area: 75.0
  • Parcel Number: 130-005-405-041-00

Tax Info

  • Tax Block: 5

Ownership History

We collect this data history from publicly available records. To have your information removed, we recommend requesting removal directly through your county’s website.

Date Name Owned For Owner Type

Purchase Details

Closed on
Feb 3, 2023
Sold by
Bought by
Current Estimated Value
$486,754

Purchase Details

Listed on
Mar 10, 2015
Closed on
Jun 5, 2015
Sold by
Bought by
Seller's Agent
Paula Hocquard
CARPENTER-ELLIS REAL ESTATE
Buyer's Agent
Paula Hocquard
Berkshire Hathaway Homeservices Indian River
Sold Price
$195,000

Home Financials for this Owner

Home Financials are based on the most recent Mortgage that was taken out on this home.
Avg. Annual Appreciation
8.49%
Original Mortgage
$185,250
Interest Rate
0.78%
Mortgage Type
Purchase Money Mortgage

Purchase Details

Closed on
Nov 17, 2004
Sold by
Bought by

Purchase Details

Closed on
Sep 1, 1996
Sold by
Bought by
Source: Public Records

Purchase History

We collect this data history from publicly available records. To have your information removed, we recommend requesting removal directly through your county’s website.

Date Buyer Sale Price Title Company
-- --
$195,000 None Available
-- --
$12,000 --
Source: Public Records

Mortgage History

We collect this data history from publicly available records. To have your information removed, we recommend requesting removal directly through your county’s website.

Date Status Borrower Loan Amount
Previous Owner $185,250
Previous Owner $180,000
Source: Public Records

Property History

We collect this data history from publicly available records. To have your information removed, we recommend requesting removal directly through your county’s website.

Date Event Price List to Sale Price per Sq Ft
06/05/2015 06/05/15 Sold $195,000 -- $65 / Sq Ft
03/05/2015 03/05/15 Pending -- -- --
Source: Water Wonderland Board of REALTORS®

Tax History

We collect this data history from publicly available records. To have your information removed, we recommend requesting removal directly through your county’s website.

Year Tax Paid Tax Assessment Tax Assessment Total Assessment is a certain percentage of the fair market value that is determined by local assessors to be the total taxable value of land and additions on the property. Land Improvement
2026 $2,502 $192,700 $0 $0
2025 $1,600 $188,400 $0 $0
2024 $1,566 $179,900 $0 $0
2023 $1,500 $146,000 $0 $0
2022 $1,453 $116,000 $0 $0
2021 $2,189 $109,300 $109,300 $0
2020 $2,155 $108,500 $108,500 $0
2019 $2,095 $98,500 $98,500 $0
2018 $2,046 $91,700 $0 $0
2017 $1,964 $89,100 $0 $0
2016 $1,944 $89,000 $0 $0
2015 -- $89,300 $0 $0
2014 -- $80,100 $0 $0
2012 -- $77,900 $0 $0
Source: Public Records

Agents Affiliated with this Home

See All Agents

Map

Source: Water Wonderland Board of REALTORS®

MLS Number: 295294

Water Wonderland Board of REALTORS®

APN: 130-005-405-041-00

Your Personal Tour Guide

Ask me questions while you tour the home.