
Chris Gebrael
Gebrael Management
(810) 766-6376
208 Total Sales
9 in Flint Township
$26K - $216K Price Range
Estimated Value: $299,000 - $342,000
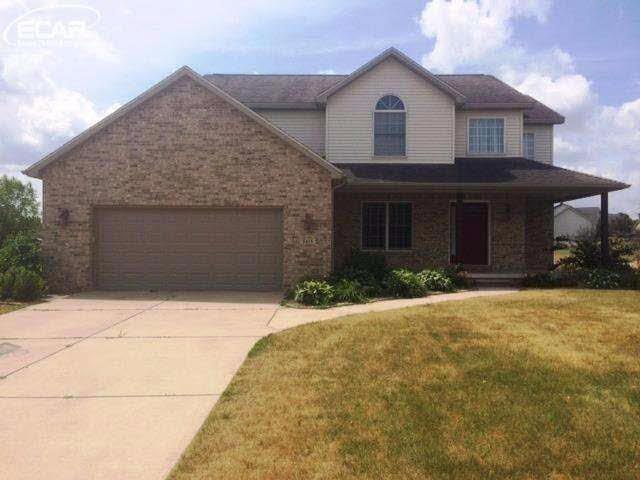
WOW, Check This Out!! Custom built 2-story with too many extra's to list! Home has been well maintained & is move-in ready. 4 Bedrooms, 3.5 baths, bright & open floor plan, beautiful hardwood floors throughout the main level, fire-lit great room & dining area with slider to deck. Master suite with 2 large walk-in closets, jetted tub & separate shower. Finished basement with full bath, family room & 2nd kitchen. Main floor laundry, appliances included, 2 car attached garage, deck & located on a nice sized lot. Brand new carpet on the 2nd floor. Sprinkler system was installed in 2012. Located in popular Walnut Creek Meadows Sub. Convenient location - easy access to shopping, schools & expressways. Flushing schools. A must see!
Last Agent to Sell the Property
Amid Zaiter
INCA Realty LLC License #FAAR-124622 Listed on: 08/08/2016
We collect this data history from publicly available records. To have your information removed, we recommend requesting removal directly through your county’s website.
Chris Gebrael
Gebrael Management
(810) 766-6376
208 Total Sales
9 in Flint Township
$26K - $216K Price Range
Bob Oligney
Century 21 Signature Realty
(810) 285-7986
141 Total Sales
4 in Flint Township
$150K - $310K Price Range
Stephanie Rossello
Coldwell Banker Professionals
(810) 428-0835
83 Total Sales
3 in Flint Township
$135K - $200K Price Range
Cody Chapman
Home Field Michigan Real Estate
(989) 494-5031
105 Total Sales
2 in Flint Township
$139K - $152K Price Range
Matt Verbaan
Brookstone, Realtors LLC
(947) 900-8144
92 Total Sales
1 in Flint Township
$240,000 Price
Shawn Rowden
REMAX Platinum Fenton
(989) 252-7186
81 Total Sales
3 in Flint Township
$145K - $380K Price Range
We collect this data history from publicly available records. To have your information removed, we recommend requesting removal directly through your county’s website.
| Date | Buyer | Sale Price | Title Company |
|---|---|---|---|
| $195,000 | 1St Am Title | ||
| The Niman K Shukairy & Ishraq Droubi Rev | -- | None Available | |
| Shukairy Niman K | $222,000 | Metropolitan Title Company | |
| Hrc Building Company Inc | -- | Cislo Title Company | |
| Vu David D | $200,000 | Cislo Title Company |
We collect this data history from publicly available records. To have your information removed, we recommend requesting removal directly through your county’s website.
| Date | Status | Borrower | Loan Amount |
|---|---|---|---|
| Open | $130,000 | ||
| Closed | Supple Troy E | $136,500 | |
| Previous Owner | Shukairy Niman K | $199,800 |
We collect this data history from publicly available records. To have your information removed, we recommend requesting removal directly through your county’s website.
| Date | Event | Price | List to Sale | Price per Sq Ft |
|---|---|---|---|---|
| 09/30/2016 09/30/16 | Sold | $193,000 | -3.5% | $87 / Sq Ft |
| 08/20/2016 08/20/16 | Pending | -- | -- | -- |
| 08/08/2016 08/08/16 | For Sale | $199,900 | -- | $90 / Sq Ft |
We collect this data history from publicly available records. To have your information removed, we recommend requesting removal directly through your county’s website.
| Year | Tax Paid | Tax Assessment Tax Assessment Total Assessment is a certain percentage of the fair market value that is determined by local assessors to be the total taxable value of land and additions on the property. | Land | Improvement |
|---|---|---|---|---|
| 2025 | $2,235 | $134,700 | $0 | $0 |
| 2024 | $2,177 | $143,300 | $0 | $0 |
| 2023 | $2,078 | $133,600 | $0 | $0 |
| 2022 | $1,755 | $120,800 | $0 | $0 |
| 2021 | $3,648 | $112,700 | $0 | $0 |
| 2020 | $1,947 | $98,700 | $0 | $0 |
| 2019 | $1,928 | $86,800 | $0 | $0 |
| 2018 | $3,418 | $81,500 | $0 | $0 |
| 2017 | $3,173 | $81,500 | $0 | $0 |
| 2016 | $2,940 | $78,200 | $0 | $0 |
| 2015 | $2,731 | $77,900 | $0 | $0 |
| 2014 | $1,551 | $74,200 | $0 | $0 |
| 2012 | -- | $69,700 | $69,700 | $0 |
AZ
Seller's Agent in 2016
Amid Zaiter
INCA Realty LLC
Source: Michigan Multiple Listing Service
MLS Number: 30060796
APN: 07-05-651-029
Disclaimer: Certain information contained herein is derived from information provided by parties other than Homes.com. All information provided is deemed reliable, but is not guaranteed to be accurate and should be independently verified.
Source MLS: MiRealSource
Provided through IDX via MiRealSource. Courtesy of MiRealSource Shareholder. Copyright MiRealSource.
The information published and disseminated by MiRealSource is communicated verbatim, without change by MiRealSource, as filed with MiRealSource by its members. The accuracy of all information, regardless of source, is not guaranteed or warranted. All information should be independently verified.
Copyright 2026 MiRealSource. All rights reserved. The information provided hereby constitutes proprietary information of MiRealSource, Inc. and its shareholders, affiliates and licensees and may not be reproduced or transmitted in any form or by any means, electronic or mechanical, including photocopy, recording, scanning or any information storage and retrieval system, without written permission from MiRealSource, Inc.
Ask me questions while you tour the home.