GD
Seller's Agent in 2026
George Diaz
Coldwell Banker Realty - The Woodlands
(936) 443-2100
58 Total Sales


Estimated Value: $255,769
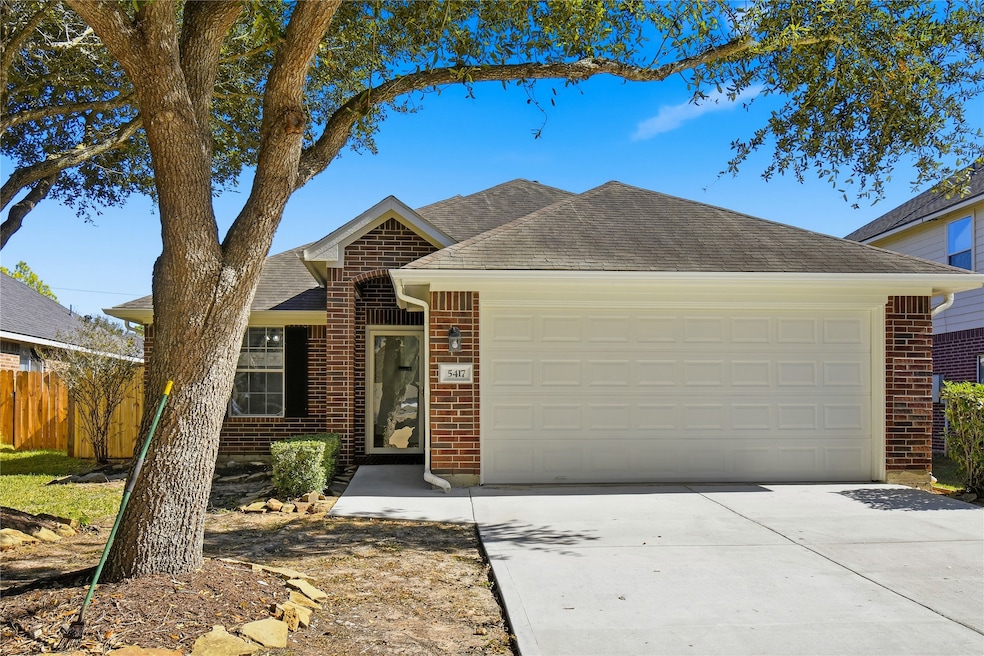
This beautifully updated single-story home features an open floor plan, quartz countertops in the kitchen, 3 bedrooms, including a spacious master bedroom. With a very large backyard and covered porch, this property is move-in ready and includes a Generac generator for added peace of mind. Located in a great neighborhood with low taxes.
Last Agent to Sell the Property
Coldwell Banker Realty - The Woodlands License #0561813 Listed on: 11/12/2025

We collect this data history from publicly available records. To have your information removed, we recommend requesting removal directly through your county’s website.
We collect this data history from publicly available records. To have your information removed, we recommend requesting removal directly through your county’s website.
| Date | Buyer | Sale Price | Title Company |
|---|---|---|---|
| -- | None Listed On Document | ||
| Mendoza Edgar | $205,000 | None Listed On Document | |
| Federal Home Loan Mortgage Corporation | -- | None Listed On Document | |
| Selene Finance Lp | $195,741 | None Listed On Document | |
| Dickens Ronald | -- | First American Title | |
| Clark Sherri B | -- | None Available | |
| Clark Daniel R | -- | North American Title Company |
We collect this data history from publicly available records. To have your information removed, we recommend requesting removal directly through your county’s website.
| Date | Status | Borrower | Loan Amount |
|---|---|---|---|
| Open | $252,200 | ||
| Previous Owner | Dickens Ronald | $185,000 | |
| Previous Owner | Clark Daniel R | $129,615 |
We collect this data history from publicly available records. To have your information removed, we recommend requesting removal directly through your county’s website.
| Date | Event | Price | List to Sale | Price per Sq Ft | Prior Sale |
|---|---|---|---|---|---|
| 01/27/2026 01/27/26 | Sold | -- | -- | -- | |
| 12/18/2025 12/18/25 | Pending | -- | -- | -- | |
| 11/12/2025 11/12/25 | For Sale | $277,500 | +35.4% | $175 / Sq Ft | |
| 09/15/2025 09/15/25 | Sold | -- | -- | -- | View Prior Sale |
| 08/19/2025 08/19/25 | Pending | -- | -- | -- | |
| 07/29/2025 07/29/25 | Price Changed | $204,900 | -6.8% | $129 / Sq Ft | |
| 06/12/2025 06/12/25 | For Sale | $219,900 | 0.0% | $139 / Sq Ft | |
| 06/03/2025 06/03/25 | Off Market | -- | -- | -- | |
| 06/03/2025 06/03/25 | For Sale | $219,900 | +12.8% | $139 / Sq Ft | |
| 02/19/2025 02/19/25 | Off Market | -- | -- | -- | |
| 03/17/2020 03/17/20 | Sold | -- | -- | -- | View Prior Sale |
| 02/16/2020 02/16/20 | Pending | -- | -- | -- | |
| 01/22/2020 01/22/20 | For Sale | $195,000 | -- | $123 / Sq Ft |
We collect this data history from publicly available records. To have your information removed, we recommend requesting removal directly through your county’s website.
| Year | Tax Paid | Tax Assessment Tax Assessment Total Assessment is a certain percentage of the fair market value that is determined by local assessors to be the total taxable value of land and additions on the property. | Land | Improvement |
|---|---|---|---|---|
| 2025 | $4,655 | $258,430 | $29,340 | $229,090 |
| 2024 | $5,003 | $252,704 | $29,340 | $229,120 |
| 2023 | $5,003 | $229,731 | $29,340 | $243,740 |
| 2022 | $6,175 | $208,846 | $26,670 | $199,420 |
| 2021 | $6,069 | $189,860 | $26,670 | $163,190 |
| 2020 | $5,992 | $183,540 | $26,670 | $156,870 |
| 2019 | $5,680 | $170,490 | $26,670 | $143,820 |
| 2018 | $5,723 | $170,490 | $26,670 | $143,820 |
| 2017 | $5,698 | $165,400 | $26,670 | $138,730 |
| 2016 | $5,698 | $165,400 | $26,670 | $138,730 |
| 2015 | $4,593 | $138,980 | $26,670 | $112,310 |
| 2014 | $4,593 | $135,630 | $26,670 | $108,960 |
GD
Seller's Agent in 2026
George Diaz
Coldwell Banker Realty - The Woodlands
(936) 443-2100
58 Total Sales
Seller's Agent in 2025
Will Clark
Clark Realty
(281) 412-3030
230 Total Sales
Seller's Agent in 2020
John Cacolice
The Lakes Group
(281) 686-3396
49 Total Sales
Buyer's Agent in 2020
Lisa White
GBR Realty
(832) 771-8458
38 Total Sales
Source: Houston Association of REALTORS®
MLS Number: 31762781
APN: 7457-5003-002
Disclaimer: Certain information contained herein is derived from information provided by parties other than Homes.com. All information provided is deemed reliable, but is not guaranteed to be accurate and should be independently verified.
Copyright 2026, Houston REALTORS® Information Service, Inc.
The information provided is exclusively for consumers’ personal, non-commercial use, and may not be used for any purpose other than to identify prospective properties consumers may be interested in purchasing.
Information is deemed reliable but not guaranteed.
Ask me questions while you tour the home.