
Rebeca Anderson Garty
Keller Williams First
(810) 644-1355
83 Total Sales
4 in Flint Township
$85K - $175K Price Range
Estimated Value: $257,254
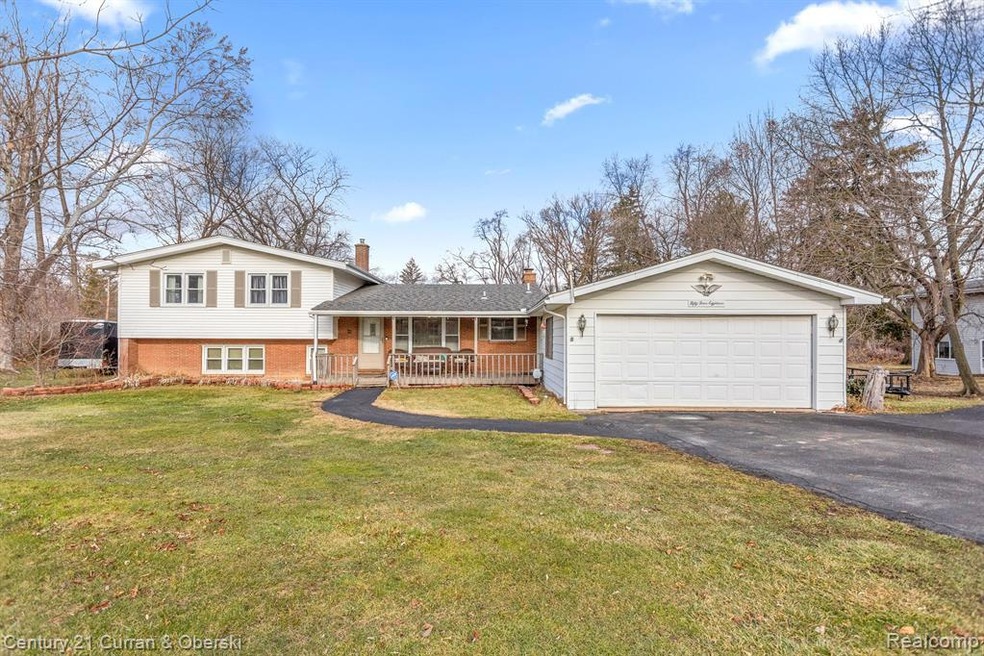
**WOW**1700+ Sq Ft 3 BEDROOM SUPER CLEAN TRI-LEVEL**LARGE LIVING ROOM WITH BEAUTIFUL PICTURE WINDOW AND FIREPLACE**TONS OF NATURAL LIGHT**DINING AREA IN KITCHEN**NICE SIZE KITCHEN WITH LOTS OF CABINETS**LARGE MASTER BEDROOM WITH EN SUITE HALF BATH**2 ADDITIONAL BEDROOMS WITH FULL CLOSET FOR PLENTY OF STORAGE**CONVENIENT FIRST FLOOR FULL BATH**BONUS FAMILY ROOM/POSSIBLE MASTER BEDROOM**SEPERATE LAUNDRY/STORAGE AREA**HUGE 2 CAR ATTACHED GARAGE**CLOSE TO SHOPPING,PARKS, RESTAURANTS AND ALL MAJOR FREEWAYS**CARMEN-AINSWORTH SCHOOLS**MOVE-IN READY**
Last Agent to Sell the Property
Century 21 Curran & Oberski License #6501385487 Listed on: 01/23/2023
We collect this data history from publicly available records. To have your information removed, we recommend requesting removal directly through your county’s website.
Rebeca Anderson Garty
Keller Williams First
(810) 644-1355
83 Total Sales
4 in Flint Township
$85K - $175K Price Range
Debbie Caldwell
American Associates Inc
(810) 428-0449
126 Total Sales
11 in Flint Township
$50K - $360K Price Range
Dean Boivin
RE/MAX New Image
(989) 702-2403
170 Total Sales
1 in Flint Township
$253,000 Price
Jennice Hayes
Inside Realty, LLC
(947) 210-7282
75 Total Sales
1 in Flint Township
$205,000 Price
Carol Lukity
Berkshire Hathaway HomeServices Kee Realty
(517) 701-2716
258 Total Sales
1 in Flint Township
$190,000 Price
Chris Gebrael
Gebrael Management
(810) 766-6376
209 Total Sales
9 in Flint Township
$26K - $216K Price Range
We collect this data history from publicly available records. To have your information removed, we recommend requesting removal directly through your county’s website.
| Date | Buyer | Sale Price | Title Company |
|---|---|---|---|
| $192,000 | -- |
We collect this data history from publicly available records. To have your information removed, we recommend requesting removal directly through your county’s website.
| Date | Status | Borrower | Loan Amount |
|---|---|---|---|
| Open | $188,522 | ||
| Closed | Woodley Vanessa Danyell | $10,000 | |
| Previous Owner | Martin Frankie L | $25,500 | |
| Previous Owner | Martin Frankie L | $136,000 |
We collect this data history from publicly available records. To have your information removed, we recommend requesting removal directly through your county’s website.
| Date | Event | Price | List to Sale | Price per Sq Ft |
|---|---|---|---|---|
| 02/28/2023 02/28/23 | Sold | $192,000 | -8.6% | $77 / Sq Ft |
| 02/03/2023 02/03/23 | Pending | -- | -- | -- |
| 01/23/2023 01/23/23 | For Sale | $209,999 | -- | $84 / Sq Ft |
We collect this data history from publicly available records. To have your information removed, we recommend requesting removal directly through your county’s website.
| Year | Tax Paid | Tax Assessment Tax Assessment Total Assessment is a certain percentage of the fair market value that is determined by local assessors to be the total taxable value of land and additions on the property. | Land | Improvement |
|---|---|---|---|---|
| 2025 | $2,085 | $93,400 | $0 | $0 |
| 2024 | $2,142 | $95,600 | $0 | $0 |
| 2023 | $1,285 | $88,000 | $0 | $0 |
| 2022 | $1,091 | $76,200 | $0 | $0 |
| 2021 | $2,276 | $65,000 | $0 | $0 |
| 2020 | $1,154 | $59,100 | $0 | $0 |
| 2019 | $1,087 | $55,200 | $0 | $0 |
| 2018 | $2,011 | $54,100 | $0 | $0 |
| 2017 | $1,923 | $54,100 | $0 | $0 |
| 2016 | $1,995 | $49,200 | $0 | $0 |
| 2015 | $1,826 | $47,400 | $0 | $0 |
| 2014 | $1,083 | $45,700 | $0 | $0 |
| 2012 | -- | $46,000 | $46,000 | $0 |
Seller's Agent in 2023
Tim Hillmer
Century 21 Curran & Oberski
(313) 971-4011
555 Total Sales
Buyer's Agent in 2023
Debra Dalgleish
Real Estate For A CAUSE
(734) 891-5488
61 Total Sales
Source: Realcomp
MLS Number: 20230004670
APN: 07-08-300-002
Disclaimer: Certain information contained herein is derived from information provided by parties other than Homes.com. All information provided is deemed reliable, but is not guaranteed to be accurate and should be independently verified.
IDX provided courtesy of Realcomp II Ltd. via Ten-X and MLS
Copyright 2026 Realcomp II Ltd. Shareholders
IDX information is provided exclusively for consumers' personal, noncommercial use and may not be used for any purpose other than to identify prospective properties consumers may be interested in purchasing. The accuracy of all information, regardless of source, is not guaranteed or warranted. All information should be independently verified.
Listing Information presented by local MLS brokerage: Ten-X, local REALTOR®- Arlene Richardson - (888)-952-6393
Ask me questions while you tour the home.