NOT LISTED FOR SALE

Estimated Value: $289,000 - $382,000

3 Beds
2 Baths
1,902 Sq Ft
$182/Sq Ft Est. Value

Sale Details

Date Sold: February 1, 2021

Last sale price $245,000 $129 Per Sq Ft

Est. 41% increase in value since last sale

Current estimated payment $2,251 / mo

3 Days on Market

Highlights

  • Community Boat Slip
  • Open Floorplan
  • High Ceiling
  • Fitness Center
  • Ranch Style House
  • Great Room

About This Home

As of February 2021

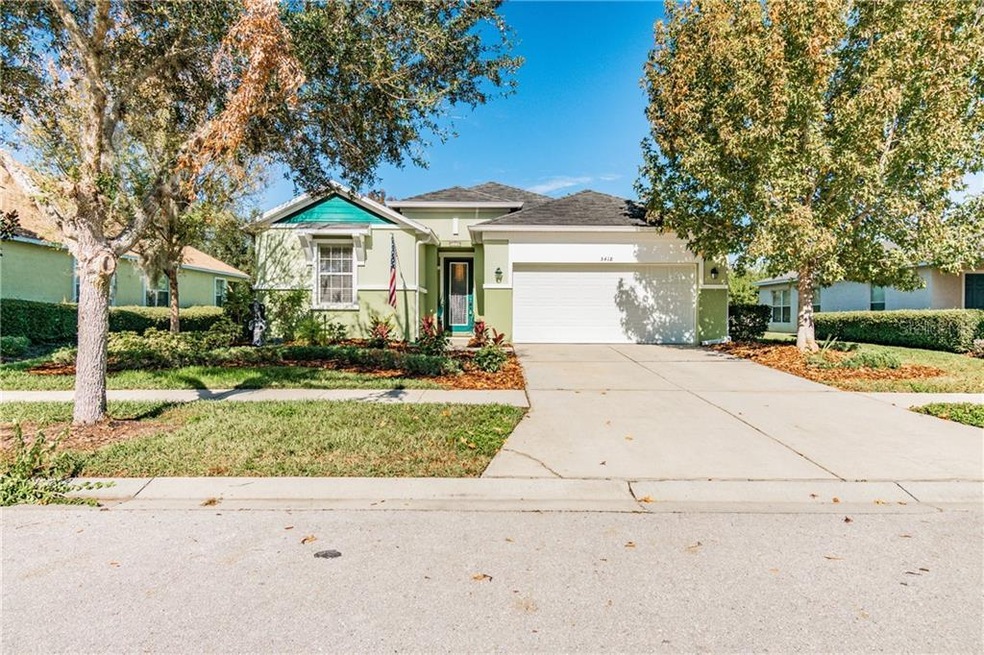
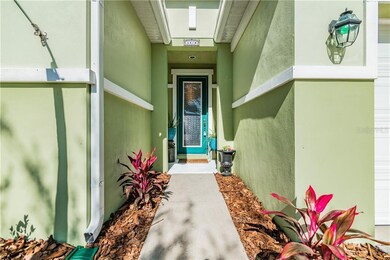

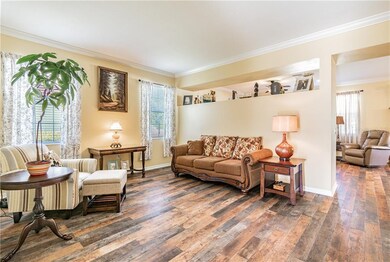
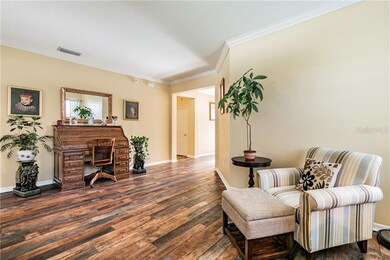
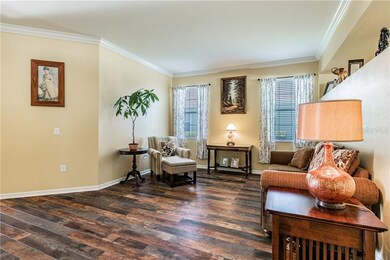
This home is a MUST SEE! This 3 bedroom/2 bath home has been meticulously maintained and it shows! Home is equipped with thermal pane windows and features an open floor plan with BRAND NEW FLOORING installed in 2020. When you walk in you will notice the 10’ ceilings and 8’ doors along with crown molding. Continue on into the kitchen where you will find Zodiaq QUARTZ countertops, stainless steel appliances and an island made for the whole family. The spacious master suite is located opposite of the other two (2) bedrooms and features a walk in closet, jetted tub, stand up shower and duel sinks. Your other two (2) bedrooms have BRAND NEW CARPET and are separated by your second bathroom. Home situated on dead-end street/cul da sac for privacy. Community features community pool and exercise facility, hiking paths and park, fishing lakes, spacious lot sizes, pool/rv storage available for only $30/month! New gutters have been added to home exterior. NEW A/C & sprinkler system in 2020. Schedule your showing today, this one won’t last long! 3D VIRTUAL TOUR: https://my.matterport.com/show/?m=YpcGgXHLRCw&brand=0

Last Agent to Sell the Property

Jenifer Fernandez

THE PROPERTY PROS REAL ESTATE License #3353597 Listed on: 12/26/2020

THE PROPERTY PROS REAL ESTATE

Last Buyer's Agent

Brenda Wade

KELLER WILLIAMS SOUTH TAMPA License #695977

KELLER WILLIAMS SOUTH TAMPA

Range of Values:

--
Value Increase
--
Percent Increase
--
Adjusted for Inflation
Collateral Analytics

Collateral Analytics Collateral Analytics AVMs (Automated Valuation Model) employ a number of statistical approaches combined with neighborhood-specific comparable selection guarantees the most up-to-date and precise valuations.

Not Available

Collateral Analytics does not have data for the current month. Please view the chart for historical values.

ICE

ICE Mortgage Technology ICE Mortgage Technology’s AVM (Automated Valuation Model) is a state-of-the-art online residential property valuation tool that provides a quick and accurate estimate of the value of almost any home in the U.S.

Not Available

ICE Mortgage Technology does not have data for the current month. Please view the chart for historical values.

First American

First American First American Data & Analytics’ next-generation AVM combines unrivaled data assets with a blended ensemble of valuation models to produce highly accurate, reliable valuations you can trust.

Not Available

First American does not have data for the current month. Please view the chart for historical values.

Quantarium

Quantarium Quantarium’s valuation service, repeatedly proven the industry’s most accurate and comprehensive, is supercharged with a self-learning and auto-tuning AI engine that continually becomes smarter and more accurate as it processes daily inputs from the industry’s leading RE data lake.

Not Available

Quantarium does not have data for the current month. Please view the chart for historical values.

Average Value
Not Available
List Price
Sold Price
Create a Home Valuation Report for This Property
The Home Valuation Report is an in-depth analysis detailing your home's value as well as a comparison with similar homes in the area

Home Details

Home Type

  • Single Family

Est. Annual Taxes

  • $6,114

Year Built

  • Built in 2007

Lot Details

  • 9,800 Sq Ft Lot
  • Lot Dimensions are 70x140
  • Cul-De-Sac
  • Street terminates at a dead end
  • South Facing Home
  • Mature Landscaping
  • Oversized Lot
  • Irrigation
  • Landscaped with Trees
  • Property is zoned PD

HOA Fees

  • $8 Monthly HOA Fees

Parking

  • 2 Car Garage
  • Garage Door Opener

Home Design

  • Ranch Style House
  • Slab Foundation
  • Shingle Roof
  • Block Exterior
  • Stucco

Interior Spaces

  • 1,902 Sq Ft Home
  • Open Floorplan
  • Crown Molding
  • Tray Ceiling
  • High Ceiling
  • Ceiling Fan
  • Window Treatments
  • Sliding Doors
  • Great Room
  • Family Room Off Kitchen
  • Utility Room
  • Vinyl Flooring

Kitchen

  • Range
  • Microwave
  • Dishwasher
  • Solid Surface Countertops
  • Disposal

Bedrooms and Bathrooms

  • 3 Bedrooms
  • Split Bedroom Floorplan
  • Walk-In Closet
  • 2 Full Bathrooms

Laundry

  • Laundry in unit
  • Dryer
  • Washer

Outdoor Features

  • Rain Gutters

Utilities

  • Central Heating and Cooling System
  • Electric Water Heater
  • Cable TV Available

Listing and Financial Details

  • Home warranty included in the sale of the property
  • Legal Lot and Block 9 / 1
  • Assessor Parcel Number U-33-31-19-81P-000001-00009.0

Community Details

Overview

  • Rizzetta Association, Phone Number (813) 533-2950
  • Association Owns Recreation Facilities
  • The community has rules related to deed restrictions, fencing
  • Handicap Modified Features In Community

Amenities

  • Community Storage Space

Recreation

  • Community Boat Slip
  • Recreation Facilities
  • Community Playground
  • Fitness Center
  • Community Pool
  • Park

Home Details

Home Type

Single Family

Est. Annual Taxes

$6,114

Year Built

Built in 2007

Lot Details

9,800 Sq Ft Lot

HOA Fees

$8 per month

Parking

2

Listing Details

  • Property Type: Residential
  • Property Sub Type: Single Family Residence
  • Architectural Style: Ranch
  • Construction Materials: Block, Stucco
  • Living Area: 1902.00
  • Lot Size Acres: 0.22
  • Year Built: 2007
  • Building Area Total: 2452.00
  • Down Payment Resource URL: https://www.workforce-resource.com/dpr/listing/MFRMLS/T3282143?w=Agent&skip_sso=true
  • Down Payment Resource URL 2: https://www.workforce-resource.com/dpr/listing/MFRMLS/T3282143?w=Customer
  • Lot Size Sq Ft: 9800
  • Building Search Sq Meters: 227.80
  • Down Payment Resource Assistance: https://www.workforce-resource.com/dpr/listing/MFRMLS/T3282143?w=PubMLS
  • Tax Year: 2020
  • Special Features: None

Interior Features

  • Room Count: 6
  • Living Area Units: Square Feet
  • Additional Rooms: Family Room, Great Room, Inside Utility
  • Flooring: Vinyl
  • Full Bathrooms: 2
  • Interior Amenities: Ceiling Fans(s), Crown Molding, High Ceiling(s), Kitchen/Family Room Combo, Master Bedroom Downstairs, Open Floorplan, Solid Surface Counters, Split Bedroom, Tray Ceiling(s), Walk-In Closet(s), Window Treatments
  • Appliances Included: Dishwasher, Disposal, Dryer, Electric Water Heater, Microwave, Range, Refrigerator, Washer
  • Foundation Details: Slab
  • Total Bedrooms: 3
  • Levels: One
  • Window Features: Window Treatments
  • Living Area Meters: 176.70

Exterior Features

  • Direction Faces: South
  • Exterior Features: Irrigation System, Rain Gutters, Sliding Doors
  • Roof: Shingle
  • Flood Zone Code: X
  • Flood Zone Date: 08/28/2008
  • Flood Zone Panel: 12057C0656H
  • Home Warranty: Yes

Garage/Parking

  • Garage Spaces: 2
  • Garage Yn: Yes
  • Parking Features: Garage Door Opener

Utilities

  • Utilities: Cable Available, Electricity Connected, Public, Street Lights
  • Cooling: Central Air
  • Heating: Central
  • Laundry Features: Inside
  • Sewer: Public Sewer
  • Water Source: Public

Condo/Co-op/Association

  • Community Features: Association Recreation - Owned, Deed Restrictions, Fitness, Park, Playground, Pool
  • Pet Restrictions: To be verified with HOA
  • Monthly HOA Fees: 8.33
  • Planned Unit Development: Yes
  • Association Amenities: Boat Slip, Fence Restrictions, Fitness Center, Handicap Modified, Park, Playground, Recreation Facilities, Storage
  • Association Fee: 100.00
  • Association Fee Frequency: Annually
  • Association Fee Requirement: Required
  • Association Name: Rizzetta
  • Phone: 813-533-2950
  • Association: Yes
  • Association Email: mrodriguez@rizzetta.com
  • Association Website: http://harbourislescdd.org

Fee Information

  • Total Annual Fees: 100.00
  • Total Monthly Fees: 8.33

Lot Info

  • Total Acreage: 0 to less than 1/4
  • Zoning: PD
  • Parcel Number: U-33-31-19-81P-000001-00009.0
  • Lot Features: Cul-De-Sac, In County, Oversized Lot, Sidewalk, Street Dead-End
  • Lot Dimensions: 70x140
  • Lot Size Square Meters: 910

Rental Info

  • Minimum Lease: 7 Months
  • Additional Lease Restrictions: To be verified with HOA
  • Furnished: Unfurnished
  • Pets Allowed: Yes

Tax Info

  • Tax Annual Amount: 6114.00
  • Tax Block: 1
  • Tax Book Number: 103-122
  • Tax Lot: 9
  • Tax Other Annual Assessment Amou: 1943

Home Values in the Area

Source: Public Records

Average Home Value in this Area


Source: Public Records

Agents Specializing in Apollo Beach, FL

See All Agents

Property History

We collect this data history from publicly available records. To have your information removed, we recommend requesting removal directly through your county’s website.

Date Event Price List to Sale Price per Sq Ft Prior Sale
02/01/2021 02/01/21 Sold $245,000 -1.6% $129 / Sq Ft
12/29/2020 12/29/20 Pending -- -- --
12/26/2020 12/26/20 For Sale $249,000 +18.0% $131 / Sq Ft
08/07/2018 08/07/18 Sold $211,000 -3.0% $111 / Sq Ft View Prior Sale
07/17/2018 07/17/18 Pending -- -- --
07/06/2018 07/06/18 Price Changed $217,500 -1.1% $114 / Sq Ft
07/06/2018 07/06/18 For Sale $220,000 0.0% $116 / Sq Ft
06/30/2018 06/30/18 Pending -- -- --
05/14/2018 05/14/18 Price Changed $220,000 -4.3% $116 / Sq Ft
04/19/2018 04/19/18 Price Changed $230,000 -2.1% $121 / Sq Ft
03/19/2018 03/19/18 For Sale $235,000 -- $124 / Sq Ft
Source: Stellar MLS

Agents Affiliated with this Home

  • Section Image
  • Section Image
  • Section Image
  • Section Image
See All Agents

Map

Source: Stellar MLS

MLS Number: T3282143

Stellar MLS

APN: U-33-31-19-81P-000001-00009.0

Your Personal Tour Guide

Ask me questions while you tour the home.