A
Seller's Agent in 2026
Austin Gordon
Hybrid Real Estate
(541) 520-9837
8 in this area
86 Total Sales
Estimated Value: $422,000 - $442,242
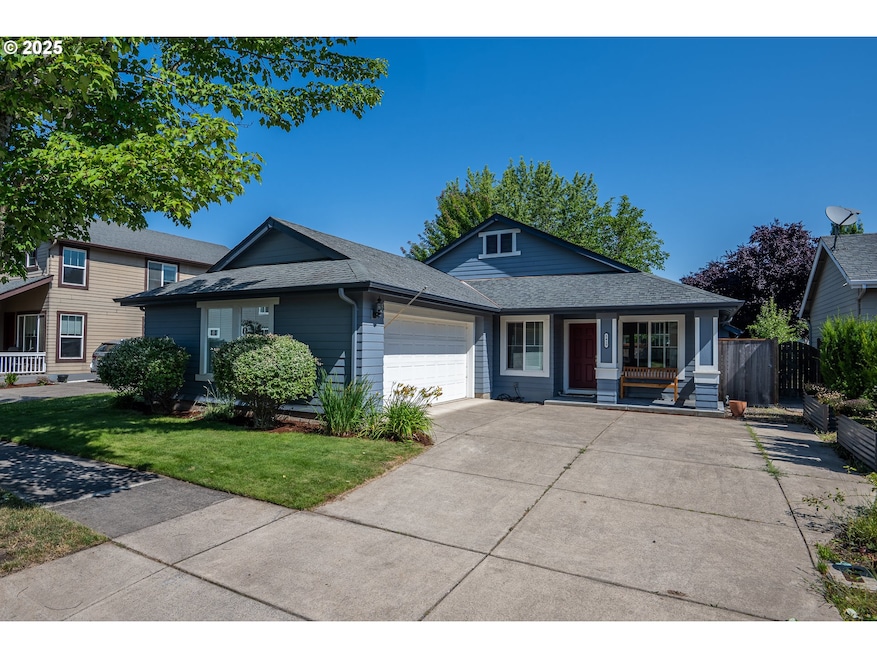
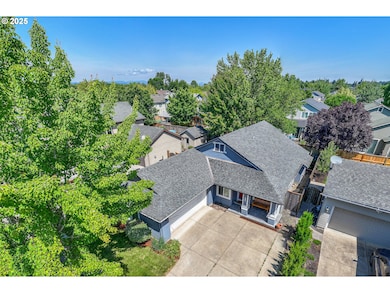
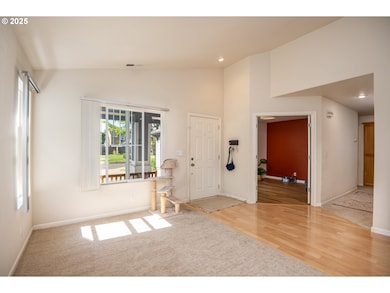
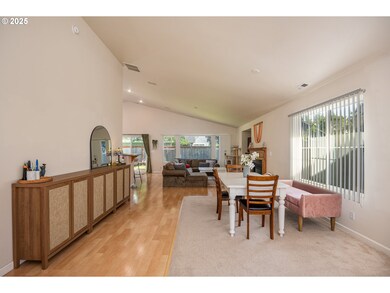
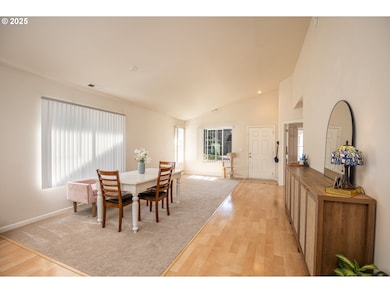
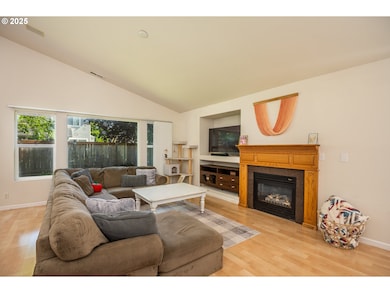
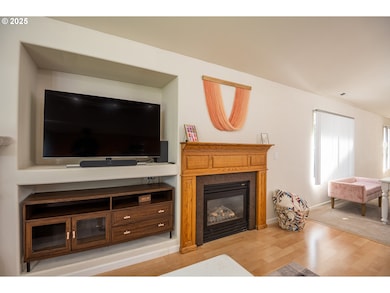
New price and ready for a new owner!! Welcome to 5419 Baden Way in Avalon Village! This is a well-maintained single level home built in 2001 that is located in a highly sought after neighborhood near schools and parks. This property features a spacious kitchen with an island, pantry and plenty of storage. The living room is also right there with a mantel and gas fireplace, and extends into a formal dining area. The open great room layout offers excellent flow. The primary suite includes patio access, a private bath and walk-in closet. Outside, enjoy a fully fenced backyard with a patio and established landscaping, ideal for relaxing or entertaining. Schedule a showing today!
Last Agent to Sell the Property
Hybrid Real Estate License #201226652 Listed on: 06/26/2025

We collect this data history from publicly available records. To have your information removed, we recommend requesting removal directly through your county’s website.
We collect this data history from publicly available records. To have your information removed, we recommend requesting removal directly through your county’s website.
| Date | Buyer | Sale Price | Title Company |
|---|---|---|---|
| $420,000 | Western Title | ||
| $425,000 | None Listed On Document | ||
| $299,000 | First American | ||
| -- | None Available | ||
| -- | Fidelity National Title Insu | ||
| $166,200 | Western Pioneer Title Co |
We collect this data history from publicly available records. To have your information removed, we recommend requesting removal directly through your county’s website.
| Date | Status | Borrower | Loan Amount |
|---|---|---|---|
| Closed | $425,000 | ||
| Previous Owner | $206,000 |
We collect this data history from publicly available records. To have your information removed, we recommend requesting removal directly through your county’s website.
| Date | Event | Price | List to Sale | Price per Sq Ft | Prior Sale |
|---|---|---|---|---|---|
| 01/27/2026 01/27/26 | Sold | $420,000 | -1.2% | $252 / Sq Ft | |
| 01/06/2026 01/06/26 | Pending | -- | -- | -- | |
| 11/05/2025 11/05/25 | Price Changed | $425,000 | -1.2% | $255 / Sq Ft | |
| 09/11/2025 09/11/25 | Price Changed | $430,000 | -3.2% | $258 / Sq Ft | |
| 08/21/2025 08/21/25 | Price Changed | $444,000 | -1.1% | $266 / Sq Ft | |
| 07/17/2025 07/17/25 | Price Changed | $449,000 | -2.2% | $269 / Sq Ft | |
| 06/26/2025 06/26/25 | For Sale | $459,000 | +8.0% | $275 / Sq Ft | |
| 08/16/2022 08/16/22 | Sold | $425,000 | 0.0% | $255 / Sq Ft | View Prior Sale |
| 07/13/2022 07/13/22 | Pending | -- | -- | -- | |
| 07/05/2022 07/05/22 | Price Changed | $425,000 | -2.3% | $255 / Sq Ft | |
| 06/22/2022 06/22/22 | Price Changed | $435,000 | -2.2% | $261 / Sq Ft | |
| 06/10/2022 06/10/22 | For Sale | $445,000 | +48.8% | $267 / Sq Ft | |
| 07/12/2019 07/12/19 | Sold | $299,000 | 0.0% | $179 / Sq Ft | View Prior Sale |
| 06/16/2019 06/16/19 | Pending | -- | -- | -- | |
| 06/12/2019 06/12/19 | For Sale | $299,000 | -- | $179 / Sq Ft |
We collect this data history from publicly available records. To have your information removed, we recommend requesting removal directly through your county’s website.
| Year | Tax Paid | Tax Assessment Tax Assessment Total Assessment is a certain percentage of the fair market value that is determined by local assessors to be the total taxable value of land and additions on the property. | Land | Improvement |
|---|---|---|---|---|
| 2025 | $4,192 | $241,024 | ||
| 2024 | $4,087 | $234,004 | ||
| 2023 | $4,087 | $227,189 | ||
| 2022 | $3,804 | $220,572 | $0 | $0 |
| 2021 | $3,724 | $214,148 | $0 | $0 |
| 2020 | $3,615 | $207,911 | $0 | $0 |
| 2019 | $3,438 | $201,856 | $0 | $0 |
| 2018 | $3,342 | $190,269 | $0 | $0 |
| 2017 | $3,193 | $190,269 | $0 | $0 |
| 2016 | $3,112 | $184,727 | $0 | $0 |
| 2015 | $3,051 | $179,347 | $0 | $0 |
| 2014 | $3,004 | $174,123 | $0 | $0 |
A
Seller's Agent in 2026
Austin Gordon
Hybrid Real Estate
(541) 520-9837
8 in this area
86 Total Sales
Buyer's Agent in 2026
Becki Trowbridge
eXp Realty LLC
(541) 729-7152
8 in this area
66 Total Sales
K
Seller's Agent in 2022
Kim Swensen
Triple Oaks Realty LLC
C
Seller's Agent in 2019
Christopher Mackey
Windermere RE Lane County
(949) 235-2187
3 in this area
66 Total Sales
Source: Regional Multiple Listing Service (RMLS)
MLS Number: 740653797
APN: 1633617
Disclaimer: Certain information contained herein is derived from information provided by parties other than Homes.com. All information provided is deemed reliable, but is not guaranteed to be accurate and should be independently verified.
The content relating to real estate for sale on this web site comes in part from the IDX program of the RMLS™ of Portland, Oregon. Real estate listings held by brokerage firms other than Ten-X are marked with the RMLS™ logo, and detailed information about these properties includes the names of the listing brokers. Listing content is copyright © 2026 RMLS™, Portland, Oregon. Some properties which appear for sale on this web site may subsequently have sold or may no longer be available. All information provided is deemed reliable but is not guaranteed and should be independently verified.
Ask me questions while you tour the home.