
Kelly Church
Epique Inc
(888) 565-2208
82 Total Sales
1 in Brendonwood
$200,000 Price


Estimated Value: $238,000 - $256,746
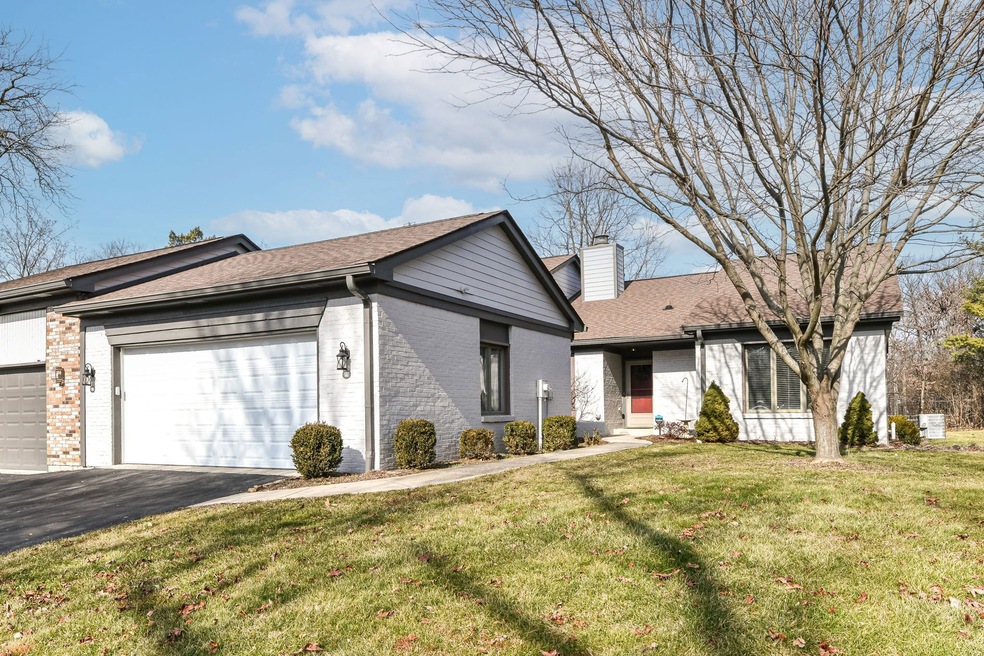
Welcome to the gated community of Windridge Condominiums. Large handicap accessible 2 bedrm/2 full bath ranch home with formal living rm, dining rm and den/fireplace. More room for entertaining in the 4 season enclosed porch and large deck. Freshly painted, some new carpet, newer furnace and water heater, newer roof/exterior paint, extra storage plus pantry in kitchen, shelving and freezer included in the garage. Enjoy the Brown County ambience while walking, riding your bike, walking your dog on the roads as they wind through the woods and ravines. Take a break and meet other pet owners at the dog park. HOA fees include water/sewer, snow removal, trash pickup, exterior maintenance of building, sidewalk, driveway, lawn care.
Last Agent to Sell the Property
REMAX ONE Brokerage Email: karens@indy.rr.com License #RB14040440 Listed on: 02/08/2024
Last Buyer's Agent
Chapman Luster
F.C. Tucker Company
We collect this data history from publicly available records. To have your information removed, we recommend requesting removal directly through your county’s website.
Kelly Church
Epique Inc
(888) 565-2208
82 Total Sales
1 in Brendonwood
$200,000 Price
Tim O'Connor
Berkshire Hathaway HomeServices Indiana Realty
(463) 205-0597
455 Total Sales
7 in Brendonwood
$203K - $878K Price Range
Paul Gorrell
CrestPoint Real Estate
(463) 223-3741
64 Total Sales
2 in Brendonwood
$303K - $355K Price Range
Robert Kincaid
Kincaid REALTORS, LLC
(844) 960-2245
53 Total Sales
1 in Brendonwood
$156,900 Price
Jeri Ballantine
Coldwell Banker - Kaiser
(855) 607-0874
25 Total Sales
1 in Brendonwood
$249,000 Price
Patrick McNeill
Ask Pat About Real Estate
(317) 983-5972
18 Total Sales
1 in Brendonwood
$173,000 Price
We collect this data history from publicly available records. To have your information removed, we recommend requesting removal directly through your county’s website.
| Date | Buyer | Sale Price | Title Company |
|---|---|---|---|
| $235,000 | Chicago Title |
We collect this data history from publicly available records. To have your information removed, we recommend requesting removal directly through your county’s website.
| Date | Status | Borrower | Loan Amount |
|---|---|---|---|
| Previous Owner | $109,000 | ||
| Previous Owner | Weber Frances | $75,000 |
We collect this data history from publicly available records. To have your information removed, we recommend requesting removal directly through your county’s website.
| Date | Event | Price | List to Sale | Price per Sq Ft |
|---|---|---|---|---|
| 04/29/2024 04/29/24 | Sold | $235,000 | -4.0% | $121 / Sq Ft |
| 03/21/2024 03/21/24 | Pending | -- | -- | -- |
| 03/02/2024 03/02/24 | Price Changed | $244,900 | -2.0% | $126 / Sq Ft |
| 02/08/2024 02/08/24 | For Sale | $249,900 | -- | $129 / Sq Ft |
We collect this data history from publicly available records. To have your information removed, we recommend requesting removal directly through your county’s website.
| Year | Tax Paid | Tax Assessment Tax Assessment Total Assessment is a certain percentage of the fair market value that is determined by local assessors to be the total taxable value of land and additions on the property. | Land | Improvement |
|---|---|---|---|---|
| 2025 | $2,565 | $236,800 | $27,600 | $209,200 |
| 2024 | $2,048 | $217,100 | $27,600 | $189,500 |
| 2023 | $2,048 | $232,200 | $27,600 | $204,600 |
| 2022 | $2,711 | $220,600 | $27,600 | $193,000 |
| 2021 | $1,968 | $182,500 | $27,600 | $154,900 |
| 2020 | $1,929 | $178,400 | $27,600 | $150,800 |
| 2019 | $2,177 | $181,600 | $27,600 | $154,000 |
| 2018 | $1,166 | $153,000 | $27,500 | $125,500 |
| 2017 | $1,143 | $150,000 | $27,500 | $122,500 |
| 2016 | $1,120 | $144,400 | $27,500 | $116,900 |
| 2014 | $990 | $124,000 | $27,500 | $96,500 |
| 2013 | $976 | $122,900 | $27,500 | $95,400 |
Seller's Agent in 2024
Karen Shepherd
REMAX ONE
(317) 417-8448
7 in this area
15 Total Sales
CL
Buyer's Agent in 2024
Chapman Luster
F.C. Tucker Company
Source: MIBOR Broker Listing Cooperative®
MLS Number: 21963068
APN: 49-07-10-116-149.000-401
Disclaimer: Certain information contained herein is derived from information provided by parties other than Homes.com. All information provided is deemed reliable, but is not guaranteed to be accurate and should be independently verified.
All data is obtained from various sources and may not have been verified by broker or MLS GRID. Supplied Open House Information is subject to change without notice. All information should be independently reviewed and verified for accuracy. Properties may or may not be listed by the office/agent presenting the information. Some IDX listings have been excluded from this website.
Listings courtesy of MIBOR Broker Listing Cooperative® as distributed by MLS GRID.
Based on information submitted to the MLS GRID
Ask me questions while you tour the home.