NOT LISTED FOR SALE

542 12th Ave S Unit 542 Naples, FL 34102

Old Naples Neighborhood
2 Beds
2 Baths
912 Sq Ft
1974 Built

Sale Details

Date Sold: May 2, 2024

Last sale price $525,000 $576 Per Sq Ft

97 Days on Market

Highlights

  • Community Pool
  • Bocce Ball Court
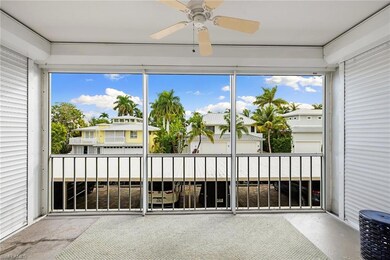
  • Screened Balcony
  • Lake Park Elementary School Rated A
  • Elevator
  • Shutters

About This Home

As of May 2024

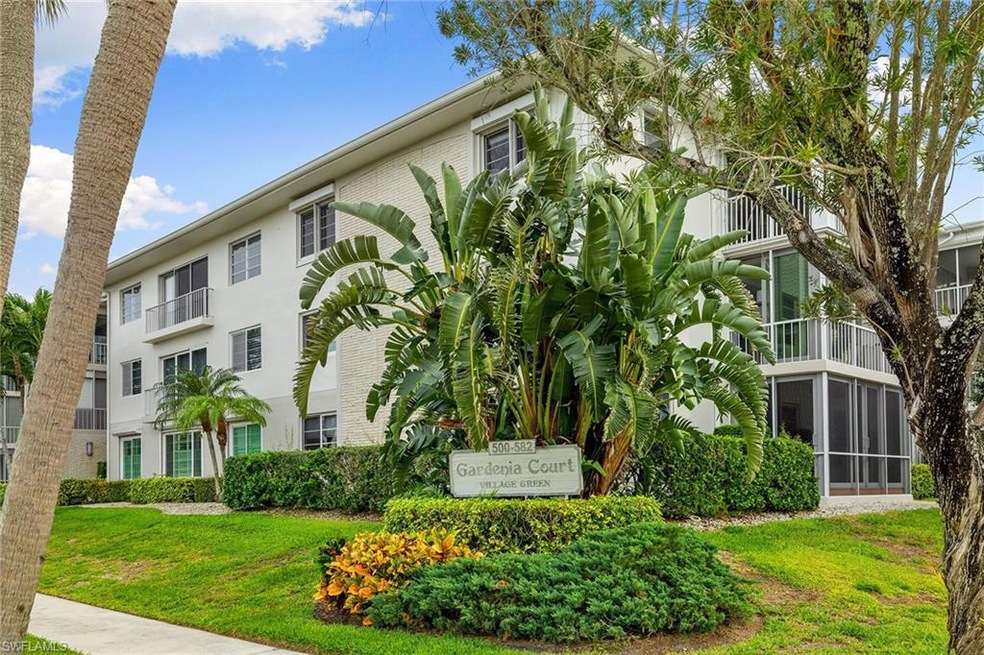
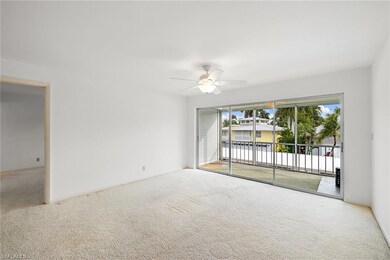
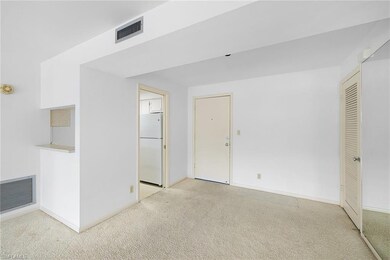
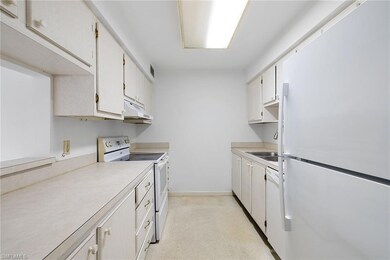
An incredible remodel opportunity awaits! In the heart of Old Naples, Gardenia Court is one of the most sought-after buildings in Village Green. This second-story condominium has southern-facing exposure with incredible privacy. The two-bedroom, two-bath condominium is just two blocks to Third Street S and five short blocks to the beach! Gardenia Court is an elevator building and offers a variety of amenities such as a community pool, clubhouse, bocce and shuffleboard.

Last Agent to Sell the Property

Karen Van Arsdale

Premier Sotheby's Int'l Realty Listed on: 12/08/2023

Premier Sotheby's Int'l Realty

Last Buyer's Agent

Ruth Stoots

Premiere Plus Realty Company

Premiere Plus Realty Company

Property Details

Home Type

  • Condominium

Est. Annual Taxes

  • $1,713

Year Built

  • Built in 1974

HOA Fees

  • $585 Monthly HOA Fees

Home Design

  • Entry on the 2nd floor
  • Concrete Block With Brick
  • Silver Rolled Roof
  • Stucco

Interior Spaces

  • 912 Sq Ft Home
  • 3-Story Property
  • Shutters
  • Sliding Windows
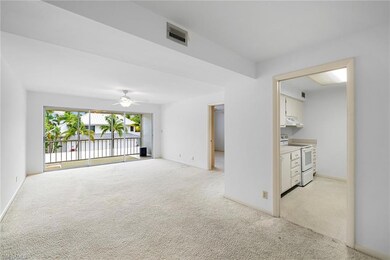
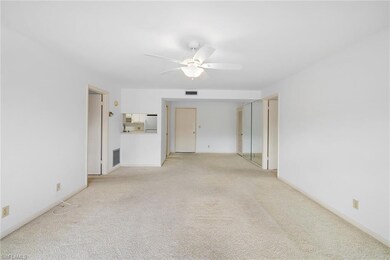
  • Combination Dining and Living Room
  • Carpet

Kitchen

  • Electric Cooktop
  • Dishwasher
  • Built-In or Custom Kitchen Cabinets
  • Disposal

Bedrooms and Bathrooms

  • 2 Bedrooms
  • Split Bedroom Floorplan
  • 2 Full Bathrooms
  • Shower

Home Security

Parking

  • 1 Parking Garage Space
  • 1 Detached Carport Space
  • Guest Parking
  • Deeded Parking

Outdoor Features

  • Screened Balcony
  • Courtyard

Unit Details

  • South Facing Home

Utilities

  • Central Heating and Cooling System
  • Cable TV Available

Listing and Financial Details

  • Assessor Parcel Number 08380880007

Community Details

Overview

  • 42 Units
  • Low-Rise Community
  • Gardenia Court Condos
  • Village Green Community
  • Mandatory home owners association

Amenities

  • Laundry Facilities
  • Elevator

Recreation

  • Bocce Ball Court
  • Community Pool

Pet Policy

  • No Pets Allowed

Security

  • Fire and Smoke Detector

Property Details

Home Type

Condominium

Est. Annual Taxes

$1,713

Year Built

Built in 1974

HOA Fees

$585 per month

Listing Details

  • Legal Description: GARDENIA COURT, INC A CONDOMINIUM UNIT 542
  • Property Type: Residential
  • Table: Residential
  • Street View Param: 1$26.13218$-81.798229$237.48$13.33$1.00$PJ2IyFDvGsc04aXmp-N4oA
  • Building Design: Low Rise (1-3)
  • Building Description: Other
  • Storm Protection: Shutters - Manual
  • Year Built: 1974
  • Special Features: None
  • Property Sub Type: Condos
  • Stories: 3

Interior Features

  • Furnished Description: Unfurnished
  • Num Unit Floor: 2
  • Price Per Sq Ft: 575.66
  • Total Floors: 3
  • Additional Rooms: Screened Balcony
  • Estimated Living Area: 912
  • Full Bathrooms: 2
  • Total Bathrooms: 2.00
  • Bedrooms: 2 Bed
  • Total Bedrooms: 2
  • Dining Room: Living Dining
  • Elevator: Common
  • Equipment: Cooktop - Electric, Dishwasher, Disposal, Refrigerator/Freezer, Smoke Detector
  • Flooring: Carpet
  • Floor Plan: Split Bedrooms
  • Interior Amenities: Built-In Cabinets, Cable Prewire, Smoke Detectors
  • Primary Bathroom: Shower Only
  • Windows: Sliding

Exterior Features

  • Gulf Access: No
  • Private Pool: No
  • Private Spa: No
  • Roof: Rolled Roof
  • Construction: Concrete Block
  • Irrigation: Central
  • Exterior Features: Courtyard
  • Exterior Finish: Stucco

Garage/Parking

  • Carport Description: Detached
  • Carport Spaces: 1
  • Parking: 1 Assigned, Guest

Utilities

  • Cable Available: Yes
  • Cooling: Central Electric
  • Heat: Central Electric
  • Sewer: Central
  • Water: Central

Condo/Co-op/Association

  • Approval: Application Fee, Interview
  • Management: Condo
  • Mandatory HOA: Yes
  • Restrictions: Deeded, No RV, No Truck
  • Sub Condo Name: GARDENIA COURT
  • Maintenance: Cable, Insurance, Laundry Facilities, Lawn/Land Maintenance, Legal/Accounting, Master Association Fee Incl, Pest Control Exterior, Recreational Facilities, Sewer, Street Lights, Trash Removal, Water
  • Master Hoa Fee: 585
  • Master HOA Fee Frequency: Monthly
  • Development Name: VILLAGE GREEN

Association/Amenities

  • Pets: Not Allowed
  • Development: Village Green
  • Amenities: Bocce Court, Common Laundry, Community Pool
  • Community Type: Non-Gated
  • Units In Building: 42
  • Total Number of Units: 313

Fee Information

  • Application Fee: 150.00

Lot Info

  • Builder Product: No
  • Section: 10
  • Total Area: 912
  • Waterfront: No
  • Rear Exposure: South
  • Lot Description: Other
  • Parcel Number: 08380880007

Rental Info

  • Lease Limits: Yes
  • Leases Per Year: 2
  • Min Days Of Lease: 90

Tax Info

  • Tax Description: City And County
  • Taxes: 1712.77
  • Tax Year: 2022
Create a Home Valuation Report for This Property
The Home Valuation Report is an in-depth analysis detailing your home's value as well as a comparison with similar homes in the area

Home Values in the Area

Source: Public Records

Average Home Value in this Area


Source: Public Records

Property History

We collect this data history from publicly available records. To have your information removed, we recommend requesting removal directly through your county’s website.

Date Event Price List to Sale Price per Sq Ft
05/02/2024 05/02/24 Sold $525,000 -11.8% $576 / Sq Ft
03/14/2024 03/14/24 Pending -- -- --
02/08/2024 02/08/24 Price Changed $595,000 -4.8% $652 / Sq Ft
12/08/2023 12/08/23 For Sale $625,000 -- $685 / Sq Ft
Source: Naples Area Board of REALTORS®

Agents Affiliated with this Home

  • Section Image
  • Section Image
See All Agents

Map

Source: Naples Area Board of REALTORS®

MLS Number: 223090759

Naples Area Board of REALTORS®

APN: 8380880007

Your Personal Tour Guide

Ask me questions while you tour the home.