A
Landlord's Agent in 2025
Arianna Campbell
HomeServices Property Manageme
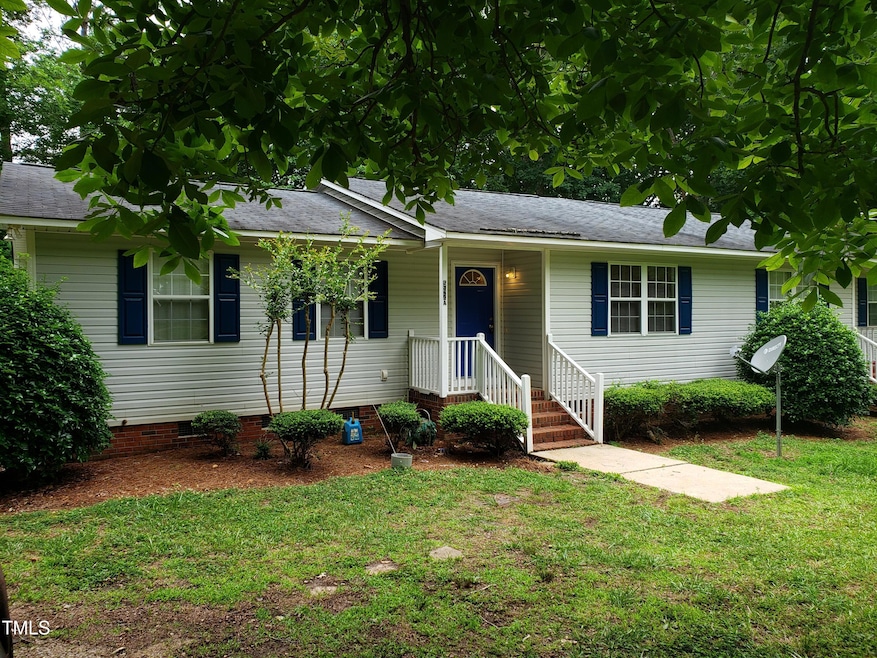
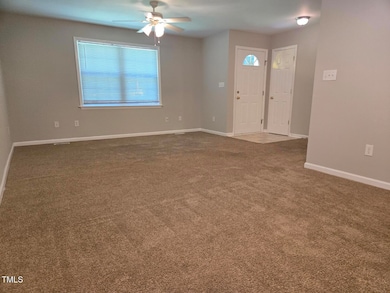
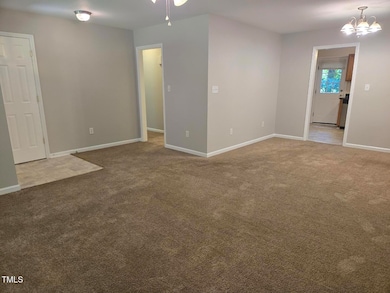
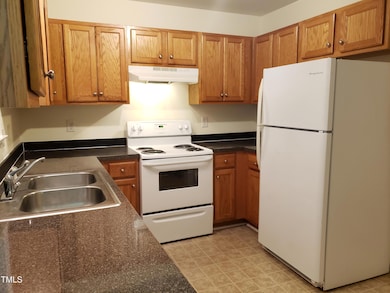
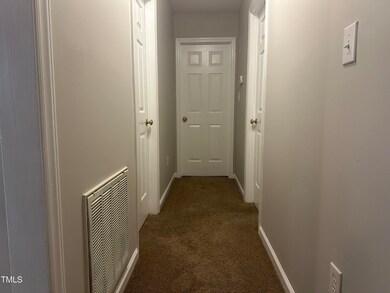
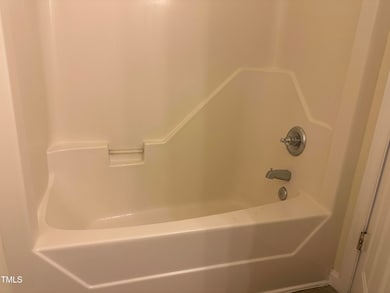
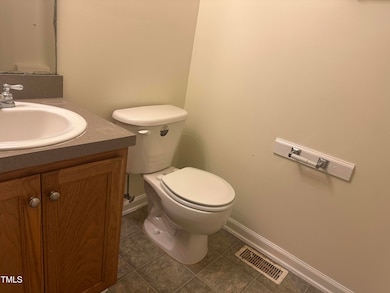
Conveniently located near Hwy 39, Hwy 42, and the beautiful Buckhorn Reservoir, this freshly painted home offers a perfect blend of comfort, charm, and convenience. Nestled among mature trees, you'll instantly feel a sense of calm and serenity as you arrive. Step inside to discover a thoughtfully designed layout that flows effortlessly, enhancing the home's timeless character and practicality. Whether you're relaxing after a long day or entertaining guests, this space adapts beautifully to your lifestyle. Looking for a true hidden gem? This is the deal you've been waiting for don't just take our word for it, come see it for yourself before it's gone! Professionally managed. No pets allowed.
Last Agent to Rent the Property
Arianna Campbell
HomeServices Property Manageme License #356588 Listed on: 06/19/2025
We collect this data history from publicly available records. To have your information removed, we recommend requesting removal directly through your county’s website.
We collect this data history from publicly available records. To have your information removed, we recommend requesting removal directly through your county’s website.
| Date | Buyer | Sale Price | Title Company |
|---|---|---|---|
| -- | None Listed On Document | ||
| -- | None Available | ||
| -- | None Available | ||
| $129,500 | -- | ||
| -- | -- |
We collect this data history from publicly available records. To have your information removed, we recommend requesting removal directly through your county’s website.
| Date | Status | Borrower | Loan Amount |
|---|---|---|---|
| Previous Owner | $105,000 |
We collect this data history from publicly available records. To have your information removed, we recommend requesting removal directly through your county’s website.
| Date | Event | Price | List to Sale | Price per Sq Ft |
|---|---|---|---|---|
| 07/17/2025 07/17/25 | Rented | $1,300 | 0.0% | -- |
| 07/15/2025 07/15/25 | Under Contract | -- | -- | -- |
| 06/19/2025 06/19/25 | For Rent | $1,300 | 0.0% | -- |
| 05/29/2024 05/29/24 | Rented | $1,300 | 0.0% | -- |
| 05/03/2024 05/03/24 | For Rent | $1,300 | +8.3% | -- |
| 04/27/2023 04/27/23 | Rented | $1,200 | 0.0% | -- |
| 04/15/2023 04/15/23 | Under Contract | -- | -- | -- |
| 04/06/2023 04/06/23 | For Rent | $1,200 | 0.0% | -- |
| 03/30/2023 03/30/23 | Under Contract | -- | -- | -- |
| 03/15/2023 03/15/23 | For Rent | $1,200 | 0.0% | -- |
| 03/06/2023 03/06/23 | Under Contract | -- | -- | -- |
| 02/13/2023 02/13/23 | For Rent | $1,200 | -- | -- |
We collect this data history from publicly available records. To have your information removed, we recommend requesting removal directly through your county’s website.
| Year | Tax Paid | Tax Assessment Tax Assessment Total Assessment is a certain percentage of the fair market value that is determined by local assessors to be the total taxable value of land and additions on the property. | Land | Improvement |
|---|---|---|---|---|
| 2025 | $1,864 | $293,490 | $52,500 | $240,990 |
| 2024 | $1,723 | $212,730 | $25,200 | $187,530 |
| 2023 | $1,681 | $212,730 | $25,200 | $187,530 |
| 2022 | $1,723 | $212,730 | $25,200 | $187,530 |
| 2021 | $1,723 | $212,730 | $25,200 | $187,530 |
| 2020 | $1,787 | $212,730 | $25,200 | $187,530 |
| 2019 | $1,787 | $212,730 | $25,200 | $187,530 |
| 2018 | $1,280 | $148,790 | $23,100 | $125,690 |
| 2017 | $1,280 | $148,790 | $23,100 | $125,690 |
| 2016 | $1,280 | $148,790 | $23,100 | $125,690 |
| 2015 | $1,280 | $148,790 | $23,100 | $125,690 |
| 2014 | $1,280 | $148,790 | $23,100 | $125,690 |
A
Landlord's Agent in 2025
Arianna Campbell
HomeServices Property Manageme

Tenant's Agent in 2025
Danny Van Orsdale
Long & Foster Real Estate INC/Wake Forest
(919) 618-0927
10 Total Sales
Seller's Agent in 2024
Cody Cooper
HomeServices Property Manageme
(919) 694-7035
Source: Doorify MLS
MLS Number: 10104273
APN: 11K99020N
Disclaimer: Certain information contained herein is derived from information provided by parties other than Homes.com. All information provided is deemed reliable, but is not guaranteed to be accurate and should be independently verified.
Some IDX listings have been excluded from this IDX display. Brokers make an effort to deliver accurate information, but buyers should independently verify any information on which they will rely in a transaction. The listing broker shall not be responsible for any typographical errors, misinformation, or misprints, and they shall be held totally harmless from any damages arising from reliance upon this data. This data is provided exclusively for consumers’ personal, non-commercial use. Listings marked with an icon are provided courtesy of the Doorify MLS, Inc. of North Carolina, Internet Data Exchange Database. Closed (sold) listings may have been listed and/or sold by a real estate firm other than the firm(s) featured on this website. Closed data is not available until the sale of the property is recorded in the MLS. Home sale data is not an appraisal, CMA, competitive or comparative market analysis, or home valuation of any property. Copyright 2026 Doorify MLS, Inc. of North Carolina. All rights reserved.
Ask me questions while you tour the home.