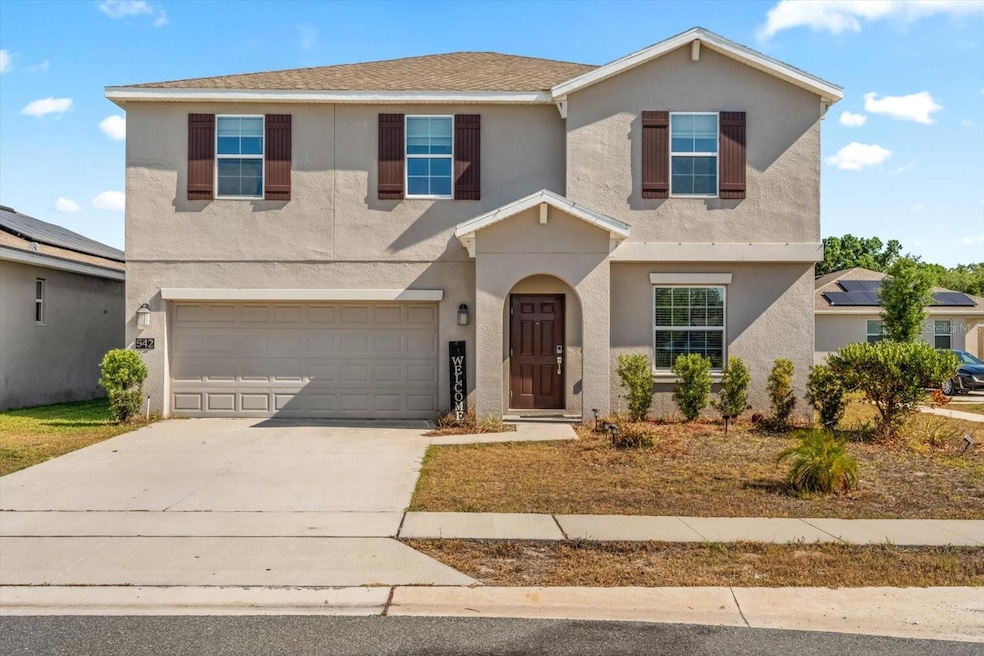
$239,900
PENDING $80K PRICE DROP

542 Patton Loop Bartow, FL 33830

Estimated payment $1,650/month

Total Views 50,165
4 Beds
2.5 Baths
2,655 Sq Ft
$90 Price per Sq Ft

Highlights

  • View of Trees or Woods
  • Traditional Architecture
  • Granite Countertops
  • Private Lot
  • Bonus Room
  • Covered Patio or Porch

About This Home

Short Sale. Short Sale. **SHORT SALE PRICE BANK APPROVED !!! Can close quickly !!! **INVESTOR SPECIAL** Welcome to 542 Patton Loop. Built in 2020, this beautifully maintained home combines modern efficiency with timeless style. Featuring solar panels that help significantly reduce your monthly utility costs, the home offers long-term energy savings and peace of mind. Inside, you’ll find an open-concept layout that flows seamlessly from the kitchen to the living and dining areas — perfect for both everyday living and entertaining. The kitchen is a true centerpiece, equipped with sleek dark cabinetry, stainless steel appliances, a decorative tile backsplash, and a large island with bar seating. The main living space is light-filled with tile flooring throughout, and the sliding glass doors lead to a spacious backyard ideal for gatherings, pets, or gardening. Upstairs and down, every corner has been well cared for, making this home truly move-in ready. Located in a quiet, well-kept neighborhood, this home is close to schools, parks, shopping, and major highways — offering the perfect balance of convenience and tranquility.

Listing Agent

Daniel Rodriguez

NEW HEIGHTS REALTY GROUP Brokerage Phone: 407-934-0305 License #3111922 Listed on: 05/26/2025

NEW HEIGHTS REALTY GROUP

Home Details

Home Type

  • Single Family

Est. Annual Taxes

  • $3,335

Year Built

  • Built in 2020

Lot Details

  • 6,464 Sq Ft Lot
  • Lot Dimensions are 74x124
  • Northwest Facing Home
  • Vinyl Fence
  • Private Lot
  • Corner Lot
  • Oversized Lot
  • Level Lot
  • Irrigation Equipment

HOA Fees

  • $71 Monthly HOA Fees

Parking

  • 2 Car Attached Garage

Home Design

  • Traditional Architecture
  • Slab Foundation
  • Shingle Roof
  • Concrete Siding

Interior Spaces

  • 2,655 Sq Ft Home
  • 2-Story Property
  • Ceiling Fan
  • Blinds
  • Sliding Doors
  • Family Room
  • Living Room
  • Bonus Room
  • Views of Woods
  • Walk-Up Access
  • Fire and Smoke Detector
  • Laundry Room

Kitchen

  • Breakfast Bar
  • Walk-In Pantry
  • Range
  • Microwave
  • Ice Maker
  • Dishwasher
  • Granite Countertops
  • Solid Wood Cabinet
  • Disposal

Flooring

  • Carpet
  • Ceramic Tile

Bedrooms and Bathrooms

  • 4 Bedrooms
  • Pedestal Sink
  • Urinal
  • Bathtub with Shower
  • Shower Only

Outdoor Features

  • Covered Patio or Porch
  • Exterior Lighting

Schools

  • Eagle Lake Elementary School
  • Westwood Middle School
  • Lake Region High School

Utilities

  • Central Heating and Cooling System
  • Vented Exhaust Fan
  • Electric Water Heater
  • High Speed Internet
  • Phone Available
  • Cable TV Available

Community Details

  • Artemis Lifestyle Services Association, Phone Number (407) 705-2190
  • Liberty Rdg Ph 1 Subdivision

Listing and Financial Details

Home Details

Home Type

Single Family

Est. Annual Taxes

$3,335

Year Built

Built in 2020

Lot Details

6,464 Sq Ft Lot

HOA Fees

$71 per month

Parking

2

Listing Details

  • Property Type: Residential
  • Property Condition: Completed
  • Property Sub Type: Single Family Residence
  • Architectural Style: Traditional
  • Construction Materials: Concrete
  • Fireplace: No
  • Living Area: 2655
  • Lot Size Acres: 0.15
  • New Construction: No
  • Year Built: 2020
  • Building Area Total: 3090
  • Lot Size Sq Ft: 6464
  • Status: Pending
  • Ownership: Fee Simple
  • Building Area Total Srch Sq M: 287.07
  • Escrow City: Tampa
  • Escrow State: FL
  • Escrow Street Name: J R Manor Dr #100
  • Minimum Lease: No Minimum
  • RATIO Current Price By Calculate: 90.36
  • Total Acreage: 0 to less than 1/4
  • Water Access YN: 0
  • Property Description: Walk-Up
  • MFR_InLawSuiteYN: 0
  • Attribution Contact: 407-934-0305
  • Tax Year: 2023
  • Special Features: 4108

Interior Features

  • Living Area Units: Square Feet
  • Flooring: Carpet, Ceramic Tile
  • Full Bathrooms: 2
  • Half Bathrooms: 1
  • Interior Amenities: Solid Surface Counters, Solid Wood Cabinets
  • Appliances Included: Dishwasher, Disposal, Electric Water Heater, Ice Maker, Microwave, Range, Refrigerator
  • Foundation Details: Slab
  • Total Bedrooms: 4
  • Levels: Two
  • Other Equipment: Irrigation Equipment
  • Stories: 2
  • Window Features: Blinds
  • Living Area Meters: 246.66

Exterior Features

  • Direction Faces: Northwest
  • Exterior Features: Lighting, Sidewalk, Sliding Doors
  • Roof: Shingle
  • Pool Private: No
  • View: Trees/Woods
  • Waterfront: No
  • Patio and Porch Features: Covered, Front Porch
  • Road Surface Type: Paved
  • Water View YN: 0
  • Waterfront Feet Total: 0
  • Flood Zone Panel: 12105C0510G

Garage/Parking

  • Attached Garage: Yes
  • Carport Y N: No
  • Garage Spaces: 2
  • Garage Yn: Yes

Utilities

  • Utilities: BB/HS Internet Available, Cable Connected, Electricity Connected, Phone Available, Public, Sewer Connected, Water Connected
  • Cooling: Central Air
  • Heating: Central
  • Laundry Features: Inside, Laundry Room
  • Sewer: Public Sewer
  • Water Source: Public

Condo/Co-op/Association

  • Association Fee: 71
  • Association Fee Frequency: Monthly
  • Association Name: Artemis Lifestyle Services
  • Phone: 407-705-2190
  • Association: Yes
  • Security: Smoke Detector(s), Touchless Entry
  • Senior Community: No
  • Association 2 YN: 0
  • Association Approval Required YN: 0
  • Association Fee Requirement: Required

Fee Information

  • Total Annual Fees: 852.00
  • Total Monthly Fees: 71.00
  • Monthly HOA Amount: 71.00

Schools

  • Elementary School: Eagle Lake Elem
  • High School: Lake Region High
  • Middle Or Junior School: Westwood Middle

Lot Info

  • Parcel Number: 25-29-13-359367-000760
  • Additional Parcels: No
  • Fencing: Vinyl
  • Lot Features: Corner Lot, City Limits, Level, Oversized Lot, Paved, Private
  • Lot Dimensions: 74x124
  • Flood Zone Code: X

Rental Info

  • Furnished: Unfurnished
  • Pets Allowed: Cats OK, Dogs OK
  • Lease Restrictions YN: 0

Tax Info

  • Tax Annual Amount: 3334.74
  • Tax Book Number: 173-11-13
  • Tax Lot: 76

Matterport 3D Tour

Floorplans

Map

Range of Values:

--
Value Increase
--
Percent Increase
--
Adjusted for Inflation
Collateral Analytics

Collateral Analytics Collateral Analytics AVMs (Automated Valuation Model) employ a number of statistical approaches combined with neighborhood-specific comparable selection guarantees the most up-to-date and precise valuations.

Not Available

Collateral Analytics does not have data for the current month. Please view the chart for historical values.

ICE

ICE Mortgage Technology ICE Mortgage Technology’s AVM (Automated Valuation Model) is a state-of-the-art online residential property valuation tool that provides a quick and accurate estimate of the value of almost any home in the U.S.

Not Available

ICE Mortgage Technology does not have data for the current month. Please view the chart for historical values.

First American

First American First American Data & Analytics’ next-generation AVM combines unrivaled data assets with a blended ensemble of valuation models to produce highly accurate, reliable valuations you can trust.

Not Available

First American does not have data for the current month. Please view the chart for historical values.

Quantarium

Quantarium Quantarium’s valuation service, repeatedly proven the industry’s most accurate and comprehensive, is supercharged with a self-learning and auto-tuning AI engine that continually becomes smarter and more accurate as it processes daily inputs from the industry’s leading RE data lake.

Not Available

Quantarium does not have data for the current month. Please view the chart for historical values.

Average Value
Not Available
List Price
Sold Price
Create a Home Valuation Report for This Property
The Home Valuation Report is an in-depth analysis detailing your home's value as well as a comparison with similar homes in the area

Home Values in the Area

Source: Public Records

Average Home Value in this Area


Source: Public Records

Tax History

Year Tax Paid Tax Assessment Tax Assessment Total Assessment is a certain percentage of the fair market value that is determined by local assessors to be the total taxable value of land and additions on the property. Land Improvement
2025 $3,708 $286,807 $44,000 $242,807
2024 $3,335 $256,031 -- --
2023 $3,335 $248,574 -- --
2022 $3,244 $241,334 $0 $0
2021 $3,505 $212,176 $32,000 $180,176
2020 $419 $30,000 $30,000 $0
Source: Public Records

Property History

Date Event Price List to Sale Price per Sq Ft Prior Sale
05/29/2026 05/29/26 Pending -- -- --
05/22/2026 05/22/26 Price Changed $239,900 -4.0% $90 / Sq Ft
05/15/2026 05/15/26 Price Changed $249,900 -3.8% $94 / Sq Ft
05/07/2026 05/07/26 Price Changed $259,900 -1.9% $98 / Sq Ft
05/05/2026 05/05/26 Price Changed $264,900 -1.9% $100 / Sq Ft
04/25/2026 04/25/26 Price Changed $269,900 0.0% $102 / Sq Ft
04/25/2026 04/25/26 For Sale $269,900 +179.4% $102 / Sq Ft
11/26/2025 11/26/25 Pending -- -- --
11/26/2025 11/26/25 Price Changed $96,595 -69.3% $36 / Sq Ft
10/18/2025 10/18/25 For Sale $315,000 0.0% $119 / Sq Ft
09/22/2025 09/22/25 Pending -- -- --
09/11/2025 09/11/25 Price Changed $315,000 -1.6% $119 / Sq Ft
05/26/2025 05/26/25 For Sale $320,000 -7.2% $121 / Sq Ft
06/18/2024 06/18/24 Sold $345,000 0.0% $130 / Sq Ft View Prior Sale
05/08/2024 05/08/24 Pending -- -- --
04/22/2024 04/22/24 Price Changed $345,000 -5.5% $130 / Sq Ft
04/17/2024 04/17/24 Price Changed $365,000 -3.2% $137 / Sq Ft
04/01/2024 04/01/24 Price Changed $377,000 -2.6% $142 / Sq Ft
03/23/2024 03/23/24 For Sale $387,000 +45.4% $146 / Sq Ft
01/08/2021 01/08/21 Sold $266,095 0.0% $103 / Sq Ft View Prior Sale
11/23/2020 11/23/20 Pending -- -- --
11/09/2020 11/09/20 For Sale $266,095 -- $103 / Sq Ft
Source: Stellar MLS

Purchase History

We collect this data history from publicly available records. To have your information removed, we recommend requesting removal directly through your county’s website.

Date Type Sale Price Title Company
Warranty Deed $345,000 None Listed On Document
Special Warranty Deed $266,100 Calatlantic Title Inc
Source: Public Records

Mortgage History

We collect this data history from publicly available records. To have your information removed, we recommend requesting removal directly through your county’s website.

Date Status Loan Amount Loan Type
Open $298,381 FHA
Previous Owner $261,274 FHA
Source: Public Records

About the Listing Agent

Daniel Rodriguez

NEW HEIGHTS REALTY GROUP

(863) 340-1705

Section Image

I am the Broker and Owner of New Heights Realty Group, a results-driven real estate brokerage serving Orlando and the greater Central Florida market. With an MBA and a strong background in real estate strategy, marketing, and negotiations, I specialize in helping buyers, sellers, and investors achieve their real estate goals with confidence.

As the founder of New Heights Realty Group, I’ve built my business around delivering exceptional service, innovative marketing, and data-driven

Daniel's Other Listings

  • 936 Avenue T SE, Winter Haven, FL 33880

    $18,000 $232K PRICE DROP

    • 3 Beds
    • 2 Baths
    • 1,410 Sq Ft
    • 936 Avenue T SE
    • Winter Haven, FL

    Short Sale. Welcome to this beautiful 3-bedroom, 2-bathroom block home perfectly positioned at the end of a quiet cul-de-sac in Winter Haven's sought-after Cypress Gardens neighborhood. With 1,400 square feet of interior living space and a layout designed for both comfort and connection, this home checks every box. Step inside and you're immediately greeted by a bright, open floor plan where the

    Daniel Rodriguez NEW HEIGHTS REALTY GROUP

    Section Image
  • 123 Zinnia Ln W, Poinciana, FL 34759

    $269,900 $45K PRICE DROP

    • 4 Beds
    • 2 Baths
    • 1,867 Sq Ft
    • 123 Zinnia Ln W
    • Poinciana, FL

    Short Sale. SHORT SALE! PRICE APPROVED!! Welcome to 123 Zinnia Lane W, a stunning solar-powered, newly built single-family home located in the vibrant community of Poinciana, Florida. Constructed in 2023, this move-in-ready property combines eco-conscious technology with contemporary design, offering both comfort and long-term savings for today’s discerning buyer. This thoughtfully designed

    Daniel Rodriguez NEW HEIGHTS REALTY GROUP

    Section Image
  • 603 Keppel Ct, Kissimmee, FL 34746

    $375,000 Open Sat 12PM - 1PM

    • 4 Beds
    • 2 Baths
    • 1,694 Sq Ft
    • 603 Keppel Ct
    • Kissimmee, FL

    One or more photo(s) has been virtually staged. **RENNOVATED 4 BEDROOM POOL HOME** SHORT TERM RENTAL ALLOWED** LOW HOA** Welcome to 603 Keppel Court — a beautifully refreshed pool home tucked away in the desirable Bass Lake Estates community of Kissimmee. From the moment you arrive, you’ll appreciate the inviting curb appeal, mature shade trees, and peaceful cul-de-sac setting that make this home

    Daniel Rodriguez NEW HEIGHTS REALTY GROUP

    Section Image
  • 5074 Breezy Acres St, Oakland, FL 34787

    $975,000 $75K PRICE INCREASE

    • 7 Beds
    • 4.5 Baths
    • 4,720 Sq Ft
    • 5074 Breezy Acres St
    • Oakland, FL

    MOVE-IN READY | EASY OWNER FINANCING AVAILABLE | FURNITURE NEGOTIABLE WITH PURCHASE Welcome to an exceptional opportunity in the heart of Winter Garden’s highly sought-after Wincey Groves community. This beautifully upgraded Sweetwater model by Dream Finders Homes, built in 2021, offers over 4,700 square feet of refined living space with 7 bedrooms and 4.5 bathrooms, plus two additional flex

    Daniel Rodriguez NEW HEIGHTS REALTY GROUP

    Section Image
  • 6528 Helmsley Cir, Windermere, FL 34786

    $325,000 Pending

    • 2 Beds
    • 2.5 Baths
    • 1,411 Sq Ft
    • 6528 Helmsley Cir
    • Windermere, FL

    Under contract-accepting backup offers. One or more photo(s) has been virtually staged. **MOVE IN READY** TWO PRIMARY SUITES** EASY OWNER FINANCING AVAILABLE** Your new home is a beautifully maintained townhome tucked inside the charming Preston Square community in the heart of Windermere. The inviting front porch, lush landscaping, and towering palms create the perfect first impression of

    Daniel Rodriguez NEW HEIGHTS REALTY GROUP

    Section Image
  • 9724 Cypress Pond Ave, Tampa, FL 33647

    $385,000 $10K PRICE DROP

    • 4 Beds
    • 2.5 Baths
    • 2,025 Sq Ft
    • 9724 Cypress Pond Ave
    • Tampa, FL

    AGENTS - PLEASE VIEW REALTOR REMARKS IN THE MLS. Welcome to 9724 Cypress Pond Ave—an exceptional opportunity to own a pool home in the established community of Pebble Creek in New Tampa, where lifestyle, space, and location come together effortlessly. This 4-bedroom, 2.5-bath residence offers over 2,000 square feet of thoughtfully designed living space, blending functionality with comfort. From

    Daniel Rodriguez NEW HEIGHTS REALTY GROUP

    Section Image
  • 1367 Honey Blossom Dr, Orlando, FL 32824

    $300,000 Pending

    • 3 Beds
    • 2.5 Baths
    • 1367 Honey Blossom Dr
    • Orlando, FL

    Move-in ready townhome in desirable Sawgrass Plantation featuring 3 bedrooms, 2.5 baths, and 1,531 sq ft of beautifully maintained living space. Enjoy a bright open layout, chef-style kitchen with granite counters and stainless steel appliances, and elegant tile flooring throughout the main level. The upstairs primary suite includes pond views, a walk-in closet, and a spa-like bath with dual

    Daniel Rodriguez New Heights Realty Group

    Section Image
  • 4767 S Texas Ave Unit 4767C, Orlando, FL 32839

    $100,000 $34K PRICE DROP

    • 2 Beds
    • 2 Baths
    • 976 Sq Ft
    • 4767 S Texas Ave
    • Unit 4767C
    • Orlando, FL

    Seize this incredible opportunity to own a well-maintained 2-bedroom, 2-bathroom condo at Millennium Palms with bamboo flooring all throughout--NO CARPETS!!!! Perfectly suited for investors, this property is currently leased to an exemplary tenant for over 2 years, providing immediate cash flow and an impressive 7% ROI. The condo features an open floor plan that maximizes space and functionality,

    Daniel Rodriguez NEW HEIGHTS REALTY GROUP

    Section Image
  • 10164 Hartford Maroon Rd Unit 3, Orlando, FL 32827

    $319,900 $10K PRICE DROP

    • 3 Beds
    • 2.5 Baths
    • 1,428 Sq Ft
    • 10164 Hartford Maroon Rd
    • Unit 3
    • Orlando, FL

    Welcome to 10164 Hartford Maroon Rd in the heart of sought-after Lake Nona! Located inside a beautiful gated community, this move-in ready 3-bedroom, 2-bath home offers 1,428 square feet of thoughtfully designed living space in one of Orlando’s fastest-growing and most desirable areas. Step inside to discover an open-concept layout filled with natural light, spacious living areas, and a

    Daniel Rodriguez NEW HEIGHTS REALTY GROUP

    Section Image

Source: Stellar MLS

MLS Number: O6298449

Stellar MLS

APN: 25-29-13-359367-000760

Your Personal Tour Guide

Ask me questions while you tour the home.