
Seller's Agent in 2020
John Baker
CENTURY 21 Beutler & Associates
(509) 251-1566
23 Total Sales
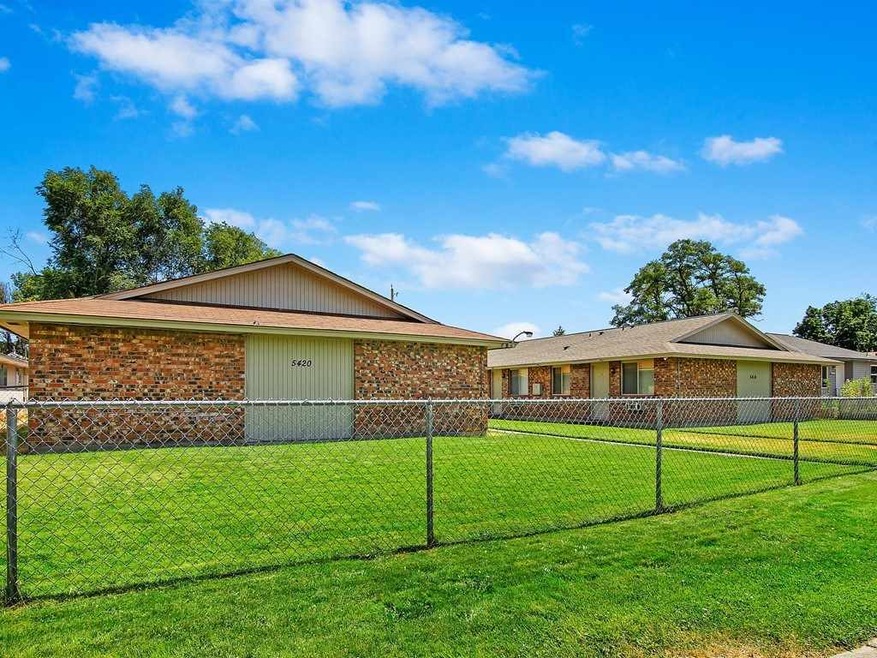
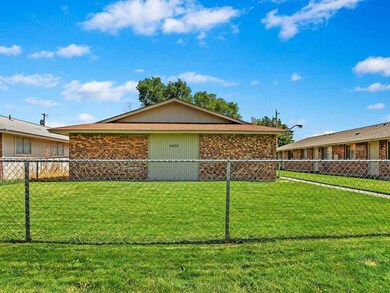
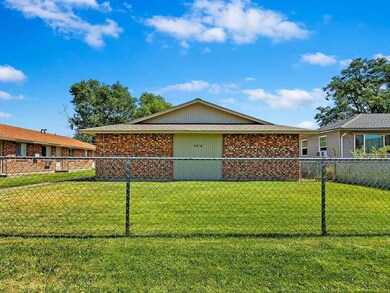
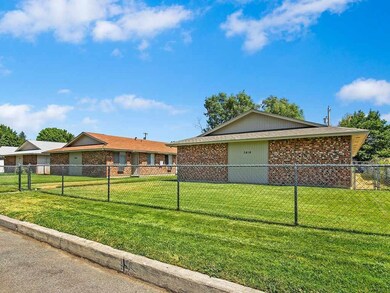

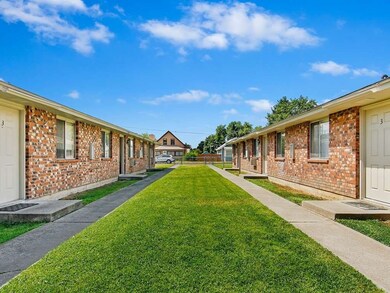
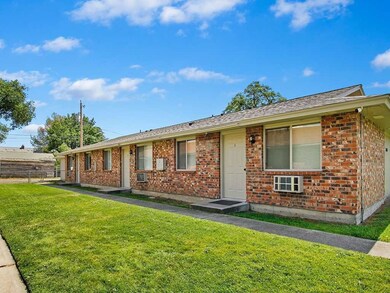
This 3-door triplex is perfect for the experienced or new investor to occupy! Long standing + rental history with low vacancy rate. Each unit is 2 bdrm/1bath with laundry hook ups. Current rents below market. Built and designed in 1978 as a triplex on slab. Each unit separately metered with heat pumps to reduce tenant electric costs. Well maintained. New exterior paint and other recent improvements including new flooring in show unit. Low maintenance brick exterior. Each unit has assigned carport and secure storage units. City of Spokane responsible for maintenance and repair of east side alleyway. Located along "no drive through" street. Within 3 blocks of Rochester Heights City Park and SSD#81 Whitman Elementary School. Near city bus route. Grass courtyard with fencing and gate with in-ground sprinkler system. Rare: Adjacent to other "mirror image" 3-door triplex MLS #202019985.
Last Agent to Sell the Property
CENTURY 21 Beutler & Associates License #110506 Listed on: 08/05/2020
We collect this data history from publicly available records. To have your information removed, we recommend requesting removal directly through your county’s website.
We collect this data history from publicly available records. To have your information removed, we recommend requesting removal directly through your county’s website.
| Date | Buyer | Sale Price | Title Company |
|---|---|---|---|
| -- | -- | ||
| -- | First American Title | ||
| -- | First American Title | ||
| -- | None Available | ||
| $118,270 | Spokane County Title Co |
We collect this data history from publicly available records. To have your information removed, we recommend requesting removal directly through your county’s website.
| Date | Status | Borrower | Loan Amount |
|---|---|---|---|
| Previous Owner | $221,625 | ||
| Previous Owner | $106,400 |
We collect this data history from publicly available records. To have your information removed, we recommend requesting removal directly through your county’s website.
| Date | Event | Price | List to Sale | Price per Sq Ft |
|---|---|---|---|---|
| 09/24/2020 09/24/20 | Sold | $295,500 | +0.9% | $138 / Sq Ft |
| 08/11/2020 08/11/20 | Pending | -- | -- | -- |
| 08/05/2020 08/05/20 | For Sale | $293,000 | -- | $137 / Sq Ft |
We collect this data history from publicly available records. To have your information removed, we recommend requesting removal directly through your county’s website.
| Year | Tax Paid | Tax Assessment Tax Assessment Total Assessment is a certain percentage of the fair market value that is determined by local assessors to be the total taxable value of land and additions on the property. | Land | Improvement |
|---|---|---|---|---|
| 2026 | $4,318 | $434,100 | $75,000 | $359,100 |
| 2025 | $3,988 | $421,300 | $75,000 | $346,300 |
| 2024 | $3,988 | $401,950 | $38,250 | $363,700 |
| 2023 | $4,622 | $398,550 | $38,250 | $360,300 |
| 2022 | $3,147 | $472,850 | $38,250 | $434,600 |
| 2021 | $3,545 | $298,030 | $19,130 | $278,900 |
| 2020 | $2,715 | $219,730 | $19,130 | $200,600 |
| 2019 | $2,400 | $200,630 | $19,130 | $181,500 |
| 2018 | $1,813 | $130,140 | $14,340 | $115,800 |
| 2017 | $1,781 | $130,140 | $14,340 | $115,800 |
| 2016 | $1,775 | $126,940 | $14,340 | $112,600 |
| 2015 | $1,814 | $126,940 | $14,340 | $112,600 |
| 2014 | -- | $126,940 | $14,340 | $112,600 |
| 2013 | -- | $0 | $0 | $0 |
Seller's Agent in 2020
John Baker
CENTURY 21 Beutler & Associates
(509) 251-1566
23 Total Sales
Buyer's Agent in 2020
Todd Grubb
Keller Williams Spokane - Main
(509) 999-1796
1 in this area
115 Total Sales
Source: Spokane Association of REALTORS®
MLS Number: 202019987
APN: 36333.0120
Disclaimer: Certain information contained herein is derived from information provided by parties other than Homes.com. All information provided is deemed reliable, but is not guaranteed to be accurate and should be independently verified.
All data is obtained from various sources and may not have been verified by broker or MLS GRID. Supplied Open House Information is subject to change without notice. All information should be independently reviewed and verified for accuracy. Properties may or may not be listed by the office/agent presenting the information. Some IDX listings have been excluded from this website. IDX information is provided exclusively for personal, non-commercial use, and may not be used for any purpose other than to identify prospective properties consumers may be interested in purchasing.Information is deemed reliable but not guaranteed.
Listings courtesy of Spokane Association of REALTORS® as distributed by MLS GRID.
Based on information submitted to the MLS GRID
Ask me questions while you tour the home.