
Lona Bremer
ReeceNichols - Lees Summit
(816) 693-2050
38 Total Sales
1 in Raytown
$110,000 Price
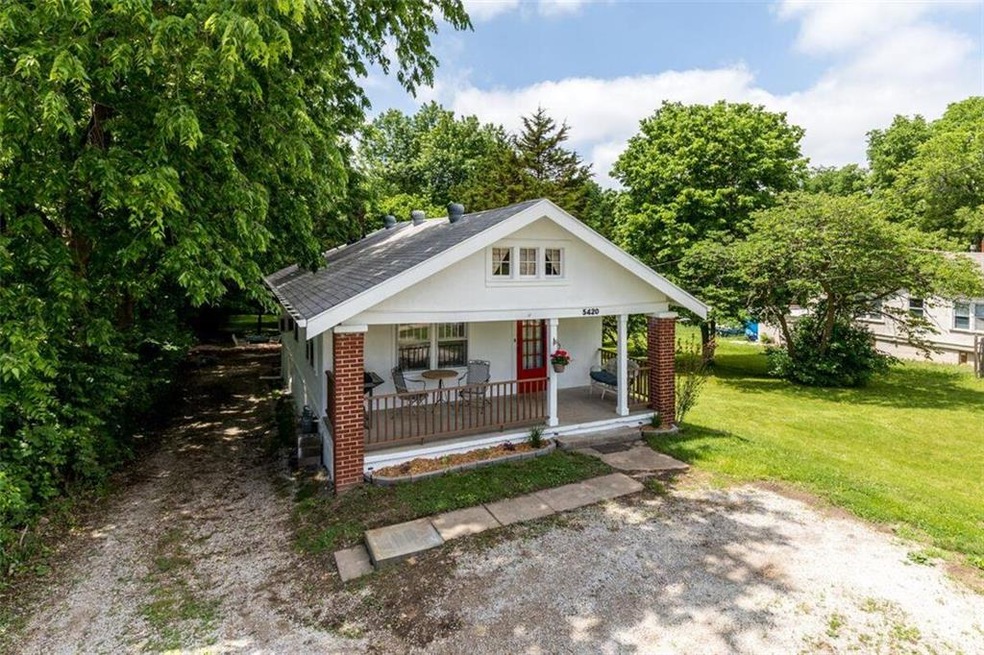
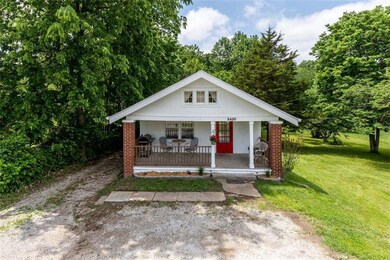

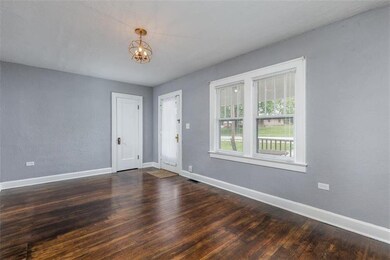
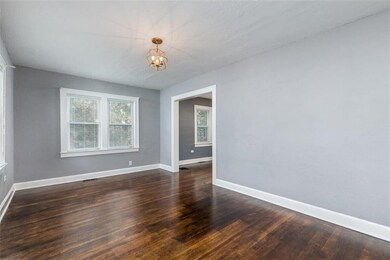
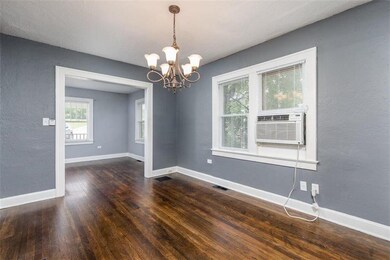
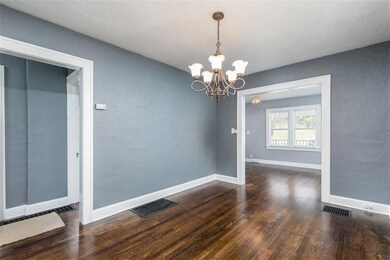
Estimated Value: $179,160
Affordable Senior Living at Temple Heights Manor. We offer Studios and 1 Bedroom Apartments located in Kansas City, MO. Offering Section 8 and market rate apartment rental homes. Temple Heights Manor I & II is a beautiful place to live and JUST IMAGINE having "ALL" of your utilities paid!! If you are 55 or older we would love to hear from you. Our properties feature lush landscaping in a quiet, peaceful environment. You will enjoy the friendly staff and wonderful neighbors.
Last Agent to Sell the Property
RE/MAX Heritage License #2014041979 Listed on: 05/22/2018
We collect this data history from publicly available records. To have your information removed, we recommend requesting removal directly through your county’s website.
Lona Bremer
ReeceNichols - Lees Summit
(816) 693-2050
38 Total Sales
1 in Raytown
$110,000 Price
Matt Bass
RE/MAX Premier Properties
(913) 305-5816
113 Total Sales
1 in Raytown
$195,000 Price
Lauren Pierce
BG & Associates LLC
(681) 248-5266
83 Total Sales
1 in Raytown
$235,000 Price
Christina Auch
United Real Estate Kansas City
(816) 744-1637
42 Total Sales
1 in Raytown
$164,600 Price
Tina Groumoutis
United Real Estate Kansas City
(816) 396-7472
56 Total Sales
1 in Raytown
$225,000 Price
Executive Asset Properties Group
Keller Williams Realty Partners Inc.
(860) 969-2667
76 Total Sales
7 in Raytown
$90K - $300K Price Range
We collect this data history from publicly available records. To have your information removed, we recommend requesting removal directly through your county’s website.
| Date | Buyer | Sale Price | Title Company |
|---|---|---|---|
| -- | First United Title Agency Ll |
We collect this data history from publicly available records. To have your information removed, we recommend requesting removal directly through your county’s website.
| Date | Status | Borrower | Loan Amount |
|---|---|---|---|
| Open | $68,875 |
We collect this data history from publicly available records. To have your information removed, we recommend requesting removal directly through your county’s website.
| Date | Event | Price | List to Sale | Price per Sq Ft | Prior Sale |
|---|---|---|---|---|---|
| 08/04/2026 08/04/26 | Off Market | $835 | -- | -- | |
| 01/07/2026 01/07/26 | Price Changed | $835 | +3.0% | $2 / Sq Ft | |
| 01/07/2026 01/07/26 | Price Changed | $811 | 0.0% | $2 / Sq Ft | |
| 01/07/2026 01/07/26 | For Rent | $811 | +4.0% | -- | |
| 06/07/2022 06/07/22 | For Rent | $780 | 0.0% | -- | |
| 05/26/2022 05/26/22 | Price Changed | $780 | -3.1% | $2 / Sq Ft | |
| 05/18/2022 05/18/22 | For Rent | $805 | 0.0% | -- | |
| 07/18/2018 07/18/18 | Sold | -- | -- | -- | |
| 05/22/2018 05/22/18 | For Sale | $72,500 | +20.8% | $62 / Sq Ft | |
| 01/17/2017 01/17/17 | Sold | -- | -- | -- | View Prior Sale |
| 12/29/2016 12/29/16 | Pending | -- | -- | -- | |
| 09/22/2016 09/22/16 | For Sale | $60,000 | -- | $51 / Sq Ft |
We collect this data history from publicly available records. To have your information removed, we recommend requesting removal directly through your county’s website.
| Year | Tax Paid | Tax Assessment Tax Assessment Total Assessment is a certain percentage of the fair market value that is determined by local assessors to be the total taxable value of land and additions on the property. | Land | Improvement |
|---|---|---|---|---|
| 2025 | $2,193 | $20,353 | $5,295 | $15,058 |
| 2024 | $2,178 | $24,305 | $10,716 | $13,589 |
| 2023 | $2,178 | $24,305 | $4,467 | $19,838 |
| 2022 | $1,448 | $15,390 | $7,534 | $7,856 |
| 2021 | $1,453 | $15,390 | $7,534 | $7,856 |
| 2020 | $1,462 | $15,339 | $7,534 | $7,805 |
| 2019 | $1,454 | $15,339 | $7,534 | $7,805 |
| 2018 | $487 | $5,320 | $1,900 | $3,420 |
| 2017 | $1,304 | $5,320 | $1,900 | $3,420 |
| 2016 | $1,304 | $14,325 | $5,088 | $9,237 |
| 2014 | $1,280 | $13,908 | $4,940 | $8,968 |
Seller's Agent in 2018
Shane Stevens
RE/MAX Heritage
(816) 263-2836
141 Total Sales
Buyer's Agent in 2018
Kate Rodriguez
KC Realtors LLC
(816) 506-2831
89 Total Sales
Seller's Agent in 2017
Mikki Plaskett
ReeceNichols - Lees Summit
(816) 728-7590
40 Total Sales
Source: Heartland MLS
MLS Number: 2108147
APN: 32-810-06-48-00-0-00-000
Disclaimer: Certain information contained herein is derived from information provided by parties other than Homes.com. All information provided is deemed reliable, but is not guaranteed to be accurate and should be independently verified.
All data is obtained from various sources and may not have been verified by broker or MLS GRID. Supplied Open House Information is subject to change without notice. All information should be independently reviewed and verified for accuracy. Properties may or may not be listed by the office/agent presenting the information. Some IDX listings have been excluded from this website. Prices displayed on all Sold listings are the Last Known Listing Price and may not be the actual selling price.
Listings courtesy of Heartland MLS as distributed by MLS GRID.
Based on information submitted to the MLS GRID
Listing Information presented by local MLS brokerage: TEN-X, INC., local REALTOR®- Arlene Richardson - (888) 952-6393
Ask me questions while you tour the home.