
Brenda Avilla-Kintz
Realty ONE Group American
(669) 236-3614
44 Total Sales
2 in West San Jose
$2.9M - $3M Price Range
Estimated Value: $3,109,075
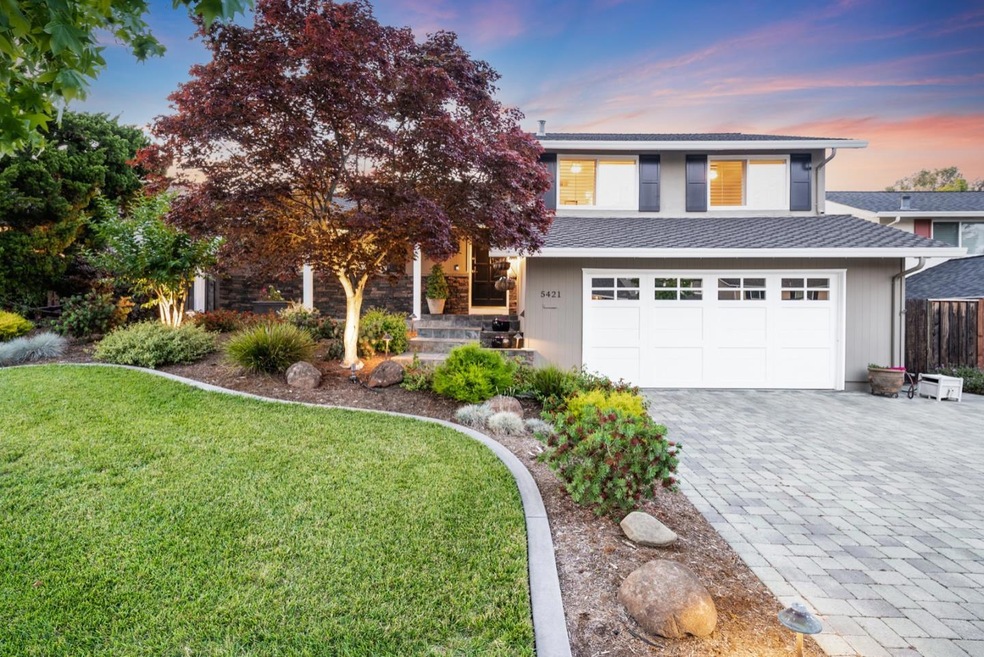
Welcome to 5421 Ora Street, an updated split level home on amazing grounds. Elevated from the street, the house has great curb appeal with meticulously maintained yards and the backyard is your own little oasis with plenty of mature foliage providing privacy. All bedrooms situated upstairs, with living space on the main level and family room downstairs to watch TV and relax. Highlights include gorgeously updated kitchen and the great room situated overlooking the beautiful backyard with multiple levels, fire-pit and cafe lights with blossoming plants. Excellent neighborhood for walking with great local parks: Rainbow and Murdock and Saratoga Creek Trail. Award-winning Lynbrook High!
We collect this data history from publicly available records. To have your information removed, we recommend requesting removal directly through your county’s website.
Brenda Avilla-Kintz
Realty ONE Group American
(669) 236-3614
44 Total Sales
2 in West San Jose
$2.9M - $3M Price Range
Cyndi Stewart
Compass
(650) 668-4661
44 Total Sales
1 in West San Jose
$3,000,000 Price
Daniel Winkler
Winkler Real Estate Group
(510) 871-8855
143 Total Sales
2 in West San Jose
$3,100,000 Price Range
Sushama N. Thakker
Sushama Thakker, Broker
(650) 209-6105
35 Total Sales
1 in West San Jose
$3,300,000 Price
Linda Baker
Milestone Realty
(669) 202-2676
80 Total Sales
2 in West San Jose
$2.9M - $3.3M Price Range
Bhajarang Katragadda
Keller Williams Realty
(201) 720-5693
27 Total Sales
1 in West San Jose
$2,838,255 Price
We collect this data history from publicly available records. To have your information removed, we recommend requesting removal directly through your county’s website.
| Date | Buyer | Sale Price | Title Company |
|---|---|---|---|
| $2,950,000 | Old Republic Title | ||
| -- | None Available | ||
| $393,500 | Old Republic Title Company |
We collect this data history from publicly available records. To have your information removed, we recommend requesting removal directly through your county’s website.
| Date | Status | Borrower | Loan Amount |
|---|---|---|---|
| Open | $1,950,000 | ||
| Closed | $1,990,000 | ||
| Closed | $2,000,000 | ||
| Closed | $2,000,000 | ||
| Previous Owner | $660,000 | ||
| Previous Owner | $1,000,000 | ||
| Previous Owner | $250,000 | ||
| Previous Owner | $258,000 | ||
| Previous Owner | $330,000 | ||
| Previous Owner | $322,700 | ||
| Previous Owner | $335,000 | ||
| Previous Owner | $170,000 | ||
| Previous Owner | $345,000 |
We collect this data history from publicly available records. To have your information removed, we recommend requesting removal directly through your county’s website.
| Date | Event | Price | List to Sale | Price per Sq Ft |
|---|---|---|---|---|
| 07/28/2023 07/28/23 | Sold | $2,950,000 | +18.1% | $1,803 / Sq Ft |
| 07/13/2023 07/13/23 | Pending | -- | -- | -- |
| 07/07/2023 07/07/23 | For Sale | $2,498,000 | -- | $1,527 / Sq Ft |
We collect this data history from publicly available records. To have your information removed, we recommend requesting removal directly through your county’s website.
| Year | Tax Paid | Tax Assessment Tax Assessment Total Assessment is a certain percentage of the fair market value that is determined by local assessors to be the total taxable value of land and additions on the property. | Land | Improvement |
|---|---|---|---|---|
| 2026 | $37,049 | $3,069,180 | $2,601,000 | $468,180 |
| 2025 | $35,951 | $3,009,000 | $2,550,000 | $459,000 |
| 2024 | $35,951 | $2,950,000 | $2,500,000 | $450,000 |
| 2023 | $8,874 | $627,503 | $383,209 | $244,294 |
| 2022 | $8,959 | $615,200 | $375,696 | $239,504 |
| 2021 | $8,803 | $603,138 | $368,330 | $234,808 |
| 2020 | $8,618 | $596,955 | $364,554 | $232,401 |
| 2019 | $8,428 | $585,251 | $357,406 | $227,845 |
| 2018 | $8,194 | $573,777 | $350,399 | $223,378 |
| 2017 | $8,147 | $562,528 | $343,529 | $218,999 |
| 2016 | $7,898 | $551,499 | $336,794 | $214,705 |
| 2015 | $7,842 | $543,216 | $331,736 | $211,480 |
| 2014 | $7,289 | $532,576 | $325,238 | $207,338 |
Seller's Agent in 2023
Andy Tse
Intero Real Estate Services
(408) 464-2427
71 in this area
759 Total Sales
Seller Co-Listing Agent in 2023
Jeni Moon
Intero Real Estate Services
(408) 692-5364
13 in this area
157 Total Sales
Buyer's Agent in 2023
Jing Hua
OWN
(650) 391-3505
2 in this area
50 Total Sales
Source: MLSListings
MLS Number: ML81934298
APN: 378-08-016
Disclaimer: Certain information contained herein is derived from information provided by parties other than Homes.com. All information provided is deemed reliable, but is not guaranteed to be accurate and should be independently verified.
Property Information © 2026 MLSListings Inc. All rights reserved. Listing information is deemed reliable but not guaranteed. Certain information contained herein is derived from information which is the licensed property of, and copyrighted by, MLSListings Inc. The viewer acknowledges ownership and validity of its copyright. Information provided is for personal, non-commercial use by a viewer with a bona fide interest in the purchase or sale of real estate of the type being offered via this website or other electronic means. The viewer is prohibited from copying, redistributing or retransmitting any of the data or information provided by MLSListing, Inc.
Ask me questions while you tour the home.