
Katie Brown
Mike Thomas Assoc., Inc
(260) 408-9092
156 Total Sales
1 in Arlington Park
$475,000 Price




Estimated Value: $366,273
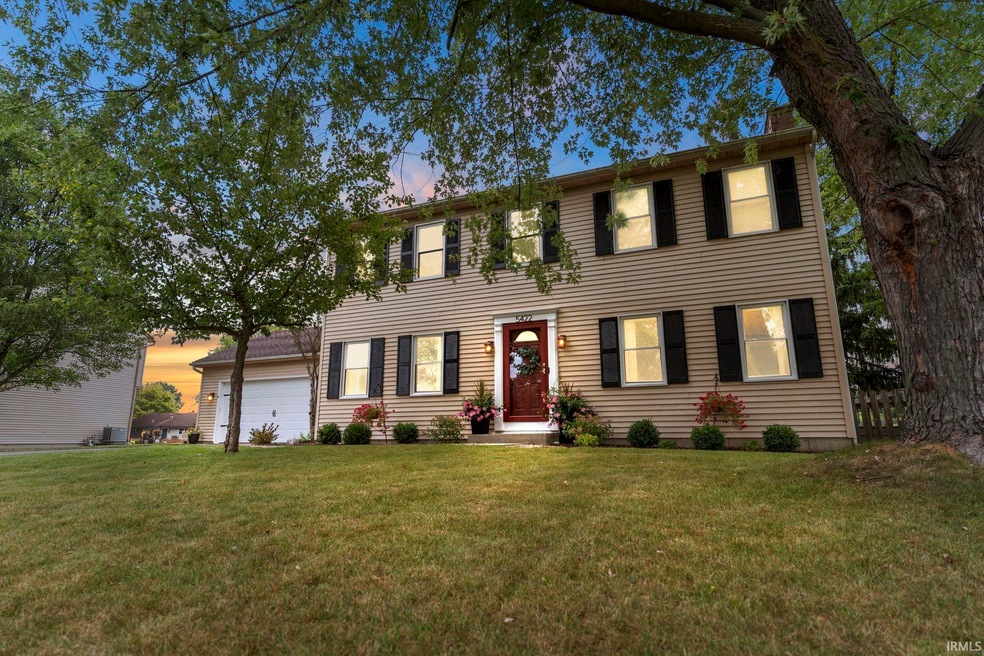


Welcome to your dream home! This completely updated & modernized 5 bedroom residence is nestled in the highly sought-after Arlington Park neighborhood. As you enter through the foyer, you'll immediately feel at home with beautiful vinyl flooring that flows throughout the main floor, complemented by neutral colors that create a clean & inviting atmosphere. The expansive living room features a cozy brick fireplace, & large windows that allow natural light to pour in. This space seamlessly transitions into a spacious kitchen adorned with an oversized island with seating, a stylish tiled backsplash, and stainless steel appliances that will remain with the home. Convenience is key with a dedicated laundry room equipped with hooks, shelving, & a utility sink. Adjacent to the kitchen is an additional living area boasting a cathedral ceiling & tons of glass, creating a bright and airy retreat. On the main floor, you’ll also find a versatile bedroom/den/office, ideal for remote work or extra living space. Venture upstairs to discover the large master bedroom featuring a private en-suite bathroom. The three guest bedrooms are all adequate size with great closet space, making it perfect for family or guests. The partially finished basement offers even more living space, alongside a substantial unfinished area perfect for storage needs. Step outside to unwind on the oversized patio, where you can enjoy the fenced in backyard, ideal for kids & pets to play freely. This home is situated on a fantastic lot next to a massive common area, making the yard feel double the size without the maintenance! Arlington Park is renowned as one of Fort Wayne's top subdivisions, offering an array of amenities including scenic walking trails, a 9-hole golf course, swimming pool, tennis & pickleball courts, a clubhouse, & playgrounds. Don’t miss this opportunity to make this exceptional property your new home!
Last Agent to Sell the Property
Encore Sotheby's International Realty Brokerage Phone: 260-466-0609 Listed on: 08/29/2024
We collect this data history from publicly available records. To have your information removed, we recommend requesting removal directly through your county’s website.
Katie Brown
Mike Thomas Assoc., Inc
(260) 408-9092
156 Total Sales
1 in Arlington Park
$475,000 Price
Tiffany Ham
Noll Team Real Estate
(260) 376-7889
98 Total Sales
2 in Arlington Park
$163K - $281K Price Range
Tim Haber
RE/MAX Results
(260) 408-8111
289 Total Sales
1 in Arlington Park
$235,000 Price
Kimberlee Miller
CENTURY 21 Bradley Realty, Inc
(260) 305-1073
71 Total Sales
3 in Arlington Park
$230K - $320K Price Range
Tracy Hale
CENTURY 21 Bradley Realty, Inc
(260) 376-7782
84 Total Sales
1 in Arlington Park
$334,900 Price
Amy Allison
CENTURY 21 Bradley Realty, Inc
(260) 888-3152
61 Total Sales
1 in Arlington Park
$164,500 Price
We collect this data history from publicly available records. To have your information removed, we recommend requesting removal directly through your county’s website.
| Date | Buyer | Sale Price | Title Company |
|---|---|---|---|
| -- | None Listed On Document | ||
| Pearson Kyle A | -- | Metropolitan Title Of In Llc | |
| Hagemeyer Steven | -- | None Available | |
| Omaley Mark P | -- | Titan Title Services Llc |
We collect this data history from publicly available records. To have your information removed, we recommend requesting removal directly through your county’s website.
| Date | Status | Borrower | Loan Amount |
|---|---|---|---|
| Open | $187,000 | ||
| Previous Owner | Pearson Kyle A | $222,500 | |
| Previous Owner | Pearson Kyle A | $220,875 | |
| Previous Owner | Hagemeyer Steven | $189,905 | |
| Previous Owner | Omaley Mark P | $136,000 |
We collect this data history from publicly available records. To have your information removed, we recommend requesting removal directly through your county’s website.
| Date | Event | Price | List to Sale | Price per Sq Ft |
|---|---|---|---|---|
| 10/25/2024 10/25/24 | Sold | $337,000 | +2.2% | $114 / Sq Ft |
| 08/31/2024 08/31/24 | Pending | -- | -- | -- |
| 08/29/2024 08/29/24 | For Sale | $329,900 | -- | $112 / Sq Ft |
We collect this data history from publicly available records. To have your information removed, we recommend requesting removal directly through your county’s website.
| Year | Tax Paid | Tax Assessment Tax Assessment Total Assessment is a certain percentage of the fair market value that is determined by local assessors to be the total taxable value of land and additions on the property. | Land | Improvement |
|---|---|---|---|---|
| 2025 | $3,508 | $334,500 | $45,900 | $288,600 |
| 2024 | $3,562 | $336,000 | $45,900 | $290,100 |
| 2023 | $3,532 | $308,500 | $45,900 | $262,600 |
| 2022 | $3,221 | $284,300 | $45,900 | $238,400 |
| 2021 | $2,738 | $243,600 | $32,200 | $211,400 |
| 2020 | $2,367 | $213,600 | $32,200 | $181,400 |
| 2019 | $2,349 | $213,000 | $32,200 | $180,800 |
| 2018 | $2,238 | $201,800 | $32,200 | $169,600 |
| 2017 | $2,076 | $185,800 | $32,200 | $153,600 |
| 2016 | $1,890 | $174,000 | $32,200 | $141,800 |
| 2014 | $1,682 | $162,900 | $32,200 | $130,700 |
| 2013 | $1,681 | $163,000 | $32,200 | $130,800 |
Seller's Agent in 2024
Evan Riecke
Encore Sotheby's International Realty
(260) 466-0609
2 in this area
270 Total Sales
Buyer's Agent in 2024
Abigail Brandenberger
Coldwell Banker Real Estate Gr
(260) 450-3983
8 in this area
35 Total Sales
Source: Indiana Regional MLS
MLS Number: 202433196
APN: 02-08-23-133-015.000-072
Disclaimer: Certain information contained herein is derived from information provided by parties other than Homes.com. All information provided is deemed reliable, but is not guaranteed to be accurate and should be independently verified.
Based on information submitted to the MLS GRID. All data is obtained from various sources and may not have been verified by broker or MLS GRID. Supplied Open House Information is subject to change without notice. All information should be independently reviewed and verified for accuracy. Properties may or may not be listed by the office/agent presenting the information. Some IDX listings have been excluded from this website. IDX information is provided exclusively for personal, non-commercial use, and may not be used for any purpose other than to identify prospective properties consumers may be interested in purchasing. Information is deemed reliable but not guaranteed.
Based on information submitted to the MLS GRID
Ask me questions while you tour the home.