
Nicole Jones
HOMESMART, EVERGREEN REALTY
(909) 443-1851
170 Total Sales
2 in Hunter's Ridge
$775K - $875K Price Range
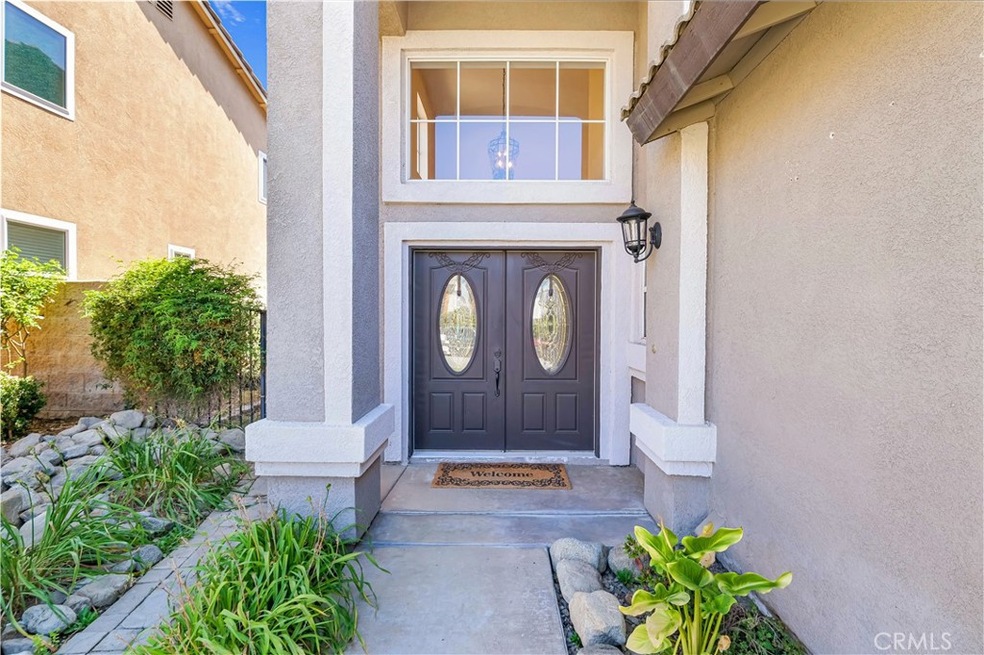
Your quest is over! This stunning four-bedroom, three-bathroom, three-car garage, pool, and spa home is located in the highly sought-after Hunters Ridge Community of North Fontana and is offered for sale. Your backyard is perfect for entertaining! After a long day at work, relax in your magnificent pool and spa. High ceilings and lots of natural light are features of the home. The seller has paid off the solar panels, making this home sustainable living. A double-door entry welcomes you to the comfort of your lovely spacious home. Up the staircase, you will find the bedrooms and a very spacious family loft. A loft with many possibilities for family gatherings. The master bedroom is generously sized and warmly welcoming. How about a relaxing bubble bath in your gorgeous white, updated luxury tub? The neighborhood is highly sought after, as your children will be situated in an award-winning school district, making this the perfect neighborhood, to raise your school-aged children. Amongst the convenience of walking distance to schools, this gem is close enough to Victoria Gardens, and minutes from Stator Brothers and Target. Welcome Home!
Last Agent to Sell the Property
Maria Johnson
BERKSHIRE HATHAWAY HOMESERVICES CALIFORNIA REALTY License #01329724 Listed on: 08/03/2023
Last Buyer's Agent
TIA JOHNSON
Vylla Home, Inc. License #02123612
We collect this data history from publicly available records. To have your information removed, we recommend requesting removal directly through your county’s website.
Nicole Jones
HOMESMART, EVERGREEN REALTY
(909) 443-1851
170 Total Sales
2 in Hunter's Ridge
$775K - $875K Price Range
Monique Zacarias
REAL BROKERAGE TECHNOLOGIES
(909) 280-7784
100 Total Sales
4 in Hunter's Ridge
$675K - $813K Price Range
MARISOL AGUAYO
BERKSHIRE HATHAWAY HOMESERVICES CALIFORNIA REALTY
(951) 419-5897
28 Total Sales
1 in Hunter's Ridge
$720,000 Price
Francis Deguzman
HAUS OF REAL ESTATE
(888) 622-1803
24 Total Sales
2 in Hunter's Ridge
$700,000 Price Range
Erica Nunez
HAUS OF REAL ESTATE
(844) 960-4282
10 Total Sales
2 in Hunter's Ridge
$700,000 Price Range
John Fontamillas
ALIGN HOMES
(213) 566-4452
60 Total Sales
1 in Hunter's Ridge
$825,000 Price
We collect this data history from publicly available records. To have your information removed, we recommend requesting removal directly through your county’s website.
| Date | Buyer | Sale Price | Title Company |
|---|---|---|---|
| $810,000 | Lawyers Title Company | ||
| Rodrigues Frank | -- | Accommodation | |
| Rodrigues Frank | -- | None Listed On Document | |
| Rodrigues Frank | -- | None Available | |
| Rodrigues Frank | $184,500 | First American Title Ins Co |
We collect this data history from publicly available records. To have your information removed, we recommend requesting removal directly through your county’s website.
| Date | Status | Borrower | Loan Amount |
|---|---|---|---|
| Open | $711,000 | ||
| Closed | Bell Shawki | $728,200 | |
| Previous Owner | Rodrigues Family Living Trust | $435,500 | |
| Previous Owner | Rodrigues Frank | $118,000 | |
| Previous Owner | Rodrigues Frank | $51,285 | |
| Previous Owner | Rodriguez Frank | $80,000 | |
| Previous Owner | Rodrigues Frank | $221,777 | |
| Previous Owner | Rodrigues Frank | $180,500 | |
| Previous Owner | Rodrigues Frank | $30,000 |
We collect this data history from publicly available records. To have your information removed, we recommend requesting removal directly through your county’s website.
| Date | Event | Price | List to Sale | Price per Sq Ft |
|---|---|---|---|---|
| 10/03/2023 10/03/23 | Sold | $810,000 | +3.5% | $316 / Sq Ft |
| 08/15/2023 08/15/23 | Pending | -- | -- | -- |
| 08/03/2023 08/03/23 | For Sale | $782,500 | -- | $306 / Sq Ft |
We collect this data history from publicly available records. To have your information removed, we recommend requesting removal directly through your county’s website.
| Year | Tax Paid | Tax Assessment Tax Assessment Total Assessment is a certain percentage of the fair market value that is determined by local assessors to be the total taxable value of land and additions on the property. | Land | Improvement |
|---|---|---|---|---|
| 2026 | $10,425 | $842,724 | $210,681 | $632,043 |
| 2025 | $10,425 | $826,200 | $206,550 | $619,650 |
| 2024 | $10,073 | $810,000 | $202,500 | $607,500 |
| 2023 | $4,391 | $322,788 | $72,167 | $250,621 |
| 2022 | $4,337 | $316,459 | $70,752 | $245,707 |
| 2021 | $4,195 | $310,254 | $69,365 | $240,889 |
| 2020 | $4,135 | $307,073 | $68,654 | $238,419 |
| 2019 | $4,042 | $301,052 | $67,308 | $233,744 |
| 2018 | $4,016 | $295,149 | $65,988 | $229,161 |
| 2017 | $3,841 | $289,362 | $64,694 | $224,668 |
| 2016 | $3,727 | $283,688 | $63,425 | $220,263 |
| 2015 | $3,685 | $279,426 | $62,472 | $216,954 |
| 2014 | $4,091 | $273,952 | $61,248 | $212,704 |
MJ
Seller's Agent in 2023
Maria Johnson
BERKSHIRE HATHAWAY HOMESERVICES CALIFORNIA REALTY
TJ
Buyer's Agent in 2023
TIA JOHNSON
Vylla Home, Inc.
Source: California Regional Multiple Listing Service (CRMLS)
MLS Number: IV23135683
APN: 1107-141-47
Disclaimer: Certain information contained herein is derived from information provided by parties other than Homes.com. All information provided is deemed reliable, but is not guaranteed to be accurate and should be independently verified.
The multiple listing data appearing on this website, or contained in reports produced therefrom, is owned and copyrighted by California Regional Multiple Listing Service, Inc. ("CRMLS") and is protected by all applicable copyright laws. Information provided is for viewer's personal, non-commercial use and may not be used for any purpose other than to identify prospective properties the viewer may be interested in purchasing. All listing data, including but not limited to square footage and lot size is believed to be accurate, but the listing Agent, listing Broker and CRMLS and its affiliates do not warrant or guarantee such accuracy. The viewer should independently verify the listed data prior to making any decisions based on such information by personal inspection and/or contacting a real estate professional.
Based on information from California Regional Multiple Listing Service, Inc. and /or other sources. All data, including all measurements and calculations of area, is obtained from various sources and has not been, and will not be, verified by broker or MLS. All information should be independently reviewed and verified for accuracy. Properties may or may not be listed by the office/agent presenting the information
Ask me questions while you tour the home.