
Sabrina Shaw
eXp Realty, LLC (BO)
(539) 202-7455
115 Total Sales
3 in Knollwood Estates
$685K - $736K Price Range

Estimated Value: $523,420
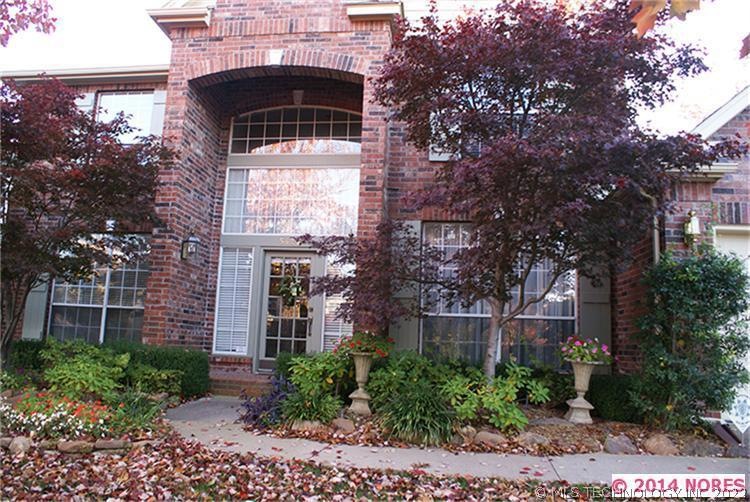
Gracious 2 story brick w/ 3 car in Southern Woods Estates. Grand formals & greatroom, open updated kitchen w/ Italian tile backsplash. Master w/ new shower & tub down. 3 BRs w/ 2 full baths up. Ample room for pool! Jenks SE
Last Agent to Sell the Property
Coldwell Banker Select License #63095 Listed on: 01/27/2014
We collect this data history from publicly available records. To have your information removed, we recommend requesting removal directly through your county’s website.
Sabrina Shaw
eXp Realty, LLC (BO)
(539) 202-7455
115 Total Sales
3 in Knollwood Estates
$685K - $736K Price Range
Carrie Wasson
Realty Network
(918) 347-1034
68 Total Sales
1 in Knollwood Estates
$352,500 Price
Robin Wilson
Epique Realty
(539) 666-7782
204 Total Sales
8 in Knollwood Estates
$243K - $2.3M Price Range
Pamela Nichols
RE/MAX Results
(539) 233-3390
98 Total Sales
2 in Knollwood Estates
$245K - $475K Price Range
David Dumont
Pinnacle Realty Group
(539) 233-4108
531 Total Sales
3 in Knollwood Estates
$126K - $379K Price Range
Svetlana Simmons
McGraw Realtors - HS
(501) 881-2074
78 Total Sales
1 in Knollwood Estates
$825,000 Price
We collect this data history from publicly available records. To have your information removed, we recommend requesting removal directly through your county’s website.
| Date | Buyer | Sale Price | Title Company |
|---|---|---|---|
| $287,500 | None Available | ||
| Axness Mark E | $258,000 | First American Title & Abstr | |
| Coburn John G | $279,000 | Delta Title & Escrow Company | |
| -- | $220,000 | -- |
We collect this data history from publicly available records. To have your information removed, we recommend requesting removal directly through your county’s website.
| Date | Status | Borrower | Loan Amount |
|---|---|---|---|
| Open | $200,000 | ||
| Closed | Katz Aron J | $230,000 | |
| Previous Owner | Axness Mark E | $193,500 |
We collect this data history from publicly available records. To have your information removed, we recommend requesting removal directly through your county’s website.
| Date | Event | Price | List to Sale | Price per Sq Ft |
|---|---|---|---|---|
| 03/21/2014 03/21/14 | Sold | $287,500 | -0.5% | $85 / Sq Ft |
| 01/27/2014 01/27/14 | Pending | -- | -- | -- |
| 01/27/2014 01/27/14 | For Sale | $289,000 | -- | $85 / Sq Ft |
We collect this data history from publicly available records. To have your information removed, we recommend requesting removal directly through your county’s website.
| Year | Tax Paid | Tax Assessment Tax Assessment Total Assessment is a certain percentage of the fair market value that is determined by local assessors to be the total taxable value of land and additions on the property. | Land | Improvement |
|---|---|---|---|---|
| 2025 | $4,891 | $34,594 | $5,885 | $28,709 |
| 2024 | $4,334 | $33,557 | $5,940 | $27,617 |
| 2023 | $4,334 | $33,551 | $5,858 | $27,693 |
| 2022 | $4,335 | $31,574 | $8,138 | $23,436 |
| 2021 | $4,263 | $30,625 | $7,893 | $22,732 |
| 2020 | $4,173 | $30,625 | $7,893 | $22,732 |
| 2019 | $4,315 | $30,625 | $7,893 | $22,732 |
| 2018 | $4,312 | $30,625 | $7,893 | $22,732 |
| 2017 | $4,210 | $31,625 | $8,151 | $23,474 |
| 2016 | $4,227 | $31,625 | $8,151 | $23,474 |
| 2015 | $4,306 | $31,625 | $8,151 | $23,474 |
| 2014 | $3,980 | $28,380 | $8,151 | $20,229 |
Seller's Agent in 2014
Julie Tetsworth
Coldwell Banker Select
(918) 481-8277
3 in this area
23 Total Sales
Buyer's Agent in 2014
Corrie Egge
Coldwell Banker Select
(918) 251-4142
15 in this area
268 Total Sales
Source: MLS Technology
MLS Number: 1402576
APN: 73245-83-27-15690
Disclaimer: Certain information contained herein is derived from information provided by parties other than Homes.com. All information provided is deemed reliable, but is not guaranteed to be accurate and should be independently verified.
IDX information is provided exclusively for personal, non-commercial use, and may not be used for any purpose other than to identify prospective properties consumers may be interested in purchasing.
Information is deemed reliable but not guaranteed.
Ask me questions while you tour the home.