
Seller's Agent in 2024
Kristine Kniep
RE/MAX
(309) 645-0447
10 in this area
209 Total Sales
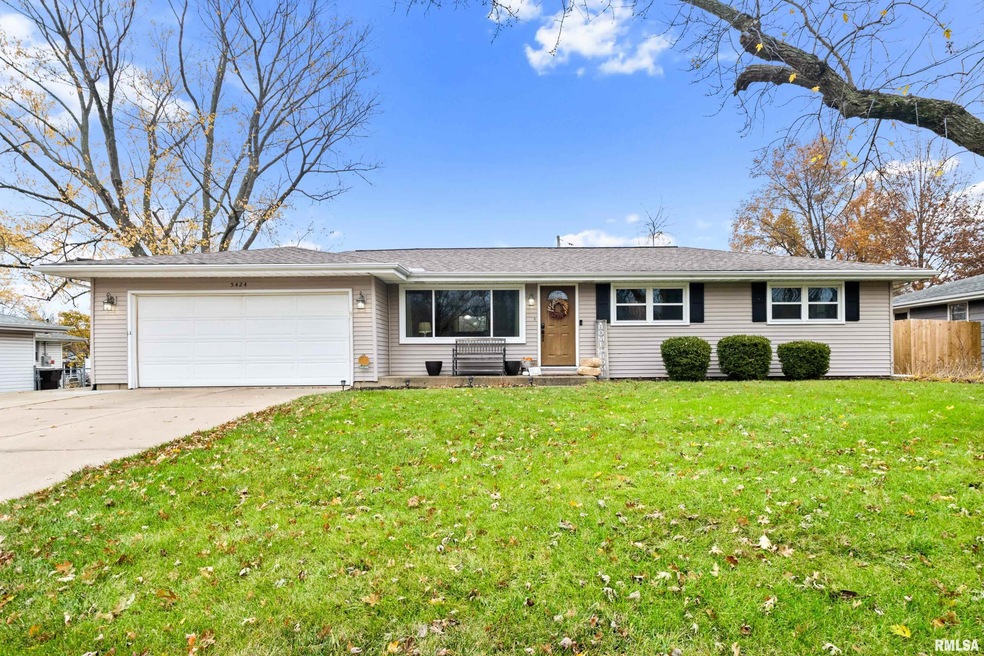
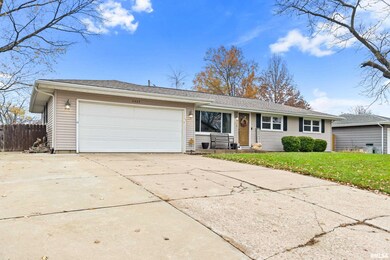
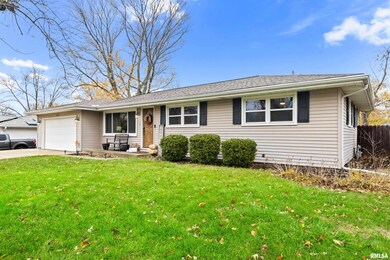
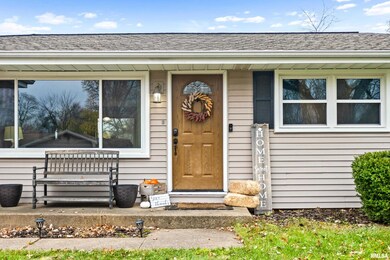
Estimated Value: $165,000 - $227,043
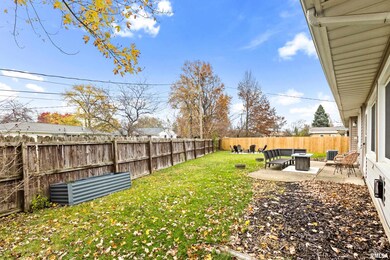
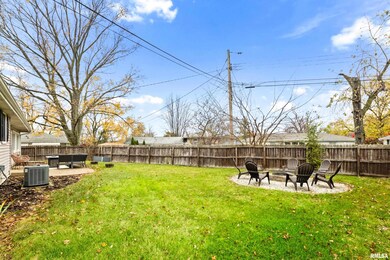
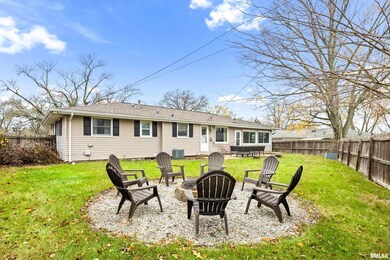
Welcome to this stunning, move-in-ready home that’s waiting to be yours! From the moment you step inside, you’ll be greeted by gorgeous bamboo hardwood flooring throughout the main level. The spacious living room, featuring a cozy gas fireplace, flows into the inf. dining area and kitchen—making it ideal for entertaining. The kitchen stands out with an abundance of stylish Merillat cabinetry, sleek SS appliances, and ample counter space. The full bath with tiled shower and double sinks w/ granite counters, and contemporary fixtures was completely remodeled in 2017. The bright 3 season’s room with its wall-to-wall windows and new barn door, is ideal for enjoying your morning coffee or unwinding with a good book. The finished basement is an entertainer's dream, featuring luxury vinyl flooring ('22), a fantastic family room, and a remarkable custom bar area, perfect for gatherings! An office/4th bedroom,(no egress) plus a 2nd full bath, also updated in 2017, and storage room complete the space! Step outside to your private, fully fenced yard, which features a fire pit for evenings under the stars. An additional parking slab complements the 2 car garage, providing even more convenience. This lovingly cared-for home has a high-efficiency furnace ('12), plus hot water heater ('21), all new interior doors ('22), roof ('12), plus newer windows ('17) and are just a few of the upgrades! Don’t miss your chance to make this exceptional property yours—schedule your showing today!
Last Agent to Sell the Property
RE/MAX Traders Unlimited Brokerage Phone: 309-645-0447 License #475.190167 Listed on: 11/05/2024
We collect this data history from publicly available records. To have your information removed, we recommend requesting removal directly through your county’s website.
We collect this data history from publicly available records. To have your information removed, we recommend requesting removal directly through your county’s website.
| Date | Buyer | Sale Price | Title Company |
|---|---|---|---|
| $210,000 | Hometown Title | ||
| $137,500 | Miller Theresa | ||
| $144,000 | -- |
We collect this data history from publicly available records. To have your information removed, we recommend requesting removal directly through your county’s website.
| Date | Status | Borrower | Loan Amount |
|---|---|---|---|
| Open | $200,000 | ||
| Previous Owner | $132,500 |
We collect this data history from publicly available records. To have your information removed, we recommend requesting removal directly through your county’s website.
| Date | Event | Price | List to Sale | Price per Sq Ft | Prior Sale |
|---|---|---|---|---|---|
| 12/20/2024 12/20/24 | Sold | $210,000 | +5.5% | $103 / Sq Ft | |
| 11/18/2024 11/18/24 | Pending | -- | -- | -- | |
| 11/17/2024 11/17/24 | For Sale | $199,000 | +44.7% | $98 / Sq Ft | |
| 07/16/2019 07/16/19 | Sold | $137,500 | -1.7% | $59 / Sq Ft | View Prior Sale |
| 06/10/2019 06/10/19 | Pending | -- | -- | -- | |
| 05/23/2019 05/23/19 | For Sale | $139,900 | -- | $60 / Sq Ft |
We collect this data history from publicly available records. To have your information removed, we recommend requesting removal directly through your county’s website.
| Year | Tax Paid | Tax Assessment Tax Assessment Total Assessment is a certain percentage of the fair market value that is determined by local assessors to be the total taxable value of land and additions on the property. | Land | Improvement |
|---|---|---|---|---|
| 2024 | $3,494 | $44,630 | $6,830 | $37,800 |
| 2023 | $3,288 | $40,950 | $6,270 | $34,680 |
| 2022 | $3,023 | $37,340 | $5,960 | $31,380 |
| 2021 | $2,940 | $35,570 | $5,680 | $29,890 |
| 2020 | $2,927 | $35,210 | $5,620 | $29,590 |
| 2019 | $2,981 | $35,920 | $5,730 | $30,190 |
| 2018 | $3,168 | $38,530 | $5,780 | $32,750 |
| 2017 | $3,174 | $38,920 | $5,840 | $33,080 |
| 2016 | $3,074 | $38,920 | $5,840 | $33,080 |
| 2015 | $3,099 | $38,160 | $5,730 | $32,430 |
| 2014 | $3,107 | $39,670 | $5,440 | $34,230 |
| 2013 | -- | $40,160 | $5,510 | $34,650 |
Seller's Agent in 2024
Kristine Kniep
RE/MAX
(309) 645-0447
10 in this area
209 Total Sales
Buyer's Agent in 2024
Courtney Dean
Jim Maloof Realty, Inc.
(309) 472-7270
47 in this area
206 Total Sales
Seller's Agent in 2019
Elisa Skibinski
Keller Williams Premier Realty
19 in this area
49 Total Sales
Buyer's Agent in 2019
Bryson Smith
Keller Williams Premier Realty
(309) 657-7004
238 in this area
1,384 Total Sales
Source: RMLS Alliance
MLS Number: PA1254398
APN: 14-19-103-012
Disclaimer: Certain information contained herein is derived from information provided by parties other than Homes.com. All information provided is deemed reliable, but is not guaranteed to be accurate and should be independently verified.
All data is obtained from various sources and may not have been verified by broker or MLS GRID. Supplied Open House Information is subject to change without notice. All information should be independently reviewed and verified for accuracy. Properties may or may not be listed by the office/agent presenting the information. Some IDX listings have been excluded from this website.IDX information is provided exclusively for personal, non-commercial use, and may not be used for any purpose other than to identify prospective properties consumers may be interested in purchasing. Information is deemed reliable but not guaranteed.
Listings courtesy of RMLS Alliance as distributed by MLS GRID.
Based on information submitted to the MLS GRID
Ask me questions while you tour the home.