NOT LISTED FOR SALE

Estimated Value: $871,000 - $933,980

4 Beds
2 Baths
1,967 Sq Ft
$463/Sq Ft Est. Value

Sale Details

Date Sold: July 30, 2024

Last sale price $845,000 $430 Per Sq Ft

Est. 8% increase in value since last sale

Current estimated payment $5,400 / mo

45 Days on Market

Highlights

  • Horse Property Unimproved
  • Solar Power System
  • Main Floor Bedroom
  • Paso Robles High School Rated A-
  • View of Hills
  • High Ceiling

About This Home

As of July 2024

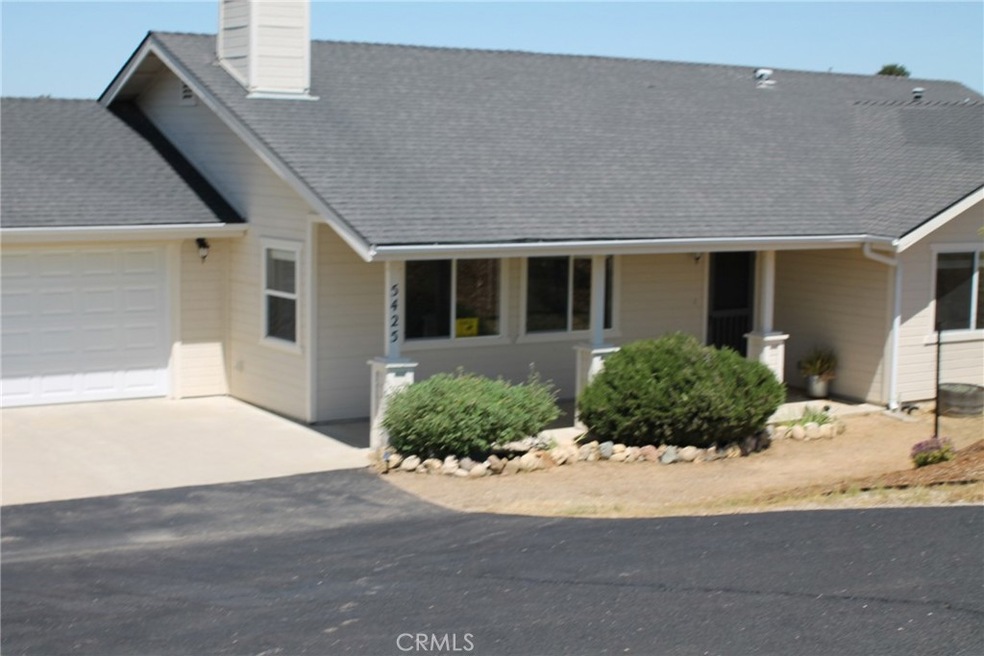
Need more space? Welcome home to one of the best corners of Paso Robles known as Ground Squirrel Hollow CSD. Come enjoy life in the country in this super clean and very cute four bedroom home on 4 1/2 acres. Amazing views all around. Two walk-in closets in the primary. California Closet organizers, pellet stove, ceiling fans, indoor laundry room, and polished concrete floors on the inside. Outside you'll find an attached three car garage, chicken coop, a 600' deep well, and paved roads all the way to your driveway. Plenty of room for your garden, storage, animals, or just about whatever you can imagine. An owned solar array means no true-up bill for the last several years. Inspection reports are available. All information deemed reliable but not guaranteed. Contact your agent soon to schedule a visit. Seller may consider Buyer's reasonable request for a landscaping allowance.

Last Agent to Sell the Property

Chris Bausch

Western Heritage Realty Brokerage Phone: 805-440-5960 License #01495693 Listed on: 04/30/2024

Last Buyer's Agent

Irene Ryn

Coldwell Banker Realty License #01304231

Coldwell Banker Realty

Home Details

Home Type

  • Single Family

Year Built

  • Built in 2001

Lot Details

  • 4.56 Acre Lot
  • Rural Setting
  • South Facing Home
  • Irregular Lot
  • Lot Sloped Down
  • Drip System Landscaping
  • Sprinkler System
  • Back and Front Yard
  • Property is zoned AG

Parking

  • 3 Car Attached Garage
  • 2 Open Parking Spaces
  • Parking Available
  • Front Facing Garage
  • Two Garage Doors
  • Garage Door Opener
  • Driveway Down Slope From Street

Home Design

  • Entry on the 1st floor
  • Fire Rated Drywall
  • Frame Construction
  • Fiberglass Roof
  • Partial Copper Plumbing

Interior Spaces

  • 1,967 Sq Ft Home
  • 1-Story Property
  • High Ceiling
  • Ceiling Fan
  • Double Pane Windows
  • Blinds
  • Window Screens
  • Sliding Doors
  • Living Room with Fireplace
  • Dining Room
  • Views of Hills
  • Attic Fan

Kitchen

  • Breakfast Bar
  • Propane Oven
  • Propane Range
  • Warming Drawer
  • Microwave
  • Dishwasher
  • Ceramic Countertops
  • Disposal

Flooring

  • Carpet
  • Concrete

Bedrooms and Bathrooms

  • 4 Main Level Bedrooms
  • Walk-In Closet
  • Bathroom on Main Level
  • 2 Full Bathrooms
  • Private Water Closet

Laundry

  • Laundry Room
  • Washer and Propane Dryer Hookup

Home Security

  • Fire and Smoke Detector
  • Termite Clearance

Eco-Friendly Details

  • Grid-tied solar system exports excess electricity
  • Solar Power System
  • Solar owned by seller

Outdoor Features

  • Open Patio
  • Rain Gutters
  • Front Porch

Utilities

  • Forced Air Heating and Cooling System
  • Heating System Uses Propane
  • Pellet Stove burns compressed wood to generate heat
  • Well
  • Propane Water Heater
  • Water Softener
  • Conventional Septic
  • Phone Available

Additional Features

  • No Interior Steps
  • Pasture
  • Horse Property Unimproved

Listing and Financial Details

  • Tax Lot 20
  • Assessor Parcel Number 015231084
  • $338 per year additional tax assessments

Community Details

Overview

  • No Home Owners Association
  • Pr Linne Subdivision

Amenities

  • Laundry Facilities

Home Details

Home Type

Single Family

Year Built

Built in 2001

Lot Details

4.56 Acres

Parking

3

Listing Details

  • Structure Type: House
  • Assessments: Yes
  • Inclusions: Pellets for pellet stove, touch up paint.
  • Property Attached: No
  • Road Frontage Type: Country Road
  • Road Surface Type: Paved
  • Security: Smoke Detector(s)
  • Subdivision Name Other: PR Linne(280)
  • View: Yes
  • Zoning: AG
  • Property Condition: Termite Clearance
  • Property Sub Type: Single Family Residence
  • Property Type: Residential
  • Parcel Number: 015231084
  • Year Built: 2001
  • Special Features: None

Interior Features

  • Fireplace: Yes
  • Living Area: 1967.00 Square Feet
  • Interior Amenities: Attic Fan, Ceiling Fan(s), Ceramic Counters, Copper Plumbing Partial, High Ceilings, Tile Counters
  • Stories: 1
  • Common Walls: No Common Walls
  • Flooring: Carpet, Concrete
  • Accessibility Features: No Interior Steps
  • Appliances: Yes
  • Full Bathrooms: 2
  • Total Bedrooms: 4
  • Door Features: Sliding Doors
  • Eating Area: Breakfast Counter / Bar, Dining Room
  • Entry Level: 1
  • Fireplace Features: Living Room, Pellet Stove
  • Levels: One
  • Main Level Bathrooms: 2
  • Main Level Bedrooms: 4
  • Price Per Square Foot: 429.59
  • Room Type: All Bedrooms Down, Kitchen, Laundry, Living Room, Main Floor Bedroom, Main Floor Primary Bedroom, Primary Bathroom, Walk-In Closet
  • Window Features: Blinds, Double Pane Windows, Screens
  • Bathroom Features: Main Floor Full Bath, Privacy Toilet Door

Exterior Features

  • Patio: Yes
  • Direction Faces: South
  • Exterior Features: Rain Gutters
  • View: Hills
  • Fence: No
  • Patio And Porch Features: Concrete, Patio Open, Front Porch
  • Pool Private: No
  • Roof: Fiberglass
  • Spa: No
  • Construction Materials: Drywall Walls, Frame

Garage/Parking

  • Attached Garage: Yes
  • Garage Spaces: 3.00
  • Parking: Yes
  • Parking Features: Paved, Driveway Down Slope From Street, Garage, Garage Faces Front, Garage - Single Door, Garage - Two Door, Garage Door Opener
  • Total Parking Spaces: 5.00
  • Uncovered Spaces: 2.00

Utilities

  • Utilities: Electricity Connected, Phone Available, Propane
  • Sprinklers: Yes
  • Heating: Yes
  • Laundry: Yes
  • Appliances: Dishwasher, Disposal, Microwave, Propane Oven, Propane Range, Propane Water Heater, Warming Drawer, Water Softener
  • Electric: Electricity - On Property, Photovoltaics on Grid, Photovoltaics Seller Owned, Standard
  • Heating Type: Fireplace(s), Forced Air, Propane
  • Laundry Features: Electric Dryer Hookup, Individual Room, Inside, Propane Dryer Hookup, Washer Hookup
  • Sewer: Conventional Septic
  • Water Source: Well
  • Cooling: Central Air
  • Cooling: Yes

Condo/Co-op/Association

  • Association: No
  • Senior Community: No
  • Community Features: Rural

Green Features

  • Green Power: Solar

Lot Info

  • Additional Parcels: No
  • Land Lease: No
  • Lot Features: Back Yard, Sloped Down, Front Yard, Horse Property Unimproved, Lot Over 40000 Sqft, Irregular Lot, Pasture, Sprinklers Drip System
  • Lot Size Sq Ft: 198634.00
  • Lot Size Acres: 4.5600
  • Latitude Manual: 35.62929500

Multi Family

  • Lease Considered: No
  • Lot Size Area: 198634.0000 Square Feet
  • Number Of Units Total: 1

Tax Info

  • Tax Census Tract: 103.01
  • Tax Lot: 20
  • TaxOtherAnnualAssessmentAmount: 337.88

Ownership History

We collect this data history from publicly available records. To have your information removed, we recommend requesting removal directly through your county’s website.

Date Name Owned For Owner Type

Purchase Details

Closed on
Nov 25, 2025
Sold by
Bought by
Current Estimated Value
$911,245

Home Financials for this Owner

Home Financials are based on the most recent Mortgage that was taken out on this home.
Original Mortgage
$897,525
Interest Rate
0.0622%
Mortgage Type
VA

Purchase Details

Listed on
Apr 30, 2024
Closed on
Jun 18, 2024
Sold by
Bought by
Seller's Agent
Chris Bausch
Western Heritage Realty
Buyer's Agent
Irene Ryn
Coldwell Banker Realty
List Price
$975,000
Sold Price
$845,000
Premium/Discount to List
-$130,000
-13.33%
Views
50

Home Financials for this Owner

Home Financials are based on the most recent Mortgage that was taken out on this home.
Avg. Annual Appreciation
3.83%
Original Mortgage
$816,798
Interest Rate
0.0662%
Mortgage Type
FHA

Purchase Details

Closed on
Sep 19, 2001
Sold by
Bought by

Home Financials for this Owner

Home Financials are based on the most recent Mortgage that was taken out on this home.
Original Mortgage
$229,600
Interest Rate
0.0691%
Source: Public Records

Range of Values:

--
Value Increase
--
Percent Increase
--
Adjusted for Inflation
Collateral Analytics

Collateral Analytics Collateral Analytics AVMs (Automated Valuation Model) employ a number of statistical approaches combined with neighborhood-specific comparable selection guarantees the most up-to-date and precise valuations.

Not Available

Collateral Analytics does not have data for the current month. Please view the chart for historical values.

ICE

ICE Mortgage Technology ICE Mortgage Technology’s AVM (Automated Valuation Model) is a state-of-the-art online residential property valuation tool that provides a quick and accurate estimate of the value of almost any home in the U.S.

Not Available

ICE Mortgage Technology does not have data for the current month. Please view the chart for historical values.

First American

First American First American Data & Analytics’ next-generation AVM combines unrivaled data assets with a blended ensemble of valuation models to produce highly accurate, reliable valuations you can trust.

Not Available

First American does not have data for the current month. Please view the chart for historical values.

Quantarium

Quantarium Quantarium’s valuation service, repeatedly proven the industry’s most accurate and comprehensive, is supercharged with a self-learning and auto-tuning AI engine that continually becomes smarter and more accurate as it processes daily inputs from the industry’s leading RE data lake.

Not Available

Quantarium does not have data for the current month. Please view the chart for historical values.

Average Value
Not Available
List Price
Sold Price
Create a Home Valuation Report for This Property
The Home Valuation Report is an in-depth analysis detailing your home's value as well as a comparison with similar homes in the area

Purchase History

We collect this data history from publicly available records. To have your information removed, we recommend requesting removal directly through your county’s website.

Date Buyer Sale Price Title Company
-- Priority West Title Company
$845,000 First American Title
$287,000 Cuesta Title Company
Source: Public Records

Mortgage History

We collect this data history from publicly available records. To have your information removed, we recommend requesting removal directly through your county’s website.

Date Status Borrower Loan Amount
Open $897,525
Closed $816,798
Previous Owner $273,200
Previous Owner $298,800
Previous Owner $303,052
Previous Owner $130,000
Previous Owner $40,000
Previous Owner $250,000
Previous Owner $229,600
Source: Public Records

Property History

We collect this data history from publicly available records. To have your information removed, we recommend requesting removal directly through your county’s website.

Date Event Price List to Sale Price per Sq Ft
07/30/2024 07/30/24 Sold $845,000 -2.3% $430 / Sq Ft
06/14/2024 06/14/24 Pending -- -- --
06/06/2024 06/06/24 Price Changed $865,000 -8.9% $440 / Sq Ft
05/21/2024 05/21/24 Price Changed $949,000 -2.7% $482 / Sq Ft
04/30/2024 04/30/24 For Sale $975,000 -- $496 / Sq Ft
Source: California Regional Multiple Listing Service (CRMLS)

Tax History

We collect this data history from publicly available records. To have your information removed, we recommend requesting removal directly through your county’s website.

Year Tax Paid Tax Assessment Tax Assessment Total Assessment is a certain percentage of the fair market value that is determined by local assessors to be the total taxable value of land and additions on the property. Land Improvement
2025 $4,748 $845,000 $300,000 $545,000
2024 $4,667 $415,650 $173,789 $241,861
2023 $4,667 $407,501 $170,382 $237,119
2022 $4,589 $399,512 $167,042 $232,470
2021 $4,504 $391,679 $163,767 $227,912
2020 $4,455 $387,664 $162,088 $225,576
2019 $4,367 $380,063 $158,910 $221,153
2018 $4,280 $372,612 $155,795 $216,817
2017 $4,020 $365,307 $152,741 $212,566
2016 $3,940 $358,146 $149,747 $208,399
2015 $3,878 $352,767 $147,498 $205,269
2014 $3,736 $345,858 $144,609 $201,249
Source: Public Records

Agents Affiliated with this Home

  • Section Image
  • Section Image
See All Agents

Map

Source: California Regional Multiple Listing Service (CRMLS)

MLS Number: NS24083565

California Regional Multiple Listing Service (CRMLS)

APN: 015-231-084

Your Personal Tour Guide

Ask me questions while you tour the home.