
Bob Raiche
LAER Realty Partners
(781) 776-5710
60 Total Sales
1 in Dover
$410,000 Price


Estimated Value: $481,871
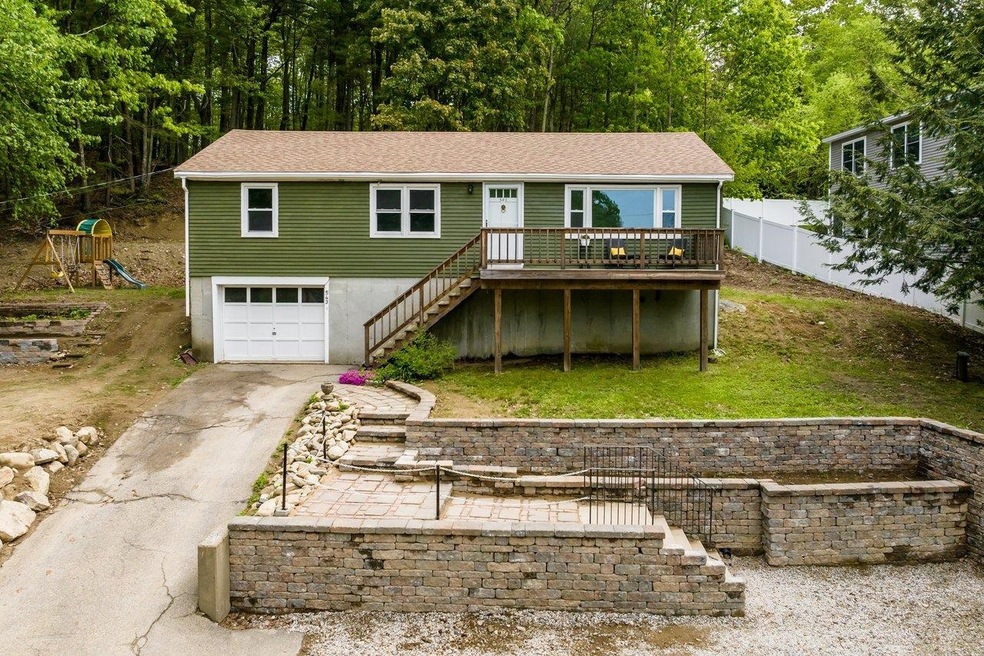
Recently renovated 3 bedroom 1 bathroom ranch with a garage. This property has been recently renovated with multiple major items including the Roof (2020), Windows (2020), Kitchen updates, bathroom updates, floors, Hardscape to add more parking 7+spots (2024) and a City Sewer Connection (2024). So much has been done to this property but there are still a lot of possibilities with the wide open basement and the .69 acre lot. The house gets a lot of sun so it would be a great candidate for solar!
Last Agent to Sell the Property
KW Coastal and Lakes & Mountains Realty License #076422 Listed on: 05/28/2024
We collect this data history from publicly available records. To have your information removed, we recommend requesting removal directly through your county’s website.
Bob Raiche
LAER Realty Partners
(781) 776-5710
60 Total Sales
1 in Dover
$410,000 Price
Jennifer Libby
KW Coastal and Lakes & Mountains Realty/Wolfeboro
(844) 504-0830
50 Total Sales
1 in Dover
$259,900 Price
Karen R. Brown
RE/MAX Innovative Properties
(351) 208-1975
102 Total Sales
1 in Dover
$1,530,000 Price
Diane Silva
Ocean to Lakes Realty
(743) 222-3846
30 Total Sales
2 in Dover
$375K - $770K Price Range
Sally Steward
KW Coastal and Lakes & Mountains Realty
(888) 493-1694
72 Total Sales
2 in Dover
$350K - $593K Price Range
Robyne Harrison
Legacy Properties Sotheby's Int'l Realty
(351) 888-1914
62 Total Sales
2 in Dover
$749K - $840K Price Range
We collect this data history from publicly available records. To have your information removed, we recommend requesting removal directly through your county’s website.
| Date | Buyer | Sale Price | Title Company |
|---|---|---|---|
| $450,000 | None Available | ||
| Collins Scott P | $255,000 | None Available | |
| Dwyer Michael S | -- | -- | |
| Scott Michal | -- | -- | |
| Dwyer Michael S | $160,000 | -- | |
| Ferretti Michael A | $160,000 | -- |
We collect this data history from publicly available records. To have your information removed, we recommend requesting removal directly through your county’s website.
| Date | Status | Borrower | Loan Amount |
|---|---|---|---|
| Open | $356,125 | ||
| Previous Owner | Collins Scott P | $250,381 | |
| Previous Owner | Piepgrass Julia E | $174,310 | |
| Closed | Scott Michal | $130,000 |
We collect this data history from publicly available records. To have your information removed, we recommend requesting removal directly through your county’s website.
| Date | Event | Price | List to Sale | Price per Sq Ft | Prior Sale |
|---|---|---|---|---|---|
| 07/17/2024 07/17/24 | Sold | $450,000 | +0.2% | $393 / Sq Ft | |
| 06/18/2024 06/18/24 | Pending | -- | -- | -- | |
| 05/28/2024 05/28/24 | For Sale | $449,000 | +76.1% | $392 / Sq Ft | |
| 09/28/2020 09/28/20 | Sold | $255,000 | -4.6% | $223 / Sq Ft | View Prior Sale |
| 08/18/2020 08/18/20 | Pending | -- | -- | -- | |
| 07/27/2020 07/27/20 | Price Changed | $267,300 | -4.5% | $234 / Sq Ft | |
| 07/07/2020 07/07/20 | For Sale | $279,900 | -- | $245 / Sq Ft |
We collect this data history from publicly available records. To have your information removed, we recommend requesting removal directly through your county’s website.
| Year | Tax Paid | Tax Assessment Tax Assessment Total Assessment is a certain percentage of the fair market value that is determined by local assessors to be the total taxable value of land and additions on the property. | Land | Improvement |
|---|---|---|---|---|
| 2025 | $7,907 | $401,800 | $153,600 | $248,200 |
| 2024 | $7,301 | $401,800 | $153,600 | $248,200 |
| 2023 | $6,208 | $332,000 | $141,100 | $190,900 |
| 2022 | $6,049 | $304,900 | $132,800 | $172,100 |
| 2021 | $5,805 | $267,500 | $116,200 | $151,300 |
| 2020 | $5,574 | $224,300 | $99,600 | $124,700 |
| 2019 | $5,267 | $209,100 | $95,500 | $113,600 |
| 2018 | $4,872 | $195,500 | $83,000 | $112,500 |
| 2017 | $4,757 | $183,900 | $74,700 | $109,200 |
| 2016 | $4,275 | $162,600 | $63,300 | $99,300 |
| 2015 | $4,260 | $160,100 | $63,300 | $96,800 |
| 2014 | $4,273 | $164,300 | $67,500 | $96,800 |
| 2011 | $4,002 | $159,300 | $61,200 | $98,100 |
JB
Seller's Agent in 2024
James Barrett
KW Coastal and Lakes & Mountains Realty
(603) 610-8500
12 Total Sales
Buyer's Agent in 2024
Bryan Conant
Jill & Co. Realty Group - Real Broker NH, LLC
(580) 483-9927
69 Total Sales
Seller's Agent in 2020
James Hasenfus
KW Coastal and Lakes & Mountains Realty
(603) 781-6812
44 Total Sales
Buyer's Agent in 2020
Gloria Esposito-Anastas
(603) 817-6595
29 Total Sales
Source: PrimeMLS
MLS Number: 4997653
APN: DOVR-000060-000000-A000000
Disclaimer: Certain information contained herein is derived from information provided by parties other than Homes.com. All information provided is deemed reliable, but is not guaranteed to be accurate and should be independently verified.
Copyright 2026 PrimeMLS, Inc. All rights reserved. This information is deemed reliable, but not guaranteed. The data relating to real estate displayed on this display comes in part from the IDX Program of PrimeMLS. The information being provided is for consumers’ personal, non-commercial use and may not be used for any purpose other than to identify prospective properties consumers may be interested in purchasing.
Ask me questions while you tour the home.