
Theresa Barron
Take A Look Real Estate Broker
(380) 888-2291
83 Total Sales
2 in Clintonville
$285,000 Price Range
Estimated Value: $382,366 - $422,000
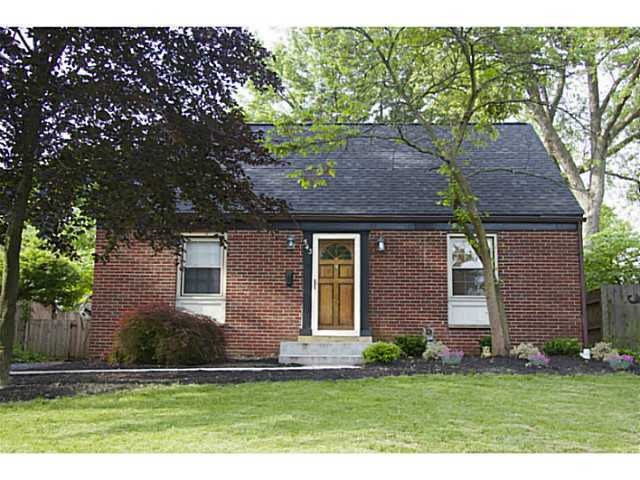
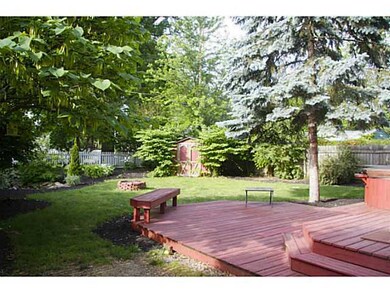
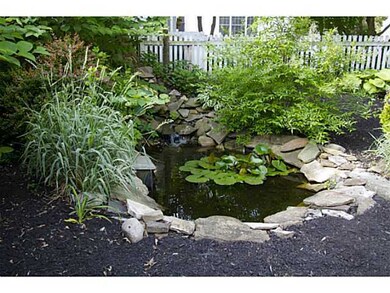
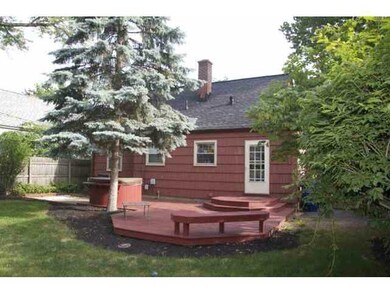
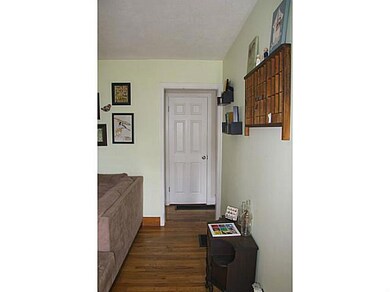
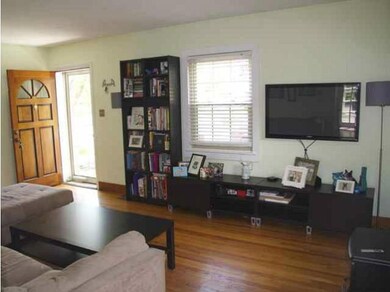
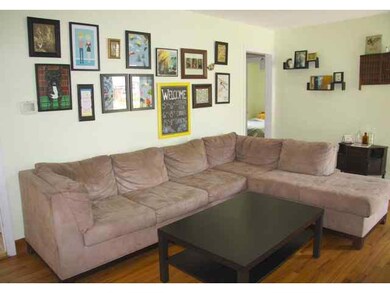
Professionally landscaped yard with pond, mature plantings, fire pit, and expansive deck off kitchen overlooking yard. Brick front cape featuring newer roof (2011), newer windows., freshly painted exterior and interior (2013). Updated baths and kitchen! Second flr master across with newer flooring, built-in storage including closet! Two generous sized first flr bedrms. Fin. lower level with rec room and half bath! Lots of storage space! Amazing!
Last Agent to Sell the Property
Keller Williams Capital Ptnrs License #416259 Listed on: 06/01/2013
We collect this data history from publicly available records. To have your information removed, we recommend requesting removal directly through your county’s website.
Theresa Barron
Take A Look Real Estate Broker
(380) 888-2291
83 Total Sales
2 in Clintonville
$285,000 Price Range
Maria Milligan
RE/MAX Premier Choice
(380) 235-5209
60 Total Sales
1 in Clintonville
$310,000 Price
Dave Culbertson
Howard Hanna Real Estate Svcs
(740) 690-3884
263 Total Sales
1 in Clintonville
$300,000 Price
Amanda Herman
Realty ONE Group ROG Refined
(740) 639-2838
129 Total Sales
1 in Clintonville
$520,000 Price
Jasmine McKenzie
Coldwell Banker Realty
(833) 987-7141
28 Total Sales
1 in Clintonville
$285,000 Price
Juli Ann Knecht
RE/MAX ONE
(380) 888-2512
83 Total Sales
2 in Clintonville
$390K - $470K Price Range
We collect this data history from publicly available records. To have your information removed, we recommend requesting removal directly through your county’s website.
| Date | Buyer | Sale Price | Title Company |
|---|---|---|---|
| -- | Independent Title Box | ||
| $175,000 | First American Title Ins Co | ||
| $162,000 | Associates | ||
| -- | Discovery Title Agency Inc | ||
| $128,000 | Chicago Title | ||
| $85,000 | -- | ||
| $62,900 | -- | ||
| $42,900 | -- |
We collect this data history from publicly available records. To have your information removed, we recommend requesting removal directly through your county’s website.
| Date | Status | Borrower | Loan Amount |
|---|---|---|---|
| Open | $100,000 | ||
| Closed | $134,000 | ||
| Closed | $166,250 | ||
| Previous Owner | $159,847 | ||
| Previous Owner | $65,000 | ||
| Previous Owner | $10,000 | ||
| Previous Owner | $129,500 | ||
| Previous Owner | $25,600 | ||
| Previous Owner | $102,400 | ||
| Previous Owner | $25,000 | ||
| Previous Owner | $11,000 | ||
| Previous Owner | $97,000 |
We collect this data history from publicly available records. To have your information removed, we recommend requesting removal directly through your county’s website.
| Date | Event | Price | List to Sale | Price per Sq Ft |
|---|---|---|---|---|
| 08/30/2013 08/30/13 | Sold | $175,000 | -6.2% | $156 / Sq Ft |
| 07/31/2013 07/31/13 | Pending | -- | -- | -- |
| 06/01/2013 06/01/13 | For Sale | $186,500 | -- | $166 / Sq Ft |
We collect this data history from publicly available records. To have your information removed, we recommend requesting removal directly through your county’s website.
| Year | Tax Paid | Tax Assessment Tax Assessment Total Assessment is a certain percentage of the fair market value that is determined by local assessors to be the total taxable value of land and additions on the property. | Land | Improvement |
|---|---|---|---|---|
| 2025 | $5,077 | $113,130 | $53,520 | $59,610 |
| 2024 | $5,077 | $113,130 | $53,520 | $59,610 |
| 2023 | $5,012 | $113,120 | $53,515 | $59,605 |
| 2022 | $5,335 | $102,870 | $34,900 | $67,970 |
| 2021 | $5,345 | $102,870 | $34,900 | $67,970 |
| 2020 | $5,352 | $102,870 | $34,900 | $67,970 |
| 2019 | $4,778 | $78,760 | $26,850 | $51,910 |
| 2018 | $4,137 | $78,760 | $26,850 | $51,910 |
| 2017 | $4,319 | $78,760 | $26,850 | $51,910 |
| 2016 | $3,863 | $58,310 | $21,980 | $36,330 |
| 2015 | $3,506 | $58,310 | $21,980 | $36,330 |
| 2014 | $3,515 | $58,310 | $21,980 | $36,330 |
| 2013 | $1,702 | $55,545 | $20,930 | $34,615 |
K
Seller's Agent in 2013
Keith Poss
Keller Williams Capital Ptnrs
(800) 278-5855
4 in this area
94 Total Sales
Buyer's Agent in 2013
Stephanie Sellers
Keller Williams Capital Ptnrs
(614) 560-7766
7 in this area
125 Total Sales
Source: Columbus and Central Ohio Regional MLS
MLS Number: 213019538
APN: 010-085714
Disclaimer: Certain information contained herein is derived from information provided by parties other than Homes.com. All information provided is deemed reliable, but is not guaranteed to be accurate and should be independently verified.
IDX information is provided exclusively for personal, non-commercial use, and may not be used for any purpose other than to identify prospective properties consumers may be interested in purchasing.
Information is deemed reliable but not guaranteed.
Ask me questions while you tour the home.