
Seller's Agent in 2025
Jay Travis
RE/MAX
(941) 812-7277
68 in this area
258 Total Sales

Estimated Value: $1,122,901
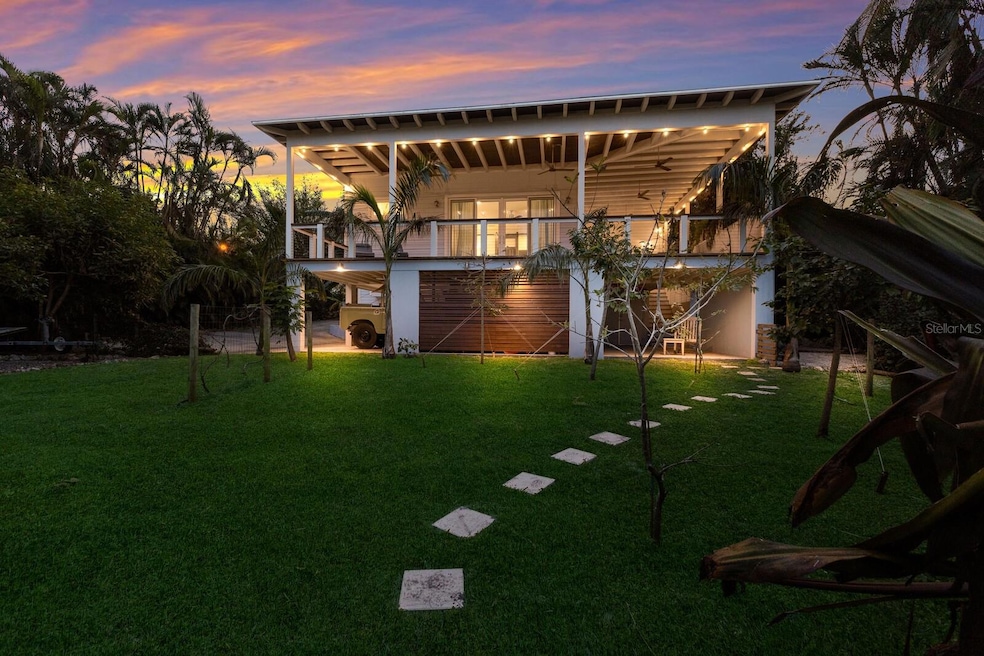
TROPICAL OASIS ON WARNER'S BAYOU!!! ABSOLUTELY STUNNING UPDATED WATERFRONT HOME LOCATED IN ONE OF THE PREMIER NEIGHBORHOODS IN ALL OF BRADENTON! This property features 4 Bedrooms, 3 Bathrooms and over 2,300+sqft of living area along with additional downstairs bonus space. This home is a true celebration of outdoor living, featuring over 1,200 square feet of thoughtfully designed covered porches, perfect for relaxing, entertaining, and enjoying the beauty of the surrounding landscape. Truly a special property that you will not find replicated. As soon as you pull in the circular drive surrounded by lush landscaping and a welcoming front porch you will feel at home. The interior of this home is just as special with the gorgeous hardwood floors, cathedral ceilings and custom brick fireplace! The gourmet kitchen is a chef's dream, boasting custom cabinetry, stainless steel appliances, and a large island perfect for casual dining or hosting gatherings. Additionally there is a butlers pantry that is perfect for meal prep and makes entertaining a breeze. Adjacent to the kitchen, the expansive living and dining areas are bathed in natural light and offer seamless access to the outdoor spaces. The primary suite serves as a luxurious escape, with direct access to the sprawling back deck with serene water views. Its spa inspired bathroom features modern finishes and a custom walk in closet designed with abundant storage along with a washer and dryer. The second bedroom also serves as an additional master suite and is perfect for family members or guests featuring a large walk in closet and an en suite bathroom. The third bedroom is nicely sized and also offers a completely updated ensuite bathroom. A standout feature of this home is the downstairs area with a workout room, sauna and flex space. The back deck is truly magical! Expansive wood deck wraps around the house with amazing views of the bayou and tropical backyard. From the porch,stroll over to the charming treehouse, currently serving as an artists studio, with endless possibilities for creative or functional use. You will swear you are in Hawaii or Costa Rica when you are overlooking the lush yard adorned with a variety of fruit trees including guanabana, orange, banana, guava, and grapes. The private dock with boat lift provides convenient access to the water for all of your boating adventures. Warner's East Bayou is one of the most desired bodies of water in Manatee County with its protected waterway while still offering easy access to the Manatee River and Gulf of Mexico. You will find tons of watersport activities happening on any given weekend on the bayou.. from families fishing in their boats, people on kayaks/paddleboards, or others simply enjoying time on their docks watching the sunsets. Truly a magical place! Located only minutes to the white sandy beaches of Anna Maria Island and a short distance to downtown St. Pete and the cultural & culinary arts of Sarasota. Walk or ride bikes to the Robinson Preserve, a 682-acre nature preserve offering trails, kayak launches, scenic lookouts and picnic areas. Homes rarely become available on the bayou so DO NOT WAIT on this one!!!
Last Agent to Sell the Property
RE/MAX ALLIANCE GROUP Brokerage Phone: 941-758-7777 License #0678507 Listed on: 01/23/2025
We collect this data history from publicly available records. To have your information removed, we recommend requesting removal directly through your county’s website.
We collect this data history from publicly available records. To have your information removed, we recommend requesting removal directly through your county’s website.
| Date | Buyer | Sale Price | Title Company |
|---|---|---|---|
| $1,185,000 | Alliance Group Title | ||
| $322,800 | Msc Title Inc | ||
| -- | -- | ||
| -- | -- | ||
| -- | -- | ||
| $165,000 | -- |
We collect this data history from publicly available records. To have your information removed, we recommend requesting removal directly through your county’s website.
| Date | Status | Borrower | Loan Amount |
|---|---|---|---|
| Open | $1,185,000 | ||
| Previous Owner | $750,000 | ||
| Previous Owner | $200,000 | ||
| Previous Owner | $294,566 |
We collect this data history from publicly available records. To have your information removed, we recommend requesting removal directly through your county’s website.
| Date | Event | Price | List to Sale | Price per Sq Ft | Prior Sale |
|---|---|---|---|---|---|
| 06/10/2025 06/10/25 | Sold | $1,185,000 | -5.1% | $500 / Sq Ft | |
| 04/23/2025 04/23/25 | Pending | -- | -- | -- | |
| 03/21/2025 03/21/25 | Price Changed | $1,249,000 | -3.8% | $527 / Sq Ft | |
| 01/23/2025 01/23/25 | For Sale | $1,299,000 | +312.4% | $548 / Sq Ft | |
| 07/16/2013 07/16/13 | Sold | $315,000 | -10.0% | $197 / Sq Ft | View Prior Sale |
| 05/09/2013 05/09/13 | Pending | -- | -- | -- | |
| 04/26/2013 04/26/13 | For Sale | $349,900 | 0.0% | $218 / Sq Ft | |
| 04/13/2013 04/13/13 | Pending | -- | -- | -- | |
| 04/12/2013 04/12/13 | For Sale | $349,900 | 0.0% | $218 / Sq Ft | |
| 03/29/2013 03/29/13 | Pending | -- | -- | -- | |
| 02/28/2013 02/28/13 | For Sale | $349,900 | 0.0% | $218 / Sq Ft | |
| 02/18/2013 02/18/13 | Pending | -- | -- | -- | |
| 01/14/2013 01/14/13 | Price Changed | $349,900 | -2.8% | $218 / Sq Ft | |
| 11/16/2012 11/16/12 | Price Changed | $360,000 | -2.7% | $225 / Sq Ft | |
| 11/15/2011 11/15/11 | For Sale | $370,000 | -- | $231 / Sq Ft |
We collect this data history from publicly available records. To have your information removed, we recommend requesting removal directly through your county’s website.
| Year | Tax Paid | Tax Assessment Tax Assessment Total Assessment is a certain percentage of the fair market value that is determined by local assessors to be the total taxable value of land and additions on the property. | Land | Improvement |
|---|---|---|---|---|
| 2026 | $5,736 | $828,501 | $273,275 | $555,226 |
| 2025 | $5,736 | $408,250 | ||
| 2024 | $5,552 | $396,744 | ||
| 2023 | $5,461 | $385,188 | $0 | $0 |
| 2022 | $5,323 | $373,969 | $0 | $0 |
| 2021 | $5,108 | $363,077 | $0 | $0 |
| 2020 | $5,263 | $358,064 | $0 | $0 |
| 2019 | $5,188 | $350,014 | $0 | $0 |
| 2018 | $5,149 | $343,488 | $0 | $0 |
| 2017 | $3,421 | $251,061 | $0 | $0 |
| 2016 | $3,414 | $245,897 | $0 | $0 |
| 2015 | $3,648 | $261,281 | $0 | $0 |
| 2014 | $3,648 | $217,471 | $0 | $0 |
| 2013 | $3,785 | $223,922 | $113,550 | $110,372 |
Seller's Agent in 2025
Jay Travis
RE/MAX
(941) 812-7277
68 in this area
258 Total Sales
Buyer's Agent in 2025
Stacy Cunneen
RE/MAX
(941) 730-6194
15 in this area
53 Total Sales
Seller's Agent in 2013
Kathy Valente
Michael Saunders
(941) 685-6767
47 in this area
129 Total Sales
Source: Stellar MLS
MLS Number: A4636995
APN: 37140-0000-1
Disclaimer: Certain information contained herein is derived from information provided by parties other than Homes.com. All information provided is deemed reliable, but is not guaranteed to be accurate and should be independently verified.
All data is obtained from various sources and may not have been verified by broker or MLS GRID. Supplied Open House Information is subject to change without notice. All information should be independently reviewed and verified for accuracy. Properties may or may not be listed by the office/agent presenting the information. Some IDX listings have been excluded from this website. IDX information is provided exclusively for personal, non-commercial use, and may not be used for any purpose other than to identify prospective properties consumers may be interested in purchasing. Information is deemed reliable but not guaranteed.
Listings courtesy of Stellar MLS as distributed by MLS GRID.
Based on information submitted to the MLS GRID
Listing Information presented by local MLS brokerage: Ten-X - (888)-952-6393
Ask me questions while you tour the home.