
Nick Lloyd
RE/MAX SELECT REALTY
(412) 385-6001
52 Total Sales
1 in Brentwood
$280,000 Price

Estimated Value: $231,986
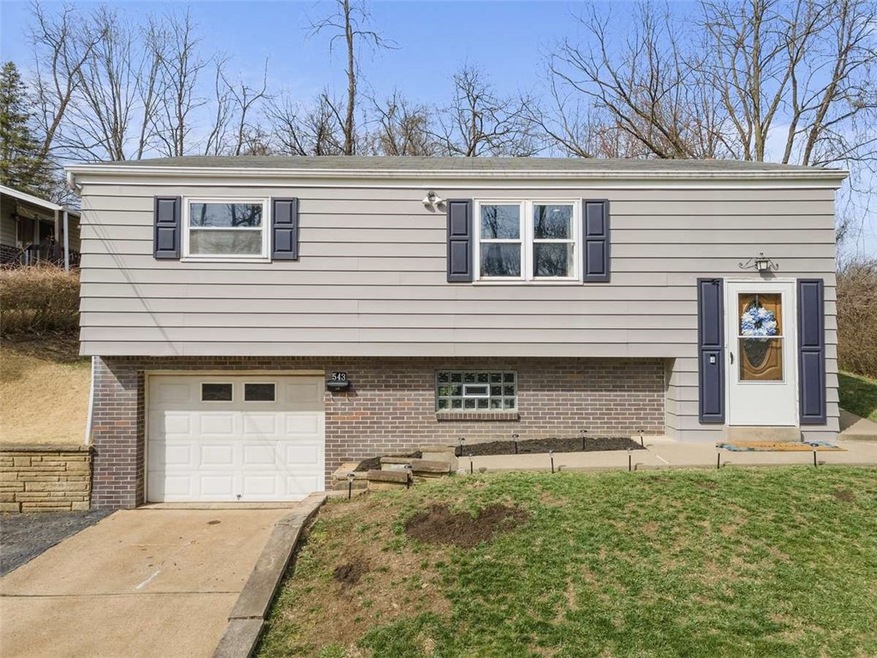
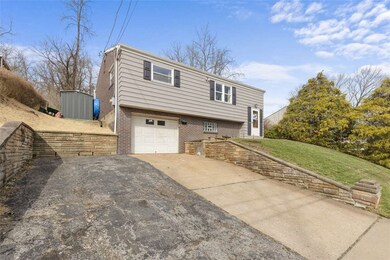
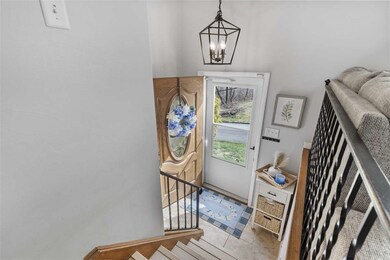
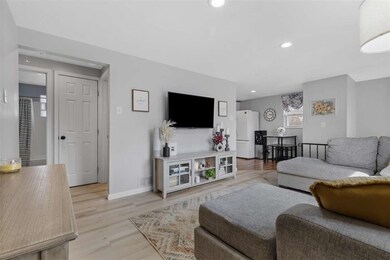
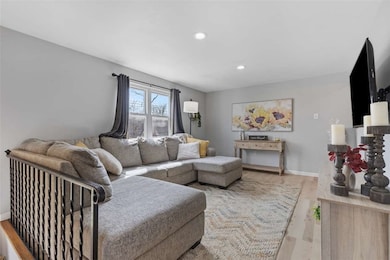
Nestled on a quiet dead-end street, this beautifully maintained 3-bedroom, 2-bathorom home offers the perfect blend of comfort, privacy, and modern updates. Step inside to find spacious rooms with natural light and an airy atmosphere throughout.
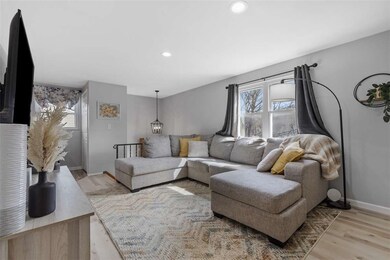
The main living area features an open layout with large windows that allow natural light to pour in, highlighting the home's thoughtful updates. The kitchen is well-appointed with modern finishes and flows seamlessly with the rest of the main level living spaces. Downstairs the finished basement, with a full bathroom, provides additional living space, perfect for a family room, home office, or gym. Step outside to the large, private backyard, complete with a patio -- an ideal spot for relaxing or hosting gatherings. With its quiet location, spacious layout, and meticulous upkeep, this home is a true gem. Don't miss the opportunity to make it yours!
We collect this data history from publicly available records. To have your information removed, we recommend requesting removal directly through your county’s website.
Nick Lloyd
RE/MAX SELECT REALTY
(412) 385-6001
52 Total Sales
1 in Brentwood
$280,000 Price
Darlene Kruth
BERKSHIRE HATHAWAY THE PREFERRED REALTY
(412) 912-2442
57 Total Sales
4 in Brentwood
$125K - $207K Price Range
Brian Schmidt
RE/MAX HOME CENTER
(412) 201-0713
167 Total Sales
2 in Brentwood
$168K - $230K Price Range
Joe Koehler
COLDWELL BANKER REALTY
(412) 960-6372
33 Total Sales
1 in Brentwood
$107,650 Price
Judi Agostinelli
CENTURY 21 FRONTIER REALTY
(724) 617-5763
254 Total Sales
1 in Brentwood
$310,000 Price
Dan Kite
BERKSHIRE HATHAWAY THE PREFERRED REALTY
(412) 990-1840
147 Total Sales
1 in Brentwood
$384,900 Price
We collect this data history from publicly available records. To have your information removed, we recommend requesting removal directly through your county’s website.
| Date | Buyer | Sale Price | Title Company |
|---|---|---|---|
| $233,500 | -- | ||
| Hudson Speck | $195,000 | -- | |
| Speck Hudson | $195,000 | -- | |
| Jasin Logan N | $129,000 | American General Svcs Corp | |
| Delbianco Rino | $45,000 | Blue Sky Closing Svcs Inc |
We collect this data history from publicly available records. To have your information removed, we recommend requesting removal directly through your county’s website.
| Date | Status | Borrower | Loan Amount |
|---|---|---|---|
| Open | $184,000 | ||
| Previous Owner | Speck Hudson | $189,000 | |
| Previous Owner | Hudson Speck | $189,000 | |
| Previous Owner | Jasin Logan N | $125,130 |
We collect this data history from publicly available records. To have your information removed, we recommend requesting removal directly through your county’s website.
| Date | Event | Price | List to Sale | Price per Sq Ft | Prior Sale |
|---|---|---|---|---|---|
| 05/30/2025 05/30/25 | Sold | $237,000 | -1.2% | $148 / Sq Ft | |
| 04/19/2025 04/19/25 | Pending | -- | -- | -- | |
| 04/09/2025 04/09/25 | For Sale | $239,900 | 0.0% | $150 / Sq Ft | |
| 03/31/2025 03/31/25 | Pending | -- | -- | -- | |
| 03/25/2025 03/25/25 | For Sale | $239,900 | +23.0% | $150 / Sq Ft | |
| 05/04/2022 05/04/22 | Sold | $195,000 | +5.4% | $122 / Sq Ft | View Prior Sale |
| 03/06/2022 03/06/22 | Pending | -- | -- | -- | |
| 03/04/2022 03/04/22 | For Sale | $185,000 | +43.4% | $116 / Sq Ft | |
| 12/31/2019 12/31/19 | Sold | $129,000 | -0.7% | $81 / Sq Ft | View Prior Sale |
| 11/18/2019 11/18/19 | Pending | -- | -- | -- | |
| 11/15/2019 11/15/19 | For Sale | $129,900 | -- | $81 / Sq Ft |
We collect this data history from publicly available records. To have your information removed, we recommend requesting removal directly through your county’s website.
| Year | Tax Paid | Tax Assessment Tax Assessment Total Assessment is a certain percentage of the fair market value that is determined by local assessors to be the total taxable value of land and additions on the property. | Land | Improvement |
|---|---|---|---|---|
| 2026 | $559 | $87,000 | $14,300 | $72,700 |
| 2025 | $4,537 | $87,000 | $14,300 | $72,700 |
| 2024 | $4,537 | $87,000 | $14,300 | $72,700 |
| 2023 | $5,305 | $105,000 | $14,300 | $90,700 |
| 2022 | $5,129 | $105,000 | $14,300 | $90,700 |
| 2021 | $497 | $105,000 | $14,300 | $90,700 |
| 2020 | $4,859 | $105,000 | $14,300 | $90,700 |
| 2019 | $4,753 | $105,000 | $14,300 | $90,700 |
| 2018 | $288 | $87,000 | $14,300 | $72,700 |
| 2017 | $3,851 | $87,000 | $14,300 | $72,700 |
| 2016 | $412 | $87,000 | $14,300 | $72,700 |
| 2015 | $412 | $87,000 | $14,300 | $72,700 |
| 2014 | $3,507 | $87,000 | $14,300 | $72,700 |
Seller's Agent in 2025
Christopher Carr
HOMEZU
(855) 885-4663
1,964 Total Sales
Buyer's Agent in 2025
Eric Draper
REALTY ONE GROUP PLATINUM
(412) 527-9058
47 Total Sales
Seller's Agent in 2022
Theresa White
RE/MAX
(412) 302-6995
261 Total Sales
KD
Buyer's Agent in 2022
Kristen Davis
COMPASS PENNSYLVANIA, LLC
(412) 961-1753
4 Total Sales
GR
Seller's Agent in 2019
Gina Rowlands
ARTMAN B.C. & COMPANY
(412) 720-3225
45 Total Sales
Source: West Penn Multi-List
MLS Number: 1693415
APN: 0187-E-00027-0000-00
Disclaimer: Certain information contained herein is derived from information provided by parties other than Homes.com. All information provided is deemed reliable, but is not guaranteed to be accurate and should be independently verified.
IDX information is provided exclusively for personal, non-commercial use, and may not be used for any purpose other than to identify prospective properties consumers may be interested in purchasing.
Information is deemed reliable but not guaranteed.
Ask me questions while you tour the home.