NOT LISTED FOR SALE

543 Sawyer Rd Monetta, SC 29105

3 Beds
2 Baths
1,792 Sq Ft
10.89 Acre Lot

Sale Details

Date Sold: July 28, 2021

Last sale price $187,000 $104 Per Sq Ft

95 Days on Market

Highlights

  • Horses Allowed On Property
  • Wood Flooring
  • No HOA
  • Farm
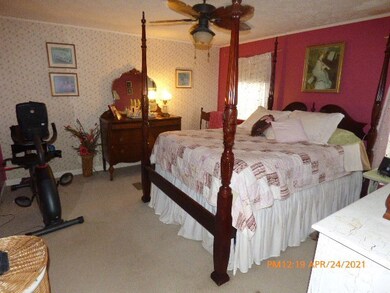
  • Main Floor Primary Bedroom
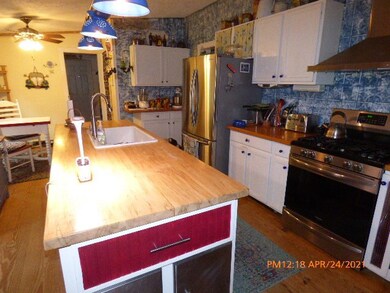

  • Eat-In Kitchen

About This Home

As of July 2021

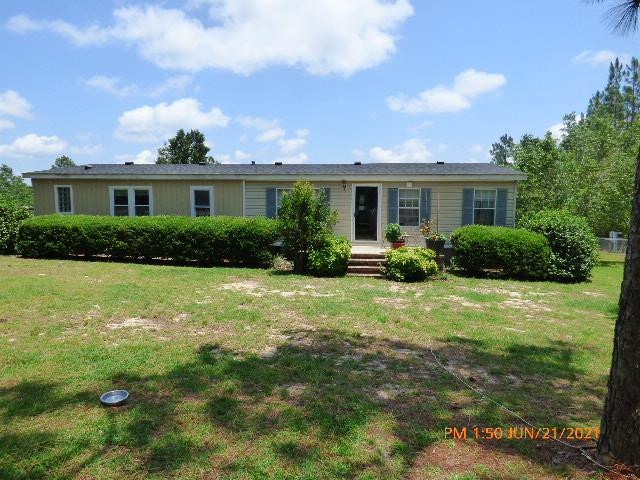
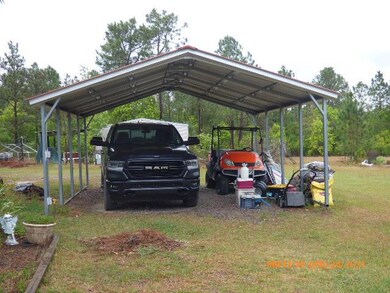
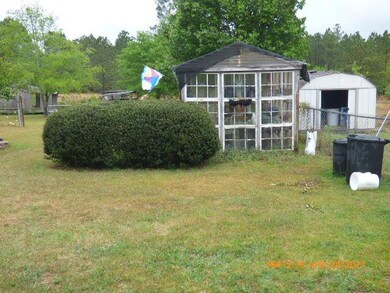
Home has been de-titled. Home has been well taken care of. Some projects not finished but owner has added many features over period of ownership. Property has 3 wells, irrigation systems in place for gardens and entrance features you may want to enhance. Field areas fenced with some electric fence (no power connection currently). Multiple sheds to support chickens, rabbits or other animals. Large wooded area at rear. Detached carport. Economical gas pack heat/air system. Water heater new May 1,2021. Small greenhouse. Roof only 3 years old. Home is on a dirt road that is county maintained. If you are looking for a home that has some elbow room and flexibility of usage PLUS has some privacy then you need to look at this one. Home has trees shielding the home from the street. Just far enough out of town to enjoy the privacy and quiet but close enough to have easy commute to Interstate highway, towns of Aiken or Batesburg. Monetta is home for one of 4 drive in movies in SC.

Last Agent to Sell the Property

Bruce Bowers

Coldwell Banker Realty Brokerage Phone: 803-648-7851 License #79409 Listed on: 04/24/2021
Last Buyer's Agent

Tera Velasco

Meybohm Real Estate - North Au License #SC86972

Meybohm Real Estate - North Au
Create a Home Valuation Report for This Property
The Home Valuation Report is an in-depth analysis detailing your home's value as well as a comparison with similar homes in the area

Property Details

Home Type

  • Manufactured Home

Year Built

  • Built in 2000

Lot Details

  • 10.89 Acre Lot
  • Garden

Parking

  • Carport

Home Design

  • Shingle Roof
  • Vinyl Siding

Interior Spaces

  • 1,792 Sq Ft Home
  • Ceiling Fan
  • Insulated Windows
  • Wood Flooring
  • Crawl Space

Kitchen

  • Eat-In Kitchen
  • Range
  • Kitchen Island

Bedrooms and Bathrooms

  • 3 Bedrooms
  • Primary Bedroom on Main
  • 2 Full Bathrooms

Laundry

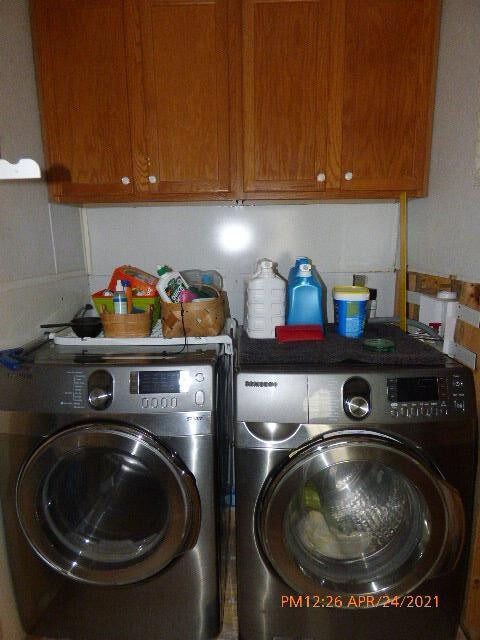
  • Dryer
  • Washer

Home Security

  • Storm Windows
  • Storm Doors

Farming

  • Farm
  • Pasture

Utilities

  • Forced Air Heating and Cooling System
  • Heating System Uses Natural Gas
  • Well
  • Electric Water Heater
  • Septic Tank
  • Internet Available

Additional Features

  • Energy-Efficient Windows
  • Horses Allowed On Property

Community Details

  • No Home Owners Association

Listing and Financial Details

  • Assessor Parcel Number 181-00-05-010
  • Seller Concessions Not Offered

Property Details

Home Type

Manufactured Home

Year Built

Built in 2000

Lot Details

10.89 Acres

Listing Details

  • Cooling System: Central Air, Electric
  • Property Type: Residential
  • Property Sub Type: Manufactured Home
  • Architectural Style: Modular
  • Lot Size Acres: 10.89
  • Road Surface Type: Other
  • Horses: Yes
  • Subdivision Name: None
  • Above Grade Finished Sq Ft: 1792.0
  • Efficiency: Windows
  • Attribution Contact: 803-648-7851
  • General Property Info:List PriceSqFt: 104.35
  • Appliances Refrigerators: Yes
  • Appliances Dryer: Yes
  • Washers: Yes
  • Special Features: VirtualTour

Interior Features

  • Interior Amenities: Ceiling Fan(s), Primary Downstairs, Kitchen Island, Eat-in Kitchen
  • Appliances: Range, Washer, Refrigerator, Dryer, Electric Water Heater
  • Has Basement: Crawl Space
  • Flooring: Wood
  • Full Bathrooms: 2
  • Total Bedrooms: 3
  • ResoLivingAreaSource: PublicRecords
  • KitchenDining Features:Kitchen Island: Yes
  • Appliances Range: Yes
  • Interior Features:Ceiling Fan(s): Yes
  • Basement Features:Crawl Space: Yes
  • KitchenDining Features:Eat-in Kitchen: Yes
  • Interior Features:Primary Downstairs: Yes
  • Community Features:Internet Available: Yes
  • Appliances:Electric Water Heater: Yes
  • Attic Features:None8: Yes

Exterior Features

  • ExteriorFeatures: Garden, Insulated Windows, Storm Door(s), Storm Window(s)
  • Roof: Shingle
  • Construction Type: Drywall, Vinyl Siding
  • Construction Materials:Vinyl Siding: Yes
  • Exterior Features:Garden: Yes
  • Exterior Features:Insulated Windows: Yes
  • General Property Info:Accessibility Features: No
  • Construction Materials:Drywall: Yes
  • Exterior Features:Storm Door(s): Yes
  • Lot Features:See Remarks8: Yes
  • Lot Features:Pasture: Yes
  • Lot Features:Other11: Yes
  • Lot Features:Farm: Yes
  • Exterior Features:Storm Window(s): Yes

Garage/Parking

  • Parking Features: Carport
  • Attached Garage: No
  • Parking Features:Carport3: Yes

Utilities

  • Sewer: Other, Septic Tank
  • Heating: Forced Air, Natural Gas
  • Water Source: Other, Well
  • Cooling Y N: Yes
  • Heating Yn: Yes
  • Heating:Forced Air: Yes
  • Heating:Natural Gas: Yes
  • Sewer Septic Tank: Yes

Condo/Co-op/Association

  • Community Features: Internet Available
  • Association: No

Association/Amenities

  • General Property Info:Association: No
  • Horse Amenities:None12: Yes

Lot Info

  • Horse Amenities: None
  • Lot Features: See Remarks, Other, Farm, Pasture
  • Parcel #: 181-00-05-010
  • Lot Size Sq Ft: 474368.4
  • ResoLotSizeUnits: Acres

Building Info

  • Year Built: 2000

Ownership History

We collect this data history from publicly available records. To have your information removed, we recommend requesting removal directly through your county’s website.

Date Name Owned For Owner Type

Purchase Details

Listed on
Apr 24, 2021
Closed on
Jul 28, 2021
Sold by
Bought by
Seller's Agent
Bruce Bowers
Coldwell Banker Realty
Buyer's Agent
Tera Velasco
Meybohm Real Estate - North Au
List Price
$187,000
Sold Price
$187,000

Home Financials for this Owner

Home Financials are based on the most recent Mortgage that was taken out on this home.
Original Mortgage
$187,000
Outstanding Balance
$166,327
Interest Rate
2.9%
Mortgage Type
VA

Purchase Details

Closed on
Jun 3, 2010
Sold by
Bought by

Home Financials for this Owner

Home Financials are based on the most recent Mortgage that was taken out on this home.
Original Mortgage
$75,200
Interest Rate
5.03%
Mortgage Type
New Conventional

Purchase Details

Closed on
Dec 15, 1999
Sold by
Bought by
Source: Public Records

Purchase History

We collect this data history from publicly available records. To have your information removed, we recommend requesting removal directly through your county’s website.

Date Buyer Sale Price Title Company
$187,000 None Available
$94,000 --
$9,000 --
Source: Public Records

Mortgage History

We collect this data history from publicly available records. To have your information removed, we recommend requesting removal directly through your county’s website.

Date Status Borrower Loan Amount
Open $187,000
Previous Owner $75,200
Previous Owner $90,000
Source: Public Records

Property History

We collect this data history from publicly available records. To have your information removed, we recommend requesting removal directly through your county’s website.

Date Event Price List to Sale Price per Sq Ft
07/28/2021 07/28/21 Sold $187,000 0.0% $104 / Sq Ft
06/28/2021 06/28/21 Pending -- -- --
04/24/2021 04/24/21 For Sale $187,000 -- $104 / Sq Ft
Source: Aiken Association of REALTORS®

Tax History

We collect this data history from publicly available records. To have your information removed, we recommend requesting removal directly through your county’s website.

Year Tax Paid Tax Assessment Tax Assessment Total Assessment is a certain percentage of the fair market value that is determined by local assessors to be the total taxable value of land and additions on the property. Land Improvement
2026 $7,071 $599,968 $299,984 $299,984
2025 $6,777 $588,204 $294,102 $294,102
2024 $6,777 $576,672 $288,336 $288,336
2023 $6,677 $565,366 $282,683 $282,683
2022 $6,600 $554,282 $277,141 $277,141
2021 $6,468 $543,414 $271,707 $271,707
2020 $6,331 $537,842 $268,921 $268,921
2019 $6,262 $527,298 $263,649 $263,649
2018 $6,099 $516,960 $258,480 $258,480
2017 $5,991 $506,824 $253,412 $253,412
2016 $5,823 $496,888 $248,444 $248,444
2015 $5,767 $489,426 $244,713 $244,713
2014 $5,676 $479,840 $239,920 $239,920
Source: Public Records

Agents Affiliated with this Home

  • Section Image
See All Agents

Map

Source: Aiken Association of REALTORS®

MLS Number: 116466

Aiken Association of REALTORS®
Your Personal Tour Guide

Ask me questions while you tour the home.