
Russell Woodard
RE/MAX Alliance
(970) 292-7963
67 Total Sales
1 in Gunbarrel
$345,000 Price


Estimated Value: $853,000 - $1,101,000
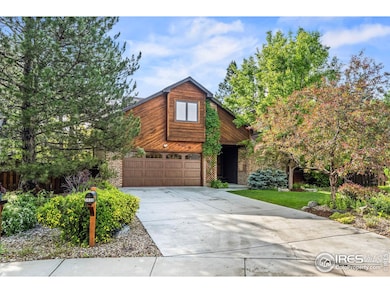
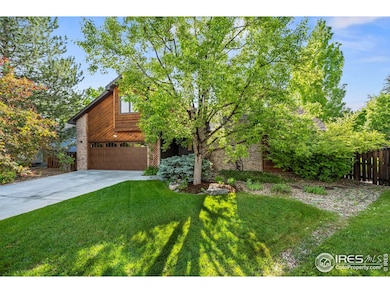
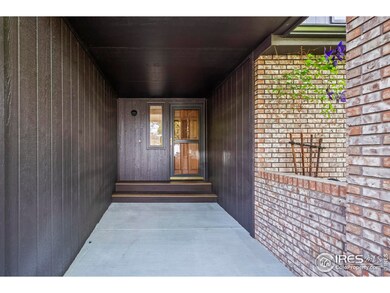
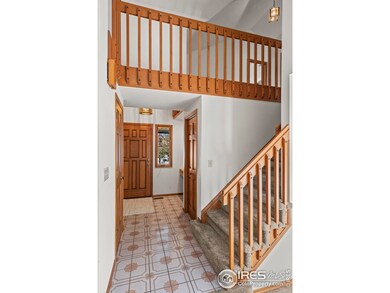
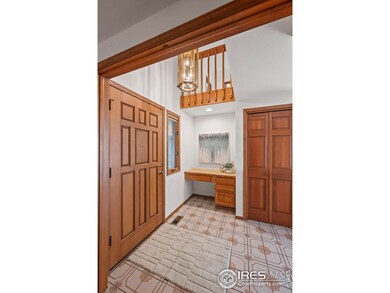
Welcome to 5430 Baca Circle - a lovingly maintained home tucked away on a quiet cul-de-sac, offering comfort, space, and timeless charm. A fresh exterior features newer garage doors, driveway, and a welcoming path to the front door, enhancing the home's inviting curb appeal. Inside, a traditional floor plan showcases spacious living room with vaulted ceilings, a dramatic floor-to-ceiling brick fireplace, and a main-level primary suite. Upstairs, two spacious bedrooms share a full bathroom, complemented by a versatile loft area ideal for a home office, study space, or playroom. The finished basement expands your living options even further, featuring a large recreation room, a non-conforming bedroom, and ample storage. Step outside to a private, fully fenced backyard with mature trees and landscaping - perfect for gardening, entertaining, or simply unwinding in a peaceful setting. This lovingly cared-for home offers the ideal blend of traditional warmth and everyday functionality - ready to welcome its next chapter.
Last Agent to Sell the Property
WK Real Estate License #100074790 Listed on: 05/30/2025
We collect this data history from publicly available records. To have your information removed, we recommend requesting removal directly through your county’s website.
Russell Woodard
RE/MAX Alliance
(970) 292-7963
67 Total Sales
1 in Gunbarrel
$345,000 Price
Anne Wells
The Agency - Boulder
(720) 487-1151
78 Total Sales
1 in Gunbarrel
$790,000 Price
Brian Margolis
eXp Realty LLC
(720) 807-5225
119 Total Sales
2 in Gunbarrel
$350,000 Price Range
Doug Yetman
West and Main Homes Inc
(720) 902-8977
69 Total Sales
1 in Gunbarrel
$685,000 Price
Clare Gleason
eXp Realty LLC
(720) 605-3264
46 Total Sales
1 in Gunbarrel
$440,000 Price
Jennifer Leblanc Kiss
Coldwell Banker Realty 56
(720) 438-4129
101 Total Sales
1 in Gunbarrel
$1,025,000 Price
We collect this data history from publicly available records. To have your information removed, we recommend requesting removal directly through your county’s website.
| Date | Buyer | Sale Price | Title Company |
|---|---|---|---|
| $855,000 | Fidelity National Title | ||
| Weiss Michael A | -- | -- | |
| Weiss Michael A | $163,000 | -- | |
| Weiss Michael A | $255,000 | -- | |
| Weiss Michael A | -- | -- |
We collect this data history from publicly available records. To have your information removed, we recommend requesting removal directly through your county’s website.
| Date | Status | Borrower | Loan Amount |
|---|---|---|---|
| Open | $684,000 |
We collect this data history from publicly available records. To have your information removed, we recommend requesting removal directly through your county’s website.
| Date | Event | Price | List to Sale | Price per Sq Ft |
|---|---|---|---|---|
| 06/13/2025 06/13/25 | Sold | $855,000 | +10.3% | $201 / Sq Ft |
| 05/30/2025 05/30/25 | For Sale | $775,000 | -- | $182 / Sq Ft |
We collect this data history from publicly available records. To have your information removed, we recommend requesting removal directly through your county’s website.
| Year | Tax Paid | Tax Assessment Tax Assessment Total Assessment is a certain percentage of the fair market value that is determined by local assessors to be the total taxable value of land and additions on the property. | Land | Improvement |
|---|---|---|---|---|
| 2026 | $7,003 | $63,036 | $21,372 | $41,664 |
| 2025 | $7,003 | $63,036 | $21,372 | $41,664 |
| 2024 | $5,239 | $57,938 | $19,644 | $38,294 |
| 2023 | $4,202 | $48,320 | $21,728 | $30,277 |
| 2022 | $4,184 | $46,565 | $16,402 | $30,163 |
| 2021 | $4,099 | $47,905 | $16,874 | $31,031 |
| 2020 | $3,524 | $42,249 | $13,728 | $28,521 |
| 2019 | $3,511 | $42,249 | $13,728 | $28,521 |
| 2018 | $3,282 | $40,255 | $18,792 | $21,463 |
| 2017 | $3,083 | $44,505 | $20,776 | $23,729 |
| 2016 | $2,569 | $34,873 | $17,114 | $17,759 |
| 2015 | $2,448 | $30,089 | $10,109 | $19,980 |
| 2014 | $3,132 | $30,089 | $10,109 | $19,980 |
Seller's Agent in 2025
Cynthia Hogarth
WK Real Estate
(303) 579-4884
2 in this area
22 Total Sales
Buyer's Agent in 2025
Joe Seehusen
Compass - Denver
(612) 701-3456
1 in this area
88 Total Sales
Source: IRES MLS
MLS Number: IRE1035402
APN: 1463024-03-031
Disclaimer: Certain information contained herein is derived from information provided by parties other than Homes.com. All information provided is deemed reliable, but is not guaranteed to be accurate and should be independently verified.
Information source: Information and Real Estate Services, LLC. Provided for limited non-commercial use only under IRES Rules © Copyright IRES.
Based on information submitted to the MLS GRID. All data is obtained from various sources and may not have been verified by broker or MLS GRID. Supplied Open House Information is subject to change without notice. All information should be independently reviewed and verified for accuracy. Properties may or may not be listed by the office/agent presenting the information. Some IDX listings have been excluded from this website. Listing information is provided exclusively for consumers' personal, non-commercial use and may not be used for any purpose other than to identify prospective properties consumers may be interested in purchasing.
Information deemed reliable but not guaranteed by the MLS.
Based on information submitted to the MLS GRID
Listings courtesy of IRES MLS as distributed by MLS GRID
Ask me questions while you tour the home.