NOT LISTED FOR SALE

Estimated Value: $478,000 - $526,613

4 Beds
3 Baths
3,021 Sq Ft
$168/Sq Ft Est. Value

Sale Details

Date Sold: November 27, 2024

Last sale price $539,900 $179 Per Sq Ft

Est. 6% decrease in value since last sale

Current estimated payment $2,892 / mo

8 Days on Market

Highlights

  • Heated In Ground Pool
  • Primary Bedroom Suite
  • Vaulted Ceiling
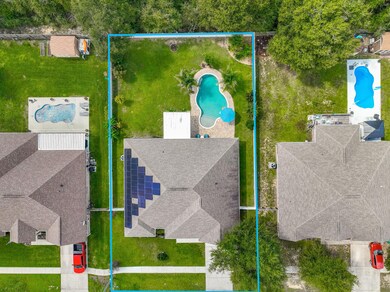
  • Solar Shingle Roof
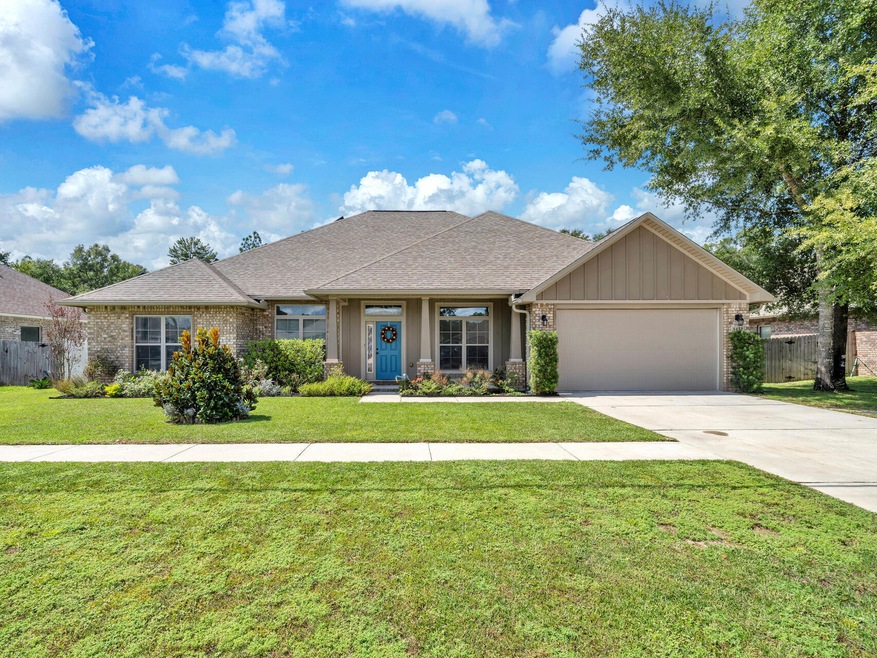
  • Craftsman Architecture
  • Sun or Florida Room

About This Home

As of November 2024

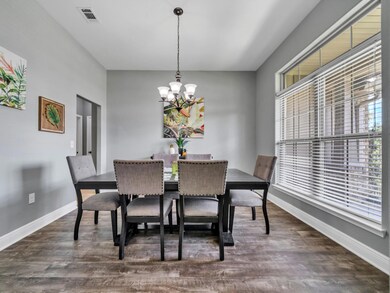
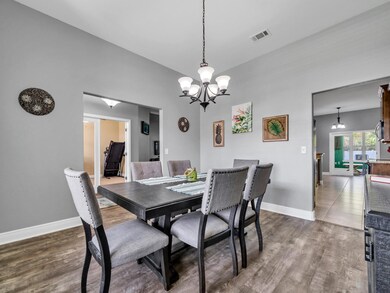
Welcome to this stunning 3,019 sq. ft. home, where modern elegance meets comfort in a tranquil setting. The heart of the home features a beautifully designed kitchen, showcasing luxurious granite countertops paired with custom maple cabinets adorned with crown molding. The open layout flows seamlessly into the breakfast area or separate dining room, perfect for casual dining or entertaining guests.

Retreat to the expansive master bedroom, complete with spacious walk-in closets. The master bath is a spa-like oasis, featuring double vanities with granite tops, a tile shower with a half glass wall, and a beautifully tiled garden tub, creating an atmosphere of relaxation and luxury.

Energy efficiency is a key highlight of this home, featuring raised ceilings that enhance the spacious feel, a wireless thermostat for ultimate convenience, and energy-saving solar panels that will be paid off at closing. The tile flooring in the kitchen, breakfast area, laundry room, and bathrooms offers durability and easy maintenance, while the vinyl wood flooring in the foyer and dining room adds a warm, inviting touch.

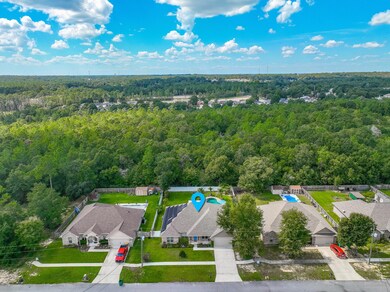
Step outside into the impressive 25x14 Florida room, which opens up to a resort-style outdoor space. The 15,000-gallon heated pool, surrounded by elegant pavers, is perfect for year-round enjoyment. The pool area boasts a recently replaced pump (2024), an auto-fill system, and an in-floor cleaning system, ensuring pristine waters at all times. With a 10-year warranty remaining on the pool's pebble finish, you can relax and enjoy without worry.

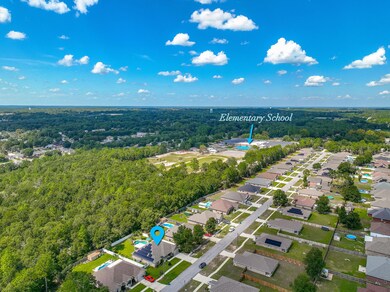
The property is enclosed by a beautiful white vinyl privacy fence, providing a serene backdrop for your outdoor gatherings. Located in a non-HOA area and just outside of Crestview City taxes, this home offers both privacy and convenience. Enjoy proximity to Twin Hills Park, perfect for outdoor activities and family outings.

Don't miss your chance to own this exceptional home that blends luxury with practicality in a prime location!

Last Agent to Sell the Property

Crystal Tingle

Ruckel Properties Inc License #3144415 Listed on: 10/02/2024

Last Buyer's Agent

Monica Smith

Lucky Palms Realty License #3443601

Lucky Palms Realty
Create a Home Valuation Report for This Property
The Home Valuation Report is an in-depth analysis detailing your home's value as well as a comparison with similar homes in the area

Home Details

Home Type

  • Single Family

Est. Annual Taxes

  • $2,673

Year Built

  • Built in 2016

Lot Details

  • 13,939 Sq Ft Lot
  • Property fronts a county road
  • Property fronts an easement
  • Back Yard Fenced
  • Level Lot
  • Sprinkler System
  • The community has rules related to exclusive easements

Parking

  • 2 Car Attached Garage
  • Automatic Garage Door Opener

Home Design

  • Craftsman Architecture
  • Exterior Columns
  • Brick Exterior Construction
  • Dimensional Roof
  • Composition Shingle Roof
  • Roof Vent Fans
  • Cement Board or Planked

Interior Spaces

  • 3,021 Sq Ft Home
  • 1-Story Property
  • Shelving
  • Coffered Ceiling
  • Tray Ceiling
  • Vaulted Ceiling
  • Ceiling Fan
  • Recessed Lighting
  • Fireplace
  • Double Pane Windows
  • Family Room
  • Breakfast Room
  • Dining Room
  • Home Office
  • Sun or Florida Room
  • Pull Down Stairs to Attic
  • Exterior Washer Dryer Hookup

Kitchen

  • Walk-In Pantry
  • Electric Oven or Range
  • Induction Cooktop
  • Microwave
  • Ice Maker
  • Dishwasher
  • Kitchen Island

Flooring

  • Wall to Wall Carpet
  • Tile
  • Vinyl

Bedrooms and Bathrooms

  • 4 Bedrooms
  • Primary Bedroom Suite
  • Split Bedroom Floorplan
  • 3 Full Bathrooms
  • Dual Vanity Sinks in Primary Bathroom
  • Separate Shower in Primary Bathroom
  • Garden Bath

Home Security

  • Home Security System
  • Fire and Smoke Detector

Eco-Friendly Details

  • Solar Shingle Roof

Pool

  • Heated In Ground Pool
  • Gunite Pool

Outdoor Features

  • Covered Patio or Porch
  • Rain Gutters

Schools

  • Walker Elementary School
  • Davidson Middle School
  • Crestview High School

Utilities

  • Central Air
  • Air Source Heat Pump
  • Electric Water Heater
  • Septic Tank
  • Phone Available
  • Cable TV Available

Listing and Financial Details

  • Assessor Parcel Number 10-3N-23-1000-000A-0170

Community Details

Overview

  • Homewood Estates Subdivision

Recreation

  • Community Pool

Home Details

Home Type

Single Family

Est. Annual Taxes

$2,673

Year Built

Built in 2016

Lot Details

0.32 Acres

Parking

2

Listing Details

  • Property Sub Type: Detached Single Family
  • Prop. Type: Residential
  • Lot Size Acres: 0.32
  • Lot Size: .32
  • Road Frontage Type: County Road
  • Road Surface Type: Paved
  • Subdivision Name: Homewood Estates
  • Directions: From intersection of FL Hwy 85/US 90, head east on US 90 for 2 miles, turn left onto Hillcrest Rd, left onto Skyline Dr. turn right onto Monterrey Rd. Homewood Estates will be on your left.
  • Architectural Style: Craftsman Style
  • Carport Y N: No
  • New Construction: No
  • Building Stories: 1
  • Year Built: 2016
  • Remarks Misc:Remarks: Welcome to this stunning 3,019 sq. ft. home, where modern elegance meets comfort in a tranquil setting. The heart of the home features a beautifully designed kitchen, showcasing luxurious granite countertops paired with custom maple cabinets adorned with crown molding. The open layout flows seamlessly into the breakfast area or separate dining room, perfect for casual dining or entertaining guests. Retreat to the expansive master bedroom, complete with spacious walk-in closets. The master bath is a spa-like oasis, featuring double vanities with granite tops, a tile shower with a half glass wall, and a beautifully tiled garden tub, creating an atmosphere of relaxation and luxury. Energy efficiency is a key highlight of this home, featuring raised ceilings that enhance
  • Utilities Electric: Yes
  • Utilities:Public Water: Yes
  • Appliances Refrigerators: Yes
  • Energy:AC - Central Elect: Yes
  • Energy:Water Heater - Elect: Yes
  • Utilities:Septic Tank: Yes
  • Rooms:Dining Room: Yes
  • Appliances Microwave: Yes
  • Energy:Ceiling Fans: Yes
  • Energy:Double Pane Windows: Yes
  • Energy:Heat Pump Air To Air: Yes
  • Rooms:Breakfast Room: Yes
  • Energy:Roof Vent: Yes
  • Rooms:Family Room: Yes
  • Rooms:Office2: Yes
  • Rooms:Florida Room: Yes
  • Special Features: None
  • Stories: 1

Interior Features

  • Appliances: Auto Garage Door Opn, Cooktop, Dishwasher, Microwave, Refrigerator, Refrigerator W/IceMk, Security System, Smoke Detector, Smooth Stovetop Rnge, Stove/Oven Electric
  • Full Bathrooms: 3
  • Total Bedrooms: 4
  • Interior Amenities: Ceiling Raised, Ceiling Tray/Cofferd, Fireplace, Floor Tile, Floor Vinyl, Floor WW Carpet, Kitchen Island, Lighting Recessed, Pantry, Pull Down Stairs, Shelving, Split Bedroom, Washer/Dryer Hookup, Window Treatmnt Some
  • Window Features: Double Pane Windows
  • Interior:WasherDryer Hookup: Yes
  • Appliances:Cooktop: Yes
  • Appliances:StoveOven Electric: Yes
  • Master Bedroom:First: Yes
  • Appliances Dishwasher: Yes
  • Appliances:Smoke Detector: Yes
  • Mstr BdrmMstr Bath:MBath Garden Tub: Yes
  • Mstr BdrmMstr Bath:MBath Separate Shwr: Yes
  • Interior:Floor Tile: Yes
  • Appliances:Refrigerator WIceMk: Yes
  • Interior:Floor Vinyl: Yes
  • Interior:Pull Down Stairs: Yes
  • Interior:Split Bedroom: Yes
  • Appliances:Smooth Stovetop Rnge: Yes
  • Mstr BdrmMstr Bath:MBath Double Vanity: Yes
  • Interior:Floor WW Carpet: Yes
  • Interior:Lighting Recessed: Yes
  • Interior:Kitchen Island: Yes
  • Appliances:Security System: Yes
  • Interior:Ceiling TrayCofferd: Yes
  • Interior:Shelving: Yes
  • Interior:Fireplace: Yes

Exterior Features

  • Lot Features: Easements, Level, Sidewalk
  • Pool Features: Pool Type
  • Construction Type: Brick, Roof Dimensional Shg, Roof Solar Energy, Siding CmntFbrHrdBrd
  • Exterior Features: Rain Gutter, Columns, Fenced Back Yard, Fenced Privacy, Patio Covered, Pool - Gunite Concrt, Pool - Heated, Pool - In-Ground, Sprinkler System
  • Property Condition: Construction Complete
  • Lot Features:Level: Yes
  • Construction Status:Construction Complete: Yes
  • Lot Features:Easements: Yes
  • ConstructionSiding:Roof Dimensional Shg: Yes
  • Exterior:Patio Covered: Yes
  • ConstructionSiding:Siding CmntFbrHrdBrd: Yes
  • Exterior:Pool - Heated: Yes
  • Exterior:Sprinkler System: Yes
  • Exterior:Fenced Back Yard: Yes
  • Exterior:Fenced Privacy: Yes
  • Exterior:Pool - In-Ground: Yes
  • ConstructionSiding:Brick: Yes
  • Exterior:Columns: Yes
  • Lot Features:Sidewalk: Yes
  • Exterior:Rain Gutter: Yes
  • Exterior:Pool - Gunite Concrt: Yes
  • ConstructionSiding:Roof Solar Energy: Yes

Garage/Parking

  • Attached Garage: Yes
  • Garage Spaces: 2.0
  • General Property Info:Garage2: Yes
  • Parking Features:Garage Attached: Yes
  • Appliances:Auto Garage Door Opn: Yes
  • Rooms:Garage5: Yes

Utilities

  • Cooling: Ceiling Fan(s), Central Air
  • Cooling Y N: Yes
  • Heating: Heat Pump Air To Air
  • Heating Yn: Yes
  • Utilities: Electric, Phone, Public Water, Septic Tank, TV Cable
  • Utility: Yes

Condo/Co-op/Association

  • Community Features: Pool

Schools

  • Elementary School: Walker
  • High School: Crestview
  • Middle Or Junior School: Davidson

Lot Info

  • Lot Size Sq Ft: 13939.2
  • Parcel #: 10-3N-23-1000-000A-0170
  • Zoning: Resid Single Family
  • ResoLotSizeUnits: Acres

Tax Info

  • Tax Annual Amount: 2673.17
  • Tax Year: 2023

Ownership History

We collect this data history from publicly available records. To have your information removed, we recommend requesting removal directly through your county’s website.

Date Name Owned For Owner Type

Purchase Details

Listed on
Oct 2, 2024
Closed on
Nov 27, 2024
Sold by
Bought by
Seller's Agent
Crystal Tingle
Ruckel Properties Inc
Buyer's Agent
Monica Smith
Lucky Palms Realty
List Price
$539,900
Sold Price
$539,900
Views
7
Current Estimated Value
$506,653

Home Financials for this Owner

Home Financials are based on the most recent Mortgage that was taken out on this home.
Estimated Appreciation
-$33,247
Avg. Annual Appreciation
-3.61%
Original Mortgage
$425,148
Outstanding Balance
$417,788
Interest Rate
6.72%
Mortgage Type
VA
Estimated Equity
$88,865

Purchase Details

Listed on
Feb 17, 2016
Closed on
Sep 30, 2016
Sold by
Bought by
Seller's Agent
Cathy Edwards
Thomas Home Corporation Realty
Buyer's Agent
Patricia Williams
ERA American Real Estate
List Price
$273,900
Sold Price
$273,900

Home Financials for this Owner

Home Financials are based on the most recent Mortgage that was taken out on this home.
Avg. Annual Appreciation
8.67%
Original Mortgage
$279,788
Interest Rate
3.43%
Mortgage Type
VA

Purchase Details

Closed on
Feb 3, 2016
Sold by
Bought by
Source: Public Records

Home Values in the Area

Source: Public Records

Average Home Value in this Area


Source: Public Records

Agents Specializing in Crestview, FL

See All Agents

Purchase History

We collect this data history from publicly available records. To have your information removed, we recommend requesting removal directly through your county’s website.

Date Buyer Sale Price Title Company
$539,900 Mead Law & Title
$273,900 Surety Land Title Of Florida
$80,000 Clear Title Northwest Fl Llc
Source: Public Records

Mortgage History

We collect this data history from publicly available records. To have your information removed, we recommend requesting removal directly through your county’s website.

Date Status Borrower Loan Amount
Open $425,148
Previous Owner $265,600
Previous Owner $279,788
Source: Public Records

Property History

We collect this data history from publicly available records. To have your information removed, we recommend requesting removal directly through your county’s website.

Date Event Price List to Sale Price per Sq Ft Prior Sale
11/27/2024 11/27/24 Sold $539,900 0.0% $179 / Sq Ft
10/10/2024 10/10/24 Pending -- -- --
10/02/2024 10/02/24 For Sale $539,900 +97.1% $179 / Sq Ft
09/30/2016 09/30/16 Sold $273,900 0.0% $91 / Sq Ft View Prior Sale
09/06/2016 09/06/16 Pending -- -- --
02/17/2016 02/17/16 For Sale $273,900 -- $91 / Sq Ft
Source: Emerald Coast Association of REALTORS®

Tax History

We collect this data history from publicly available records. To have your information removed, we recommend requesting removal directly through your county’s website.

Year Tax Paid Tax Assessment Tax Assessment Total Assessment is a certain percentage of the fair market value that is determined by local assessors to be the total taxable value of land and additions on the property. Land Improvement
2025 $1,359 $9,727
2024 $1,217 $9,264
2023 $1,217 $24,360 $4,870 $19,490
2022 $1,186 $17,810 $3,560 $14,250
2021 $1,120 $16,760 $3,350 $13,410
2020 $1,084 $15,070 $3,010 $12,060
2019 $1,071 $13,270 $2,650 $10,620
2018 $1,001 $12,280 $2,450 $9,830
2017 $945 $10,720 $2,140 $8,580
2016 $931 $9,300 $1,860 $7,440
2015 $834 $8,530 $1,700 $6,830
Source: Public Records

Agents Affiliated with this Home

  • Section Image
  • Section Image
  • Section Image
  • Section Image
See All Agents

Map

Source: Emerald Coast Association of REALTORS®

MLS Number: 960290

Emerald Coast Association of REALTORS®

APN: 10-3N-23-1000-000A-0170

Your Personal Tour Guide

Ask me questions while you tour the home.