
Estimated payment $4,785/month
Highlights
- New Construction
- Breakfast Area or Nook
- Community Playground
- Views Throughout Community
- Walk-In Closet
- Park
About This Home
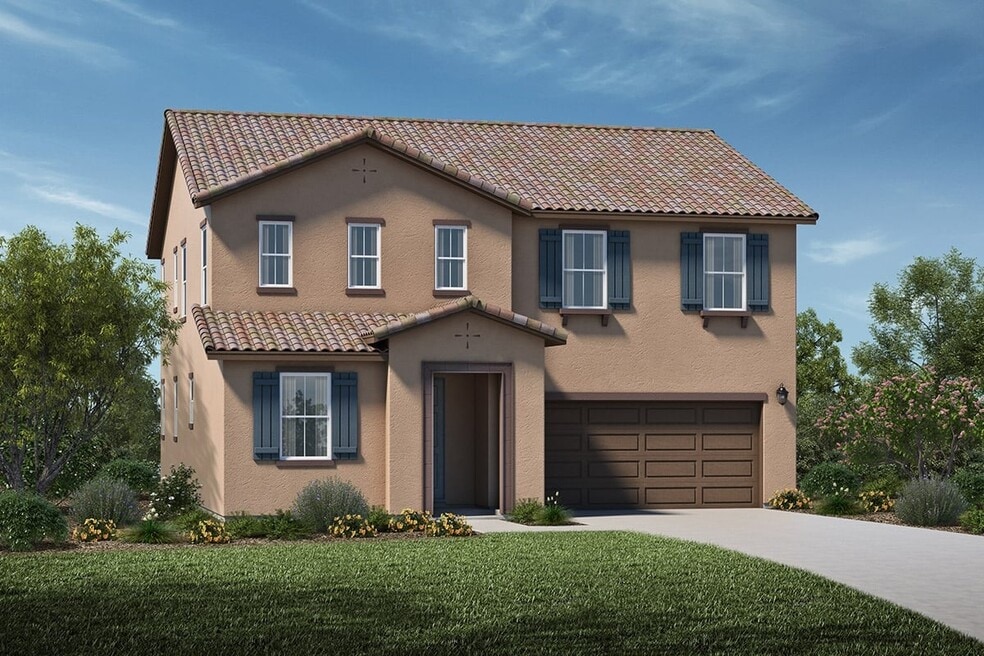
This stunning, two-story home showcases an open floor plan with 9-ft. first-floor ceilings, luxury vinyl plank flooring and a spacious great room. The modern kitchen boasts an island, granite countertops, 42-in. upper cabinets, walk-in pantry and Whirlpool stainless steel appliances. Upstairs, a loft provides space for an exercise room or home office. Relax in the primary suite, which includes a large walk-in closet and connecting bath that offers a dual-sink vanity, linen closet, enclosed water closet and full shower. Additional highlights include a solar energy system and dedicated upstairs laundry room.
See sales counselor for approximate timing required for move-in ready homes.
Home Details
Home Type
- Single Family
Year Built
- Built in 2026 | New Construction
- Expected Delivery March 2026
Lot Details
- Minimum 4,048 Sq Ft Lot
- Minimum 44 Ft Wide Lot
Parking
- 2 Car Garage
Interior Spaces
- 2-Story Property
- Breakfast Area or Nook
Bedrooms and Bathrooms
- 4 Bedrooms
- Walk-In Closet
- 3 Full Bathrooms
Eco-Friendly Details
- Green Certified Home
Community Details
Overview
- Property has a Home Owners Association
- Views Throughout Community
- Greenbelt
Recreation
- Community Playground
- Park
- Trails
Map
Property History
| Date | Event | Price | List to Sale | Price per Sq Ft |
|---|---|---|---|---|
| 04/17/2026 04/17/26 | Sold | $719,990 | 0.0% | $303 / Sq Ft |
| 04/14/2026 04/14/26 | Off Market | $719,990 | -- | -- |
| 04/04/2026 04/04/26 | Price Changed | $719,990 | -1.4% | $303 / Sq Ft |
| 03/20/2026 03/20/26 | Price Changed | $729,990 | -1.4% | $307 / Sq Ft |
| 03/11/2026 03/11/26 | For Sale | $739,990 | -- | $312 / Sq Ft |
- 0 Empire Ave Unit 41143249
- 901 Almaden Cir
- 0 Almond Dr Unit 41106452
- 3901-B Rose Ave
- 330 W Bolton Rd
- 0 W Bolton Rd Unit 41149089
- 1018 E 18th St
- 1816 Parsons Ln
- 385 Ramos Ranch Rd
- 209 Honey Ln
- 540 Sand Creek Rd
- 5421 E Creek Ct
- 0 Putnam St Unit 41140313
- 109 Wilbur Ave
- 1601 A St
- 7865 Brentwood Blvd
- 0 Mountain View Dr
- 0 Briones Valley Rd Unit 41140241
- 0 Briones Valley Rd Unit 41140242
- 730 Bramhall St
- Deer Valley
- Apricot Estates
- Rosewood Estates
- The Preserve at Stonewood
- Solara at Sand Creek Ranch
- Orchard Grove
- Casacala
- Riverine
- Cedarstone
- Cypress Ranch - The Landing
- Cypress Ranch - The Meadows
- Tivoli at Tuscany Meadows
- Summer Lake North - Cattle Ridge
- The Meadows at Marsh Creek
- Summer Lake North - Saddle Creek
- Summer Lake North - Rancher's Gate
- Summer Lake North - Stockman's Station
- Summer Lake North - Rustic Ranch Estates
- Delta Coves
- The Cottages at Delta Coves
Ask me questions while you tour the home.