NOT LISTED FOR SALE

Estimated Value: $705,828 - $748,000

4 Beds
2.5 Baths
2,415 Sq Ft
$301/Sq Ft Est. Value

Sale Details

Date Sold: February 21, 2025

Last sale price $710,000 $294 Per Sq Ft

Est. 1% decrease in value since last sale

Current estimated payment $4,127 / mo

12 Days on Market

Highlights

  • Heated Spa
  • RV Access or Parking
  • Mountain View
  • Sandra Day O'Connor High School Rated A-
  • 0.41 Acre Lot
  • Vaulted Ceiling

About This Home

As of February 2025

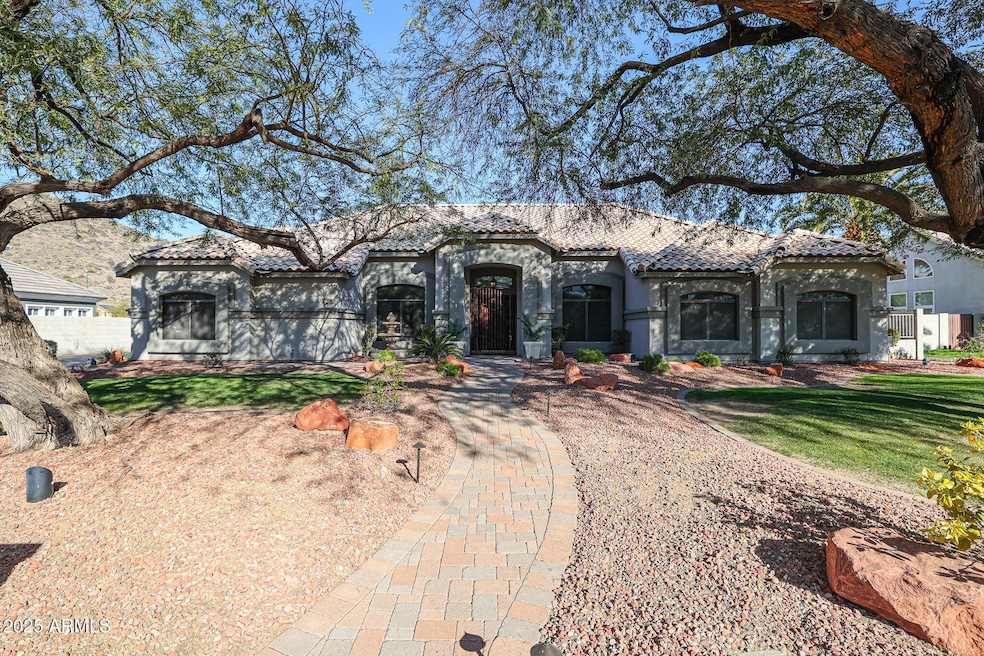
Rare opportunity to own a singe level home on a large lot (17,764 sf) in this neighborhood with no HOA and RV Parking allowed! Gorgeous curb appeal & 3 car side entry garage. New roof 2020 & new AC's 2024. Great open floor plan with formal living and dining, large family room open to kitchen with stainless steel appliances including double ovens. Shutters & updated lighting. Amazing backyard with pebble tec pool, separate in-ground heated spa, huge covered patio with TV and built in BBQ. Huge trees and lush plants and shrubs. 18'' travertine tile everywhere except wood in primary & carpet in 2 of the 3 bedrooms. Remodeled bathrooms. Large split primary suite with jetted tub and walk in closet. Extended width & length garage features epoxy flooring & cabinets.

Last Agent to Sell the Property

Tabor Swallows-Vinck

Swallows & Associates Realty Brokerage Email: Tabor@CallTabor.com License #SA100688000 Listed on: 01/15/2025

Last Buyer's Agent

Patrick Davis

eXp Realty License #SA636063000

eXp Realty
Create a Home Valuation Report for This Property
The Home Valuation Report is an in-depth analysis detailing your home's value as well as a comparison with similar homes in the area

Home Details

Home Type

  • Single Family

Est. Annual Taxes

  • $3,276

Year Built

  • Built in 1989

Lot Details

  • 17,764 Sq Ft Lot
  • Desert faces the front of the property
  • Block Wall Fence
  • Front and Back Yard Sprinklers
  • Sprinklers on Timer
  • Grass Covered Lot

Parking

  • 3 Car Garage
  • 4 Open Parking Spaces
  • Side or Rear Entrance to Parking
  • Garage Door Opener
  • RV Access or Parking

Home Design

  • Wood Frame Construction
  • Tile Roof
  • Stucco

Interior Spaces

  • 2,415 Sq Ft Home
  • 1-Story Property
  • Vaulted Ceiling
  • Ceiling Fan
  • Fireplace
  • Mountain Views

Kitchen

  • Eat-In Kitchen
  • Breakfast Bar
  • Electric Cooktop
  • Built-In Microwave
  • Kitchen Island

Flooring

  • Wood
  • Carpet
  • Stone

Bedrooms and Bathrooms

  • 4 Bedrooms
  • Remodeled Bathroom
  • Primary Bathroom is a Full Bathroom
  • 2.5 Bathrooms
  • Dual Vanity Sinks in Primary Bathroom
  • Hydromassage or Jetted Bathtub
  • Bathtub With Separate Shower Stall

Pool

  • Pool Updated in 2022
  • Heated Spa
  • Play Pool

Outdoor Features

  • Covered Patio or Porch
  • Fire Pit
  • Built-In Barbecue

Location

  • Property is near bus stop

Schools

  • Inspiration Mountain Elementary School
  • Hillcrest Middle School
  • Mountain Ridge High School

Utilities

  • Cooling System Updated in 2022
  • Central Air
  • Heating Available
  • 220 Volts in Kitchen
  • Water Softener
  • Cable TV Available

Community Details

  • No Home Owners Association
  • Association fees include no fees
  • Built by US Homes
  • Northwood Glen Lot 1 178 Subdivision

Listing and Financial Details

  • Tax Lot 3
  • Assessor Parcel Number 201-11-317

Home Details

Home Type

Single Family

Est. Annual Taxes

$3,276

Year Built

Built in 1989

Lot Details

0.41 Acres

Parking

3

Listing Details

  • Cross Street: 55th Ave and Happy Valley
  • Legal Info Range: 2E
  • Property Type: Residential
  • Ownership: Fee Simple
  • Association Fees Land Lease Fee: N
  • Recreation Center Fee: N
  • Basement: N
  • Updated Partial or Full Bathrooms: Partial
  • Bathrooms Year Updated: 2013
  • Updated Floors: Full
  • Items Updated Floor Yr Updated: 2013
  • Updated Heating or Cooling Units: Full
  • Items Updated Ht Cool Yr Updated: 2022
  • Updated Pool: Partial
  • Items Updated Pool Yr Updated: 2022
  • Updated Roof: Full
  • Items Updated Roof Yr Updated: 2020
  • Parking Spaces Slab Parking Spaces: 4.0
  • Parking Spaces Total Covered Spaces: 3.0
  • Separate Den Office Sep Den Office: N
  • Year Built: 1989
  • Spa Private: Yes
  • Tax Year: 2024
  • Property Sub Type: Single Family Residence
  • Horses: No
  • Lot Size Acres: 0.41
  • Subdivision Name: NORTHWOOD GLEN LOT 1-178
  • Architectural Style: Ranch
  • Property Attached Yn: No
  • General Property Description:PriceSqFt: 293.99
  • Dining Area:Breakfast Bar: Yes
  • Cooling:Ceiling Fan(s): Yes
  • Technology:Cable TV Avail: Yes
  • Cooling:Central Air: Yes
  • Water Source City Water: Yes
  • Kitchen Features:Electric Cooktop: Yes
  • Special Features: None

Interior Features

  • Flooring: Carpet, Stone, Wood
  • Basement YN: No
  • Spa Features: Heated, Private
  • Appliances: Electric Cooktop
  • Total Bedrooms: 4
  • Fireplace Features: Fire Pit
  • Fireplace: Yes
  • Interior Amenities: Double Vanity, Eat-in Kitchen, Breakfast Bar, 9+ Flat Ceilings, Soft Water Loop, Vaulted Ceiling(s), Kitchen Island, Pantry, Full Bth Master Bdrm, Separate Shwr & Tub, Tub with Jets
  • Living Area: 2415.0
  • Stories: 1
  • Kitchen Features:RangeOven Elec: Yes
  • Kitchen Features:Built-in Microwave: Yes
  • Kitchen Features:Kitchen Island: Yes
  • Master Bathroom:Double Sinks: Yes
  • Kitchen Features Pantry: Yes
  • Kitchen Features:Non-laminate Counter: Yes
  • Other Rooms:Family Room: Yes
  • Kitchen Features:Wall Oven(s): Yes
  • Kitchen Features:Walk-in Pantry: Yes
  • Community Features:Near Bus Stop: Yes
  • Kitchen Features:Multiple Ovens: Yes
  • KitchenFeatures:Refrigerator: Yes
  • Fireplace Features:Fire Pit: Yes

Exterior Features

  • Fencing: Block
  • Exterior Features: Built-in Barbecue
  • Lot Features: Sprinklers In Rear, Sprinklers In Front, Desert Front, Grass Back, Auto Timer H2O Front, Auto Timer H2O Back
  • Pool Features: Play Pool, Private
  • View: Mountain(s)
  • Disclosures: Agency Discl Req, Seller Discl Avail
  • Construction Type: Stucco, Wood Frame, Painted
  • Patio And Porch Features: Covered Patio(s), Patio
  • Roof: Tile
  • Construction:Frame - Wood: Yes
  • Exterior Features:Covered Patio(s): Yes
  • Exterior Features:Built-in BBQ: Yes
  • Exterior Features:Patio: Yes

Garage/Parking

  • Total Covered Spaces: 3.0
  • Parking Features: RV Access/Parking, Garage Door Opener, Extended Length Garage, Attch'd Gar Cabinets, Side Vehicle Entry
  • Attached Garage: No
  • Garage Spaces: 3.0
  • Open Parking Spaces: 4.0
  • Parking Features:Attch_squote_d Gar Cabinets: Yes
  • Parking Features:Side Vehicle Entry: Yes
  • Parking Features:Garage Door Opener: Yes
  • Parking Features:Extended Length Garage: Yes
  • Parking Features:RV AccessParking: Yes

Utilities

  • Electric: 220 Volts in Kitchen
  • Cooling: Central Air, Ceiling Fan(s), Programmable Thmstat
  • Heating: Electric
  • Cooling Y N: Yes
  • Heating Yn: Yes
  • Water Source: City Water
  • Heating:Electric: Yes

Condo/Co-op/Association

  • Community Features: Near Bus Stop
  • Association: No

Association/Amenities

  • Association Fees:HOA YN2: N
  • Association Fees:PAD Fee YN2: N
  • Association Fees:Cap ImprovementImpact Fee _percent_: $
  • Association Fee Incl:No Fees: Yes

Fee Information

  • Association Fee Includes: No Fees

Schools

  • Elementary School: Inspiration Mountain School
  • High School: Mountain Ridge High School
  • Junior High Dist: Deer Valley Unified District
  • Middle Or Junior School: Hillcrest Middle School

Lot Info

  • Land Lease: No
  • Lot Size Sq Ft: 17764.0
  • Parcel #: 201-11-317

Building Info

  • Builder Name: US Homes

Tax Info

  • Tax Annual Amount: 3276.0
  • Tax Book Number: 201.00
  • Tax Lot: 3
  • Tax Map Number: 11.00

Ownership History

We collect this data history from publicly available records. To have your information removed, we recommend requesting removal directly through your county’s website.

Date Name Owned For Owner Type

Purchase Details

Listed on
Jan 15, 2025
Closed on
Feb 18, 2025
Sold by
Chatelain Brian and Chatelain Linda G
Bought by
Seller's Agent
Tabor Swallows-Vinck
Swallows & Associates Realty
Buyer's Agent
Patrick Davis
eXp Realty
List Price
$700,000
Sold Price
$710,000
Premium/Discount to List
$10,000
1.43%
Views
41
Current Estimated Value
$701,335

Home Financials for this Owner

Home Financials are based on the most recent Mortgage that was taken out on this home.
Estimated Appreciation
-$8,665
Avg. Annual Appreciation
1.62%
Original Mortgage
$450,000
Outstanding Balance
$443,750
Interest Rate
6.93%
Mortgage Type
New Conventional
Estimated Equity
$283,957

Purchase Details

Listed on
Jan 7, 2013
Closed on
Feb 28, 2013
Sold by
Bowman Robert L
Bought by
Chatelain Bradly R and Chatelain Brian Lynn
Seller's Agent
Gary Swallows
Swallows & Associates Realty
Buyer's Agent
Tabor Swallows-Vinck
Swallows & Associates Realty
List Price
$350,000
Sold Price
$340,000
Premium/Discount to List
-$10,000
-2.86%

Home Financials for this Owner

Home Financials are based on the most recent Mortgage that was taken out on this home.
Avg. Annual Appreciation
6.36%
Original Mortgage
$333,841
Interest Rate
2.75%
Mortgage Type
FHA

Purchase Details

Closed on
Jun 8, 2000
Sold by
Grosby Steven Elliott and Grosby Naomi Beth
Bought by
Bowman Robert L

Home Financials for this Owner

Home Financials are based on the most recent Mortgage that was taken out on this home.
Original Mortgage
$215,500
Interest Rate
8.15%
Mortgage Type
New Conventional

Purchase Details

Closed on
Aug 9, 1999
Sold by
Murray Smith Leeroy
Bought by
Grosby Herbert Leon and Grosby Steven Elliott
Source: Public Records

Home Values in the Area

Source: Public Records

Average Home Value in this Area


Source: Public Records

Agents Specializing in Stetson Valley, AZ

See All Agents

Purchase History

We collect this data history from publicly available records. To have your information removed, we recommend requesting removal directly through your county’s website.

Date Buyer Sale Price Title Company
$710,000 American Title Service Agency
Chatelain Bradly R $340,000 American Title Agency Llc
Bowman Robert L $244,900 Fidelity National Title
Grosby Herbert Leon -- --
Source: Public Records

Mortgage History

We collect this data history from publicly available records. To have your information removed, we recommend requesting removal directly through your county’s website.

Date Status Borrower Loan Amount
Open -- $450,000
Previous Owner Chatelain Bradly R $25,000
Previous Owner Chatelain Brian Lynn $385,000
Previous Owner Chatelain Brian Lynn $360,269
Previous Owner Chatelain Bradly R $18,100
Previous Owner Chatelain Bradly R $335,000
Previous Owner Chatelain Bradly R $18,000
Previous Owner Chatelain Bradly R $333,841
Previous Owner Bowman Robert L $285,000
Previous Owner Bowman Robert L $290,000
Previous Owner Bowman Robert L $130,000
Previous Owner Bowman Robert L $215,500
Source: Public Records

Property History

We collect this data history from publicly available records. To have your information removed, we recommend requesting removal directly through your county’s website.

Date Event Price List to Sale Price per Sq Ft
02/21/2025 02/21/25 Sold $710,000 0.0% $294 / Sq Ft
01/28/2025 01/28/25 Pending -- -- --
01/27/2025 01/27/25 Off Market $710,000 -- --
01/15/2025 01/15/25 For Sale $700,000 -- $290 / Sq Ft
Source: Arizona Regional Multiple Listing Service (ARMLS)

Tax History

We collect this data history from publicly available records. To have your information removed, we recommend requesting removal directly through your county’s website.

Year Tax Paid Tax Assessment Tax Assessment Total Assessment is a certain percentage of the fair market value that is determined by local assessors to be the total taxable value of land and additions on the property. Land Improvement
2025 $3,310 $38,060
2024 $3,221 $36,248
2023 $3,221 $49,780 $9,950 $39,830
2022 $3,101 $37,810 $7,560 $30,250
2021 $3,239 $35,280 $7,050 $28,230
2020 $3,180 $33,330 $6,660 $26,670
2019 $3,082 $32,150 $6,430 $25,720
2018 $2,975 $31,380 $6,270 $25,110
2017 $2,872 $27,300 $5,460 $21,840
2016 $2,710 $26,210 $5,240 $20,970
2015 $2,419 $25,770 $5,150 $20,620
Source: Public Records

Agents Affiliated with this Home

  • Section Image
  • Section Image
  • Section Image
See All Agents

Map

Source: Arizona Regional Multiple Listing Service (ARMLS)

MLS Number: 6804273

Arizona Regional Multiple Listing Service (ARMLS)

APN: 201-11-317

Your Personal Tour Guide

Ask me questions while you tour the home.